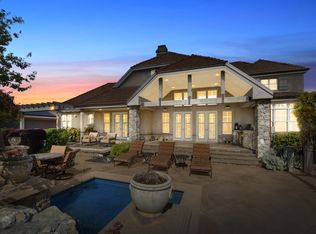
Behind the gates of Serrano Country Club, this beautiful Santa Barbara-style custom home blends refined design with the relaxed pace of golf course living. Set along the 5th fairway, the property enjoys a prime location just a short golf cart ride from the clubhouse while offering an exceptional sense of privacy. The outdoor spaces are designed to be enjoyed throughout the seasons. The disappearing-edge solar-heated pool and spa are complemented by a private putting green, firepit, outdoor BBQ with counter seating, and arbor-covered dining and lounge areas. Lush landscaping, mature plantings, and a raised-bed garden create a setting that is both beautiful and inviting. Inside, generous living spaces are arranged for both everyday living and entertaining. The main level features a welcoming living room with fireplace, formal dining room, and an expansive office with French doors opening to a quiet side courtyard complete with a fountain and putting green. The kitchen and great room offer extensive stone counters, abundant space for prep and entertaining, a walk-in pantry, and a fireplace that anchors the room. Just beyond, a bar with counter seating and a temperature-controlled wine cellar makes entertaining effortless. An en suite guest bedroom on the main level provides comfortable accommodations for visitors or multi-generational living. Upstairs, the primary suite enjoys a fireplace, private balcony, and a beautifully appointed bath designed for comfort and relaxation. Two additional bedrooms, a spacious game room or optional fifth bedroom, and a conveniently located laundry room complete the second floor. Owned solar for the home, separate solar for the pool, and an oversized three-car garage add everyday efficiency to the home's long list of amenities. Residents of Serrano can enjoy beautiful parks, walking trails, championship golf, and highly regarded schools, all within one of the region's premier gated communities. Offering privacy, exceptional outdoor living, and an outstanding location on the golf course, this home presents a rare opportunity to experience one of El Dorado Hills' most sought-after neighborhoods.
Active
$2,175,000
4596 Echo Springs Cir, El Dorado Hills, CA 95762
4beds
4,243sqft
Single Family Residence
Built in 2000
0.39 Acres Lot
$2,066,500 Zestimate®
$513/sqft
$223/mo HOA
What's special
Raised-bed gardenTemperature-controlled wine cellarPrivate putting greenOversized three-car garageFormal dining roomBar with counter seatingConveniently located laundry room
- 43 days |
- 1,223 |
- 62 |
Zillow last checked:
Listing updated:
Listed by:
Maura Tierney DRE #01933761 916-524-2238,
Compass
Source: MetroList Services of CA,MLS#: 226085048Originating MLS: MetroList Services, Inc.
Facts & features
Interior
Bedrooms & bathrooms
- Bedrooms: 4
- Bathrooms: 5
- Full bathrooms: 4
- Partial bathrooms: 1
Rooms
- Room types: Bonus Room, Dining Room, Family Room, Kitchen, Laundry, Living Room, Office, Wine Cellar
Primary bedroom
- Features: Balcony
Primary bathroom
- Features: Shower Stall(s), Double Vanity, Soaking Tub, Walk-In Closet(s), Window
Dining room
- Features: Formal Area
Kitchen
- Features: Breakfast Area, Pantry Closet, Granite Counters, Island w/Sink
Heating
- Central, Fireplace(s), MultiUnits, Zoned, Natural Gas
Cooling
- Ceiling Fan(s), Central Air, Whole House Fan, Multi Units, Zoned
Appliances
- Included: Built-In Electric Oven, Built-In Gas Range, Built-In Refrigerator, Range Hood, Trash Compactor, Dishwasher, Disposal, Microwave, Double Oven, Tankless Water Heater, Warming Drawer, Dryer, Washer
- Laundry: Laundry Room, Cabinets, Sink, Electric Dryer Hookup, Gas Dryer Hookup, Upper Level, Inside Room
Features
- Central Vacuum
- Flooring: Carpet, Stone, Wood
- Number of fireplaces: 3
- Fireplace features: Family Room, Gas Log, Living Room
Interior area
- Total structure area: 0
- Total interior livable area: 4,243 sqft
Video & virtual tour
Property
Parking
- Total spaces: 3
- Parking features: Attached, Garage Door Opener, Driveway
- Attached garage spaces: 3
- Has uncovered spaces: Yes
Features
- Levels: Two
- Stories: 2
- Exterior features: Balcony, Outdoor Kitchen, Outdoor Grill, Wet Bar, Fire Pit
- Has private pool: Yes
- Pool features: In Ground, Pool/Spa Combo, Gas Heat, Gunite, Solar Heat
- Fencing: Back Yard,Metal
- Frontage type: Golf Course
Lot
- Size: 0.39 Acres
- Features: Adjacent to Golf Course, Auto Sprinkler F&R, Close to Clubhouse, Private, Curb(s)/Gutter(s), Greenbelt, Landscape Back, Landscape Front
- Topography: Level,Level
Details
- Additional structures: Pergola
- Parcel number: 123081009000
- Zoning: Residential
- Special conditions: Standard
Construction
Type & style
- Home type: SingleFamily
- Architectural style: Mediterranean
- Property subtype: Single Family Residence
Materials
- Stucco, Frame, Wood
- Foundation: Slab
- Roof: Cement
Condition
- Year built: 2000
Utilities & green energy
- Electric: 220 Volts
- Sewer: Public Sewer
- Water: Public, Water District
- Utilities for property: Cable Connected, Public, Sewer In & Connected, Internet Available, Solar, Underground Utilities, Natural Gas Connected
Green energy
- Energy generation: Solar
Community & HOA
Community
- Features: Gated
- Subdivision: Serrano
HOA
- Has HOA: Yes
- Amenities included: Trail(s), Park
- Services included: Common Areas, Security, Management
- HOA fee: $223 monthly
Location
- Region: El Dorado Hills
Financial & listing details
- Price per square foot: $513/sqft
- Tax assessed value: $1,230,000
- Price range: $2.2M - $2.2M
- Date on market: 7/8/2026
- Road surface type: Paved
Estimated market value
$2,066,500
$1.96M - $2.17M
$5,993/mo
Price history
| Date | Event | Price |
|---|---|---|
| 7/8/2026 | Listed for sale | $2,175,000+102.3%$513/sqft |
Source: MetroList Services of CA #226085048 Report a problem | ||
| 9/26/2002 | Sold | $1,075,000+44.3%$253/sqft |
Source: MetroList Services of CA #122104302 Report a problem | ||
| 4/17/2000 | Sold | $745,000+298.4%$176/sqft |
Source: MetroList Services of CA #129902910 Report a problem | ||
| 7/16/1999 | Sold | $187,000$44/sqft |
Source: Public Record Report a problem | ||
Public tax history
| Year | Property taxes | Tax assessment |
|---|---|---|
| 2026 | -- | $1,230,000 |
| 2025 | $14,876 -0.9% | $1,230,000 |
| 2024 | $15,014 -1.1% | $1,230,000 |
| 2023 | $15,186 -0.6% | $1,230,000 |
| 2022 | $15,272 -0.6% | $1,230,000 |
| 2021 | $15,371 +0.1% | $1,230,000 |
| 2020 | $15,353 -0.5% | $1,230,000 |
| 2019 | $15,431 +0.7% | $1,230,000 |
| 2018 | $15,328 +4.1% | $1,230,000 +5.4% |
| 2017 | $14,718 -0.5% | $1,167,000 |
| 2016 | $14,797 +7% | $1,167,000 +10% |
| 2015 | $13,828 | $1,060,500 |
| 2014 | $13,828 | $1,060,500 +16.3% |
| 2013 | -- | $912,000 -8.8% |
| 2012 | -- | $1,000,500 |
| 2011 | -- | $1,000,500 |
| 2010 | -- | $1,000,500 -9% |
| 2009 | -- | $1,100,000 -7.2% |
| 2008 | -- | $1,185,335 +2% |
| 2007 | -- | $1,162,094 |
| 2006 | -- | -- |
| 2005 | -- | $1,116,970 +2% |
| 2004 | -- | $1,095,069 +1.9% |
| 2003 | -- | $1,075,000 +34.2% |
| 2002 | -- | $801,098 +5.4% |
| 2001 | -- | $759,900 +150.8% |
| 2000 | -- | $302,950 |
Find assessor info on the county website
Monthly payment
Est. payment
Payment breakdown
Explore the cost of this home by adjusting the details. Changes won't be saved.Climate risks
Neighborhood: 95762
Nearby schools
GreatSchools rating
- 10/10Silva Valley Elementary SchoolGrades: K-5Distance: 0.9 mi
- 10/10Rolling Hills Middle SchoolGrades: 6-8Distance: 0.7 mi
- 10/10Oak Ridge High SchoolGrades: 8-12Distance: 0.8 mi
- $1,573,7004 bd3 ba3k sqft4588 Echo Springs Cir, El Dorado Hills, CA 95762Off Market
- $1,881,9004 bd6 ba5.5k sqft4604 Echo Springs Cir, El Dorado Hills, CA 95762Off Market
- $1,831,9003 bd3 ba4.6k sqft4597 Echo Springs Cir, El Dorado Hills, CA 95762Off Market
- $1,383,7003 bd3 ba3.2k sqft4580 Echo Springs Cir, El Dorado Hills, CA 95762Off Market
- $2,228,2006 bd6 ba5.2k sqft4610 Echo Springs Cir, El Dorado Hills, CA 95762Off Market
- $1,642,5003 bd3 ba2.7k sqft4587 Echo Springs Cir, El Dorado Hills, CA 95762Sold
- $2,065,3004 bd4 ba4.2k sqft4611 Echo Springs Cir, El Dorado Hills, CA 95762Off Market
- $1,530,7004 bd4 ba3.6k sqft4579 Echo Springs Cir, El Dorado Hills, CA 95762Off Market
A local agent can set up tours, give advice and negotiate with sellers.
Similar homes
- $1,949,0004 bd5 ba5.7k sqft4505 Echo Springs Cir, El Dorado Hills, CA 95762For Sale
 MLS ID #226024085, Stephani Menser. MetroList Services of CA
 - $1,945,0005 bd5 ba4.8k sqft3350 Greenview Dr, El Dorado Hills, CA 95762For Sale
 MLS ID #226068581, Christopher Wolfe. MetroList Services of CA
 - $2,379,0004 bd6 ba5.1k sqft2981 Capetanios Dr, El Dorado Hills, CA 95762For Sale
 MLS ID #226077289, Kristine Beason. MetroList Services of CA
 - $1,899,0005 bd4 ba3.8k sqft1194 Shetland Way, El Dorado Hills, CA 95762For Sale
 MLS ID #226075384, Kendra Tate. MetroList Services of CA
 - $2,498,0004 bd5 ba4.8k sqft3684 Greenview Dr, El Dorado Hills, CA 95762For SaleMLS ID #226053447, Maura Tierney. MetroList Services of CA
- $2,448,0004 bd4 ba5.3k sqft340 Powers Dr, El Dorado Hills, CA 95762For SaleMLS ID #226080372, Angela Dameri. MetroList Services of CA
- $1,999,0005 bd4 ba4.1k sqft1781 Rocky Springs Ct, El Dorado Hills, CA 95762For SaleMLS ID #225111030, Bal Dhesi. MetroList Services of CA
- $2,995,0005 bd4 ba4.6k sqft5112 Greyson Creek Dr, El Dorado Hills, CA 95762For SaleMLS ID #226089743, Candace Samrai. MetroList Services of CA
- $1,200,0003 bd3 ba3k sqft6085 Southerness Dr, El Dorado Hills, CA 95762For SaleMLS ID #226105291, Angela Dameri. MetroList Services of CA
- $1,559,0003 bd4 ba3.1k sqft2064 Impressionist Way, El Dorado Hills, CA 95762For SaleMLS ID #226092177, Patricia Seide. MetroList Services of CA
- $1,349,0005 bd3 ba3.7k sqft4045 Morningview Way, El Dorado Hills, CA 95762For SaleMLS ID #226091082, Sue Hall. MetroList Services of CA
- $1,885,0006 bd7 ba5.4k sqft512 Montridge Way, El Dorado Hills, CA 95762For SaleMLS ID #226017744, Paula Mahoney. MetroList Services of CA
- $3,200,0005 bd6 ba5k sqft5161 Greyson Creek Dr, El Dorado Hills, CA 95762For SaleMLS ID #226049034, Shannon Yoffie. MetroList Services of CA
- $1,599,0004 bd4 ba4.9k sqft1620 Carnegie Way, El Dorado Hills, CA 95762For SaleMLS ID #226080435, Cherie Schaller. MetroList Services of CA
- $1,399,0005 bd5 ba3.9k sqft3178 Red Granite Dr, El Dorado Hills, CA 95762For SaleMLS ID #226079461, Marc Palos. MetroList Services of CA
- $1,628,0005 bd4 ba4.3k sqft336 Bodega Ct, El Dorado Hills, CA 95762For SaleMLS ID #226084972, Shannon Yoffie. MetroList Services of CA
- $2,195,0004 bd5 ba4.2k sqft200 American River Canyon Dr, Folsom, CA 95630For SaleMLS ID #226086575, Allen Zarou. MetroList Services of CA
- $1,149,0005 bd4 ba4.2k sqft1080 Souza Dr, El Dorado Hills, CA 95762For SaleMLS ID #226064780, Christopher Wolfe. MetroList Services of CA
- $1,599,0004 bd4 ba3.5k sqft2070 Driftwood Cir, El Dorado Hills, CA 95762For SaleMLS ID #226068113, Ahrash Zamanianeyazdi. MetroList Services of CA
- $1,545,0004 bd4 ba4.2k sqft651 Idlewood Pl, El Dorado Hills, CA 95762For SaleMLS ID #226058301, Nym Zapanta. MetroList Services of CA
Local buyer's agents are ready to help
