Nestled on a private, scenic parcel in prestigious Ridgeview, this timeless home offers breathtaking views of Folsom Lake, the Sacramento Valley, coastal mountain range and beyond. Beautiful and sprawling 5,400 square foot home, lovingly built and upgraded with sophisticated taste, perfectly preserves its original charm. Numerous architectural details, including a wave-course cottage roof with eyebrow windows reminiscent of the Fab 40's, add to the home's charm. Inside, soaring ceilings, exposed solid wood beams, skylights, and walls of windows flood the home with natural light. The recently renovated chef's kitchen boasts restaurant-grade appliances, granite countertops, dual dishwashers, Sub-Zero, Wolf, Miele, and Dacor appliances, a steam oven, warming drawer, and induction and gas cooktops. The open foyer with two-story ceilings sets the tone upon entering through the grand entry, featuring a curved staircase and elegant lighting. Each room exudes its own personality, with dramatic ceilings, rich colors, and ample natural light. Entertain comfortably in the expansive family room with beam ceilings, fireplace and a large informal dining area with outdoor access. The sunken living room offers a cozy ambiance, while the formal dining area provides a touch of elegance with french doors leading to the outside. The recreation room features a wet bar, making it a perfect spot for relaxation and entertainment. The den/library features a built in mahogany desk, built in book cases and leaded glass French doors. The upstairs private master suite boasts a sitting area, an expansive and lavish bathroom with a walk-in closet, spacious storage areas, and a balcony that offers stunning views of the spectacular sunsets. This tranquil piece of paradise transports you to a quieter bygone era, where day-to-day living feels like a dream. The private and gated home site spans a half-acre of park-like grounds, featuring a sparkling lap pool and spa, landscaped lawn and gardens, numerous sitting and garden areas, an outdoor kitchen with a pizza oven, Boules court and covered pergolas. Whether you're entertaining a large group or hosting an intimate affair, this home is the perfect setting for unforgettable moments. Situated amongst multi-million dollar homes, easy access to high end retail and restaurants and within the award winning El Dorado Hills School system.
Active
$2,448,000
340 Powers Dr, El Dorado Hills, CA 95762
4beds
5,392sqft
Single Family Residence
Built in 1990
0.49 Acres Lot
$2,277,300 Zestimate®
$454/sqft
$-- HOA
What's special
Rich colorsBoules courtInduction and gas cooktopsNumerous architectural detailsAmple natural lightLandscaped lawn and gardensSoaring ceilings
- 58 days |
- 885 |
- 28 |
Zillow last checked:
Listing updated:
Listed by:
Angela Dameri DRE #01412951 916-316-5567,
BERKSHIRE HATHAWAY Home Services NorCal Real Estate
Source: MetroList Services of CA,MLS#: 226080372Originating MLS: MetroList Services, Inc.
Facts & features
Interior
Bedrooms & bathrooms
- Bedrooms: 4
- Bathrooms: 4
- Full bathrooms: 3
- Partial bathrooms: 1
Rooms
- Room types: Bonus Room, Dining Room, Family Room, Guest Quarters, Kitchen, Laundry, Library, Living Room
Primary bedroom
- Features: Balcony, Sound System, Walk-In Closet, Outside Access
Primary bathroom
- Features: Closet, Shower Stall(s), Skylight/Solar Tube, Jetted Tub, Marble, Multiple Shower Heads
Dining room
- Features: Formal Room, Dining/Family Combo, Space in Kitchen
Kitchen
- Features: Breakfast Area, Pantry Closet, Granite Counters, Island w/Sink, Kitchen/Family Combo
Heating
- Central, Fireplace(s)
Cooling
- Ceiling Fan(s), Central Air, Attic Fan
Appliances
- Included: Built-In Electric Oven, Gas Cooktop, Built-In Gas Range, Gas Water Heater, Built-In Refrigerator, Ice Maker, Dishwasher, Disposal, Microwave, Double Oven, Dual Fuel, Warming Drawer, Wine Refrigerator
- Laundry: Laundry Room, Cabinets, Sink, Electric Dryer Hookup, Gas Dryer Hookup, Ground Floor, Inside Room
Features
- Central Vac Plumbed, Central Vacuum
- Flooring: Carpet, Tile
- Number of fireplaces: 2
- Fireplace features: Living Room, Raised Hearth, Family Room, Wood Burning
Interior area
- Total structure area: 0
- Total interior livable area: 5,392 sqft
Video & virtual tour
Property
Parking
- Total spaces: 3
- Parking features: Attached, Enclosed, Garage Door Opener, Interior Access, Driveway, Gated
- Attached garage spaces: 3
- Has uncovered spaces: Yes
Features
- Exterior features: Balcony, Outdoor Grill, Uncovered Courtyard, Wet Bar, Fire Pit
- Has private pool: Yes
- Pool features: In Ground, On Lot, Gas Heat
- Has spa: Yes
- Spa features: Bath
- Fencing: Back Yard,Metal,Entry Gate,Gated Driveway/Sidewalks
Lot
- Size: 0.49 Acres
- Features: Auto Sprinkler F&R, Garden, Landscape Back, Landscape Front
- Topography: Lot Grade Varies,Lot Grade Varies
Details
- Parcel number: 120412004000
- Zoning: RES
- Special conditions: Standard
- Other equipment: Intercom, Audio/Video Prewired
Construction
Type & style
- Home type: SingleFamily
- Architectural style: Cottage,Traditional,English
- Property subtype: Single Family Residence
Materials
- Stucco, Frame
- Foundation: Raised
- Roof: Shingle,Other
Condition
- Year built: 1990
Utilities & green energy
- Electric: 220 Volts in Laundry
- Sewer: Public Sewer
- Water: Public
- Utilities for property: Cable Available, Public, Sewer Connected, Electric, Natural Gas Connected
Community & HOA
Community
- Subdivision: Ridgeview
Location
- Region: El Dorado Hills
Financial & listing details
- Price per square foot: $454/sqft
- Tax assessed value: $1,187,652
- Price range: $2.4M - $2.4M
- Date on market: 6/26/2026
Estimated market value
$2,277,300
$2.16M - $2.39M
$6,040/mo
Price history
| Date | Event | Price |
|---|---|---|
| 6/26/2026 | Listed for sale | $2,448,000-2.1%$454/sqft |
Source: MetroList Services of CA #226080372 Report a problem | ||
| 6/24/2026 | Listing removed | $2,500,000$464/sqft |
Source: MetroList Services of CA #226057278 Report a problem | ||
| 6/1/2026 | Listed for sale | $2,500,000$464/sqft |
Source: MetroList Services of CA #226057278 Report a problem | ||
Public tax history
| Year | Property taxes | Tax assessment |
|---|---|---|
| 2026 | -- | $1,187,652 +2% |
| 2025 | $12,240 +2.1% | $1,164,366 +2% |
| 2024 | $11,994 +2.3% | $1,141,536 +2% |
| 2023 | $11,729 +1.3% | $1,119,154 +2% |
| 2022 | $11,580 +1.4% | $1,097,211 +2% |
| 2021 | $11,419 +1.4% | $1,075,698 +1% |
| 2020 | $11,266 +1.6% | $1,064,669 +2% |
| 2019 | $11,088 +3.2% | $1,043,794 +2% |
| 2018 | $10,743 +1.8% | $1,023,329 +2% |
| 2017 | $10,555 +1.5% | $1,003,265 +2% |
| 2016 | $10,403 +2.9% | $983,594 +1.5% |
| 2015 | $10,110 | $968,821 +2% |
| 2014 | $10,110 | $949,846 +0.5% |
| 2013 | -- | $945,554 +4% |
| 2012 | -- | $908,838 |
| 2011 | -- | $908,838 +0.8% |
| 2010 | -- | $902,047 -0.2% |
| 2009 | -- | $904,194 +2% |
| 2008 | -- | $886,465 +3.5% |
| 2007 | -- | $856,340 |
| 2006 | -- | -- |
| 2005 | -- | $823,090 +7.9% |
| 2004 | -- | $762,834 +1.9% |
| 2003 | -- | $748,855 +24.8% |
| 2002 | -- | $600,000 |
| 2001 | -- | $600,000 +18.1% |
| 2000 | -- | $508,000 |
Find assessor info on the county website
Monthly payment
Est. payment
Payment breakdown
Explore the cost of this home by adjusting the details. Changes won't be saved.Climate risks
Neighborhood: 95762
Nearby schools
GreatSchools rating
- 8/10William Brooks Elementary SchoolGrades: K-5Distance: 1.2 mi
- 10/10Oak Ridge High SchoolGrades: 8-12Distance: 1.2 mi
- 10/10Rolling Hills Middle SchoolGrades: 6-8Distance: 1.3 mi
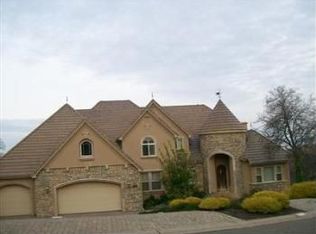
- $1,699,9004 bd4 ba5.9k sqft330 Powers Dr, El Dorado Hills, CA 95762Off Market
- $355,504-- bd-- ba-- sqft350 Powers Dr, El Dorado Hills, CA 95762Off Market
- $307,7500.43 acres3331 Beatty Dr, El Dorado Hills, CA 95762Off Market

- $1,045,9003 bd3 ba2.5k sqft3321 Beatty Dr, El Dorado Hills, CA 95762Off Market
- $1,302,9003 bd4 ba3.6k sqft823 Katie Way, El Dorado Hills, CA 95762Off Market
- $1,718,1006 bd5 ba4.8k sqft3341 Beatty Dr, El Dorado Hills, CA 95762Off Market
- $1,261,8003 bd2 ba3.3k sqft337 Powers Dr, El Dorado Hills, CA 95762Off Market
- $1,171,1003 bd3 ba3.1k sqft347 Powers Dr, El Dorado Hills, CA 95762Off Market
A local agent can set up tours, give advice and negotiate with sellers.
Similar homes
- $2,379,0004 bd6 ba5.1k sqft2981 Capetanios Dr, El Dorado Hills, CA 95762For Sale
 MLS ID #226077289, Kristine Beason. MetroList Services of CA
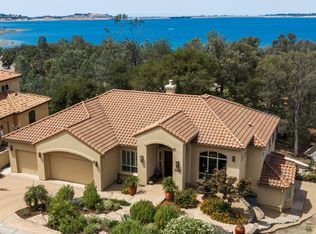
 - $2,290,0004 bd4 ba3.8k sqft2156 Outrigger Dr, El Dorado Hills, CA 95762For Sale
 MLS ID #226100536, Callie Mirsky. MetroList Services of CA
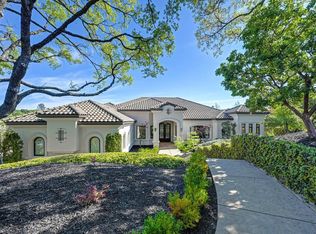
 - $2,498,0004 bd5 ba4.8k sqft3684 Greenview Dr, El Dorado Hills, CA 95762For Sale
 MLS ID #226053447, Maura Tierney. MetroList Services of CA
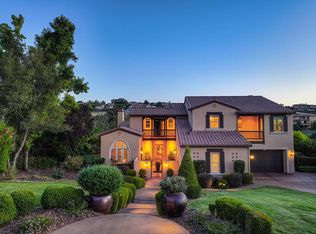
 - $2,175,0004 bd5 ba4.2k sqft4596 Echo Springs Cir, El Dorado Hills, CA 95762For Sale
 MLS ID #226085048, Maura Tierney. MetroList Services of CA
 - $2,995,0005 bd4 ba4.6k sqft5112 Greyson Creek Dr, El Dorado Hills, CA 95762For SaleMLS ID #226089743, Candace Samrai. MetroList Services of CA
- $2,095,0004 bd5 ba4.1k sqft6016 Aldea Dr, El Dorado Hills, CA 95762For SaleMLS ID #226103661, Matthew Hindy. MetroList Services of CA
- $2,695,0005 bd5 ba4.2k sqft280 Bronzino Ct, El Dorado Hills, CA 95762For SaleMLS ID #226100467, Ted DeFazio. MetroList Services of CA
- $1,949,0004 bd5 ba5.7k sqft4505 Echo Springs Cir, El Dorado Hills, CA 95762For SaleMLS ID #226024085, Stephani Menser. MetroList Services of CA
- $1,885,0006 bd7 ba5.4k sqft512 Montridge Way, El Dorado Hills, CA 95762For SaleMLS ID #226017744, Paula Mahoney. MetroList Services of CA
- $1,999,0005 bd4 ba4.1k sqft1781 Rocky Springs Ct, El Dorado Hills, CA 95762For SaleMLS ID #225111030, Bal Dhesi. MetroList Services of CA
- $1,850,0004 bd5 ba5.7k sqft2044 Lockridge Pl, El Dorado Hills, CA 95762For SaleMLS ID #226075909, Jen Huang. MetroList Services of CA
- $1,599,0004 bd4 ba4.9k sqft1620 Carnegie Way, El Dorado Hills, CA 95762For SaleMLS ID #226080435, Cherie Schaller. MetroList Services of CA
- $3,200,0005 bd6 ba5k sqft5161 Greyson Creek Dr, El Dorado Hills, CA 95762For SaleMLS ID #226049034, Shannon Yoffie. MetroList Services of CA
- $1,945,0005 bd5 ba4.8k sqft3350 Greenview Dr, El Dorado Hills, CA 95762For SaleMLS ID #226068581, Christopher Wolfe. MetroList Services of CA
- $2,425,0006 bd5 ba5.3k sqft5570 Lions Cross Cir, Granite Bay, CA 95746For SaleMLS ID #226105875, Justin Arnest. MetroList Services of CA
- $3,100,0005 bd6 ba7.1k sqft4805 Moreau Ct, El Dorado Hills, CA 95762For SaleMLS ID #226011087, Lisa Paragary. MetroList Services of CA
- $2,995,0005 bd5 ba7.3k sqft721 Shoreline Pointe, El Dorado Hills, CA 95762For SaleMLS ID #226042062, Debi Ambroff. MetroList Services of CA
- $1,299,0003 bd4 ba3k sqft2420 Loch Way, El Dorado Hills, CA 95762For SaleMLS ID #226094818, Patricia Seide. MetroList Services of CA
- $3,400,0004 bd6 ba6.2k sqft4000 Errante Dr, El Dorado Hills, CA 95762For SaleMLS ID #225101925, Patricia Seide. MetroList Services of CA
- $1,599,0004 bd4 ba3.5k sqft2070 Driftwood Cir, El Dorado Hills, CA 95762For SaleMLS ID #226068113, Ahrash Zamanianeyazdi. MetroList Services of CA
Local buyer's agents are ready to help
