Spanish style custom home in Serrano Country Club off of Da Vinci Drive. Perfectly designed to complement the lot and views, this Donald Joseph masterpiece is sure to impress. Incredible exposures engulf the home with natural light. Entering the courtyard, you immediately take in the views of the pool and spa through the modern front door. The grand living room features 16' beamed ceilings, a fireplace and wine room. Passing the dining area, you enter the gourmet kitchen which boasts inset cabinetry, leathered quartzite counters, high-end stainless steel appliances and French doors that open to the covered outdoor living area. Off of the kitchen is the laundry room, half bathroom, drop zone and large mud room with storage cubbies. Making your way to the bedroom wing, you will find the primary suite, two jack and jill bedrooms and a powder room. Retreat to the primary suite's soaking tub, multi-head shower, radiant heat flooring and walk-in closet. Upstairs is comprised of a large loft area and two more bedrooms with a bathroom. The resort style backyard features a vanishing edge salt water pool and spa, built-in bbq peninsula and huge covered outdoor living area with fireplace and patio heaters. Don't miss the the lower level with kids play area. Massive four car garage with loads of storage. Must see to appreciate!
Active
$2,695,000
280 Bronzino Ct, El Dorado Hills, CA 95762
5beds
4,239sqft
Single Family Residence
Built in 2019
0.63 Acres Lot
$2,579,700 Zestimate®
$636/sqft
$223/mo HOA
What's special
Wine roomGourmet kitchenBuilt-in bbq peninsulaHalf bathroomNatural lightPrimary suiteInset cabinetry
- 14 days |
- 1,644 |
- 75 |
Likely to sell faster than
Zillow last checked:
Listing updated:
Listed by:
Ted DeFazio DRE #01760318 916-502-7422,
Keller Williams Realty EDH
Source: MetroList Services of CA,MLS#: 226100467Originating MLS: MetroList Services, Inc.
Facts & features
Interior
Bedrooms & bathrooms
- Bedrooms: 5
- Bathrooms: 5
- Full bathrooms: 3
- Partial bathrooms: 2
Rooms
- Room types: Loft, Attic, Dining Room, Kitchen, Wine Storage Area, Laundry, Living Room
Primary bedroom
- Features: Ground Floor
Primary bathroom
- Features: Shower Stall(s), Double Vanity, Soaking Tub, Tile, Multiple Shower Heads, Walk-In Closet(s), Quartz, Radiant Heat
Dining room
- Features: Formal Area
Kitchen
- Features: Pantry Closet, Slab Counter, Kitchen Island, Stone Counters
Heating
- Central, Fireplace(s), MultiUnits, Zoned
Cooling
- Central Air, Whole House Fan, Multi Units, Zoned
Appliances
- Included: Free-Standing Gas Range, Built-In Refrigerator, Range Hood, Ice Maker, Dishwasher, Disposal, Microwave, Double Oven, Dual Fuel, Self Cleaning Oven, Tankless Water Heater, ENERGY STAR Qualified Appliances, Warming Drawer, Wine Refrigerator
- Laundry: Laundry Room, Cabinets, Sink, Ground Floor, Inside Room
Features
- Flooring: Carpet, Tile, Wood
- Attic: Room
- Number of fireplaces: 2
- Fireplace features: Living Room, Outside, Gas Log
Interior area
- Total structure area: 0
- Total interior livable area: 4,239 sqft
Property
Parking
- Total spaces: 4
- Parking features: Attached, Side By Side, Garage Door Opener, Interior Access, Driveway
- Attached garage spaces: 4
- Has uncovered spaces: Yes
Features
- Levels: Two
- Stories: 2
- Exterior features: Outdoor Grill
- Has private pool: Yes
- Pool features: In Ground, On Lot, Black Bottom, Pool Sweep, Salt Water, Gas Heat, Gunite
- Fencing: Back Yard,Metal,Fenced
Lot
- Size: 0.63 Acres
- Dimensions: 192' x 123'
- Features: Auto Sprinkler F&R, Corner Lot, Cul-De-Sac, Shape Regular, Landscape Back, Landscape Front, Low Maintenance
- Topography: Lot Grade Varies,Trees Many,Lot Grade Varies,Trees Many
Details
- Parcel number: 123580030000
- Zoning: SFR
- Special conditions: Trust
- Other equipment: Audio/Video Prewired, Networked
Construction
Type & style
- Home type: SingleFamily
- Architectural style: Contemporary,Spanish
- Property subtype: Single Family Residence
Materials
- Stucco, Frame, Wood
- Foundation: Concrete, Slab
- Roof: Cement,Tile
Condition
- Year built: 2019
Details
- Builder name: Valley Sierra
Utilities & green energy
- Electric: 220 Volts
- Sewer: Public Sewer
- Water: Meter on Site, Water District
- Utilities for property: Cable Available, Electric, Sewer In & Connected, Internet Available, Natural Gas Connected
Community & HOA
Community
- Features: Gated
- Subdivision: Serrano Country Club
HOA
- Has HOA: Yes
- Amenities included: Playground, Greenbelt, Trail(s), Park
- Services included: Common Areas, Road, Security, Management
- HOA fee: $223 monthly
Location
- Region: El Dorado Hills
Financial & listing details
- Price per square foot: $636/sqft
- Tax assessed value: $1,756,688
- Price range: $2.7M - $2.7M
- Date on market: 8/12/2026
- Road surface type: Asphalt, Paved
Estimated market value
$2,579,700
$2.45M - $2.71M
$6,029/mo
Price history
| Date | Event | Price |
|---|---|---|
| 8/12/2026 | Listed for sale | $2,695,000+8%$636/sqft |
Source: MetroList Services of CA #226100467 Report a problem | ||
| 3/8/2025 | Listing removed | $2,495,000$589/sqft |
Source: MetroList Services of CA #224132098 Report a problem | ||
| 3/4/2025 | Price change | $2,495,000-3.9%$589/sqft |
Source: MetroList Services of CA #224132098 Report a problem | ||
| 2/10/2025 | Price change | $2,595,000-3.7%$612/sqft |
Source: MetroList Services of CA #224132098 Report a problem | ||
| 1/1/2025 | Listed for sale | $2,695,000+880%$636/sqft |
Source: MetroList Services of CA #224132098 Report a problem | ||
| 8/14/2017 | Sold | $275,000$65/sqft |
Source: Public Record Report a problem | ||
Public tax history
| Year | Property taxes | Tax assessment |
|---|---|---|
| 2026 | -- | $1,756,688 +2% |
| 2025 | $21,029 +1% | $1,722,244 +2% |
| 2024 | $20,816 +0.8% | $1,688,475 +2% |
| 2023 | $20,651 +3.5% | $1,655,368 +4.9% |
| 2022 | $19,944 +1% | $1,577,910 +2% |
| 2021 | $19,739 +30.9% | $1,546,972 +39.2% |
| 2020 | $15,084 +134.8% | $1,111,110 +296.1% |
| 2019 | $6,423 +21.7% | $280,500 +2% |
| 2018 | $5,276 +98.5% | $275,000 +1066.2% |
| 2017 | $2,658 -0.7% | $23,580 +2% |
| 2016 | $2,675 -3.5% | $23,118 +1.5% |
| 2015 | $2,771 | $22,772 +2% |
| 2014 | $2,771 | $22,327 |
Find assessor info on the county website
Monthly payment
Est. payment
Payment breakdown
Explore the cost of this home by adjusting the details. Changes won't be saved.Climate risks
Neighborhood: 95762
Nearby schools
GreatSchools rating
- 10/10Silva Valley Elementary SchoolGrades: K-5Distance: 1.4 mi
- 10/10Rolling Hills Middle SchoolGrades: 6-8Distance: 1.2 mi
- 10/10Oak Ridge High SchoolGrades: 8-12Distance: 1.3 mi
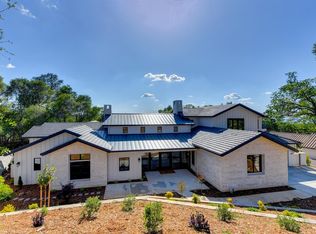
- $2,995,4005 bd7 ba5.2k sqft290 Bronzino Ct, El Dorado Hills, CA 95762Off Market
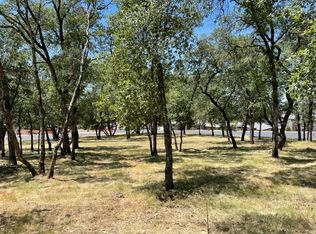
- $545,0000.56 acres5330 Da Vinci Dr, El Dorado Hills, CA 95762Sold
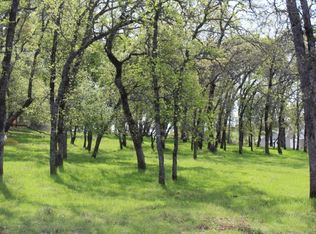
- $--0.56 acres187 Cosimo Ct, El Dorado Hills, CA 95762Off Market
- $2,289,1004 bd5 ba4.3k sqft279 Bronzino Ct, El Dorado Hills, CA 95762Off Market
- $2,638,8004 bd5 ba4.4k sqft289 Bronzino Ct, El Dorado Hills, CA 95762Off Market
- $3,195,0004 bd5 ba4.3k sqft5345 Da Vinci Dr, El Dorado Hills, CA 95762Pending
- $2,230,6550.59 acres193 Cosimo Ct, El Dorado Hills, CA 95762Off Market
- $2,844,3006 bd6 ba5.1k sqft5351 Da Vinci Dr, El Dorado Hills, CA 95762Off Market
A local agent can set up tours, give advice and negotiate with sellers.
Similar homes
- $2,095,0004 bd5 ba4.1k sqft6016 Aldea Dr, El Dorado Hills, CA 95762For Sale
 MLS ID #226103661, Matthew Hindy. MetroList Services of CA
 - $2,995,0005 bd4 ba4.6k sqft5112 Greyson Creek Dr, El Dorado Hills, CA 95762For Sale
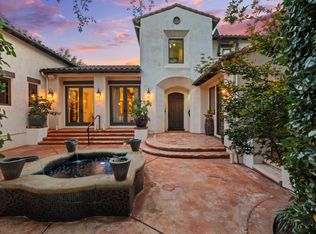 MLS ID #226089743, Candace Samrai. MetroList Services of CA
 - $2,886,0005 bd5 ba4.1k sqft3950 Errante Dr, El Dorado Hills, CA 95762For Sale
 MLS ID #226074000, Mike Trainor. MetroList Services of CA
 - $2,199,0004 bd5 ba4.4k sqft100 Barber Ct, El Dorado Hills, CA 95762For Sale
 MLS ID #226099275, Darcie Stratton. MetroList Services of CA
 - $3,200,0005 bd6 ba5k sqft5161 Greyson Creek Dr, El Dorado Hills, CA 95762For SaleMLS ID #226049034, Shannon Yoffie. MetroList Services of CA
- $2,175,0004 bd5 ba4.2k sqft4596 Echo Springs Cir, El Dorado Hills, CA 95762For SaleMLS ID #226085048, Maura Tierney. MetroList Services of CA
- $1,998,0004 bd4 ba3.7k sqft4182 Greenview Dr, El Dorado Hills, CA 95762For SaleMLS ID #226085688, Paola Nelson. MetroList Services of CA
- $3,299,0005 bd7 ba5.3k sqft4160 Raphael Dr, El Dorado Hills, CA 95762For SaleMLS ID #225129104, Alexander Fairbanks. MetroList Services of CA
- $1,595,9994 bd4 ba4.1k sqft664 Shoreline Pointe, El Dorado Hills, CA 95762For SaleMLS ID #226106500, Joseph Gonzales. MetroList Services of CA
- $3,850,0004 bd5 ba5.7k sqft4873 Moreau Ct, El Dorado Hills, CA 95762For SaleMLS ID #226103480, Stephani Menser. MetroList Services of CA
- $3,099,0004 bd6 ba4.4k sqft290 Saint Regis Ct, El Dorado Hills, CA 95762For SaleMLS ID #226086046, Maura Tierney. MetroList Services of CA
- $3,850,0006 bd8 ba5.8k sqft5331 Da Vinci Dr, El Dorado Hills, CA 95762For SaleMLS ID #226027474, Mimi Nassif. MetroList Services of CA
- $1,899,0005 bd4 ba3.8k sqft1194 Shetland Way, El Dorado Hills, CA 95762For SaleMLS ID #226075384, Kendra Tate. MetroList Services of CA
- $3,675,0005 bd5 ba5.4k sqft4355 Gresham Dr, El Dorado Hills, CA 95762For SaleMLS ID #226060465, Shannon Yoffie. MetroList Services of CA
- $2,345,0004 bd5 ba3.4k sqft2561 Capetanios Dr, El Dorado Hills, CA 95762For SaleMLS ID #226074796, Christopher Wolfe. MetroList Services of CA
- $3,299,0004 bd6 ba5.2k sqft4911 Greyson Creek Dr, El Dorado Hills, CA 95762For SaleMLS ID #226076386, Nicole Spencer. MetroList Services of CA
- $1,559,0003 bd4 ba3.1k sqft2064 Impressionist Way, El Dorado Hills, CA 95762For SaleMLS ID #226092177, Patricia Seide. MetroList Services of CA
- $1,649,0005 bd5 ba4k sqft5085 Glacier Peak Dr, El Dorado Hills, CA 95762For SaleMLS ID #226092209, Mark Morris. MetroList Services of CA
- $1,699,0004 bd4 ba3.6k sqft2773 Via Fiori, El Dorado Hills, CA 95762For SaleMLS ID #226096950, Michael McMurtrey. MetroList Services of CA
- $1,399,0005 bd5 ba3.9k sqft3178 Red Granite Dr, El Dorado Hills, CA 95762For SaleMLS ID #226079461, Marc Palos. MetroList Services of CA
Local buyer's agents are ready to help
