
Weekends at this one-of-a-kind Serrano estate begin at the pool and rarely end there. Properties like this are almost impossible to finda 1.48-acre, two-parcel estate where the backyard feels like the kind of private resort where unforgettable weekends with family and friends become lasting traditions. A free-form pool winds past a raised spa, stacked-stone waterfall, swim-up bar, and hillside slide. Beyond, a sprawling lawn has hosted weddings, fundraisers, and countless games of fetch. A bocce court, sport court, firepit lounges, dining pavilion, and full outdoor kitchen create spaces that welcome 150 guests as comfortably as a quiet evening for two. From the front balcony, panoramic views stretch from the Serrano Country Club clubhouse across rolling, tree-lined hills. Designed for effortless indoor-outdoor living, the main level flows naturally to the backyard from the kitchen, great room, and primary suite. A fifth bedroom with its own bath, closet, and private exterior entrance easily serves as a guest suite, executive office, or multigenerational living. The great room is anchored by a fireplace beneath soaring wood beams, with expansive sliders opening to the balcony and a separate passage door leading directly to the backyard. The updated kitchen is designed for everything from holiday dinners to weeknight meals, featuring a six-burner cooktop with oversized griddle, three ovens, a Sub-Zero refrigerator, oversized island, dining bar, and walk-in pantry. The primary suite opens to both the backyard and balcony and offers a spa-inspired bath with a soaking tub, a custom walk-in closet, and its own dedicated laundry. Downstairs, a dramatic two-story game room with its own fireplace, a piano lounge, a kids' retreat, three additional bedrooms, and the main laundry provide exceptional flexibility for family and guests. A temperature-controlled wine cellar, whole-home audio, owned solar, backup generator, five-zone HVAC, and smart home technology quietly support everyday living. Behind the gates of Serrano Country Club and served by award-winning Buckeye Union TK-8 and Oak Ridge High School, this estate is being offered for the first time in 14 years. With conditional approval already in place for future expansion, it represents one of the rarest opportunities in El Dorado Hills.
Active
$3,675,000
4355 Gresham Dr, El Dorado Hills, CA 95762
5beds
5,468sqft
Single Family Residence
Built in 2001
1.48 Acres Lot
$-- Zestimate®
$672/sqft
$151/mo HOA
What's special
Sport courtStacked-stone waterfallFree-form poolTemperature-controlled wine cellarBocce courtCustom walk-in closetWhole-home audio
- 87 days |
- 691 |
- 44 |
Zillow last checked:
Listing updated:
Listed by:
Shannon Yoffie DRE #01803503 916-337-4907,
Keller Williams Realty EDH
Source: MetroList Services of CA,MLS#: 226060465Originating MLS: MetroList Services, Inc.
Facts & features
Interior
Bedrooms & bathrooms
- Bedrooms: 5
- Bathrooms: 5
- Full bathrooms: 4
- Partial bathrooms: 1
Rooms
- Room types: Media Room, Office, Game Room, Great Room, Guest Quarters, Wine Cellar, Laundry
Primary bedroom
- Features: Balcony, Ground Floor, Outside Access, Sitting Area
Primary bathroom
- Features: Shower Stall(s), Double Vanity, Soaking Tub, Multiple Shower Heads, Walk-In Closet(s), Window
Dining room
- Features: Breakfast Nook, Bar, Formal Area
Kitchen
- Features: Butlers Pantry, Pantry Closet, Granite Counters, Island w/Sink
Heating
- Central, Fireplace(s), MultiUnits
Cooling
- Central Air, Multi Units
Appliances
- Included: Built-In Electric Oven, Free-Standing Gas Range, Built-In Refrigerator, Range Hood, Trash Compactor, Ice Maker, Dishwasher, Disposal, Microwave, Double Oven, Warming Drawer
- Laundry: Laundry Room, Cabinets, Sink, Ground Floor, Upper Level, See Remarks, Other, Inside Room
Features
- Flooring: Carpet, Tile, Luxury Vinyl Plank
- Number of fireplaces: 3
- Fireplace features: Living Room, Outside, Family Room
Interior area
- Total structure area: 0
- Total interior livable area: 5,468 sqft
Video & virtual tour
Property
Parking
- Total spaces: 4
- Parking features: Attached, Garage Door Opener, Garage Faces Side, Golf Cart, Interior Access
- Attached garage spaces: 4
Accessibility
- Accessibility features: Roll-In Shower
Features
- Has private pool: Yes
- Pool features: In Ground, On Lot, Pool/Spa Combo, Salt Water, Gas Heat, See Remarks
Lot
- Size: 1.48 Acres
- Features: Auto Sprinkler F&R, Landscape Back, Landscape Front
Details
- Parcel number: 123170005000
- Zoning: Residential
- Special conditions: Standard
Construction
Type & style
- Home type: SingleFamily
- Property subtype: Single Family Residence
Materials
- Stucco, Frame, Wood
- Foundation: Slab
- Roof: Tile
Condition
- Year built: 2001
Utilities & green energy
- Electric: 220 Volts, 220 Volts in Laundry
- Sewer: Public Sewer
- Water: Public, Water District
- Utilities for property: Cable Available, Public, Sewer In & Connected, Underground Utilities, Natural Gas Connected
Community & HOA
Community
- Features: Gated
- Subdivision: Serrano
HOA
- Has HOA: Yes
- Amenities included: Playground, Greenbelt, Trail(s), Park
- Services included: Common Areas, Road, Management
- HOA fee: $454 quarterly
Location
- Region: El Dorado Hills
Financial & listing details
- Price per square foot: $672/sqft
- Tax assessed value: $1,383,960
- Annual tax amount: $17,776
- Price range: $3.7M - $3.7M
- Date on market: 5/21/2026
- Road surface type: Paved
Estimated market value
Not available
Estimated sales range
Not available
$6,663/mo
Price history
| Date | Event | Price |
|---|---|---|
| 5/21/2026 | Listed for sale | $3,675,000+212.8%$672/sqft |
Source: MetroList Services of CA #226060465 Report a problem | ||
| 8/31/2012 | Sold | $1,175,000-2%$215/sqft |
Source: Agent Provided Report a problem | ||
| 7/8/2012 | Price change | $1,199,000-7.7%$219/sqft |
Source: RE/MAX GOLD #12033661 Report a problem | ||
| 7/1/2012 | Price change | $1,299,000-3.6%$238/sqft |
Source: RE/MAX GOLD #12033661 Report a problem | ||
| 5/28/2012 | Listed for sale | $1,348,000+11.9%$247/sqft |
Source: RE/MAX GOLD #12033661 Report a problem | ||
| 1/28/2011 | Sold | $1,205,000-33%$220/sqft |
Source: MetroList Services of CA #10096724 Report a problem | ||
| 8/11/2005 | Sold | $1,799,000$329/sqft |
Source: MetroList Services of CA #50043329 Report a problem | ||
Public tax history
| Year | Property taxes | Tax assessment |
|---|---|---|
| 2022 | $17,776 +0.9% | $1,383,960 +2% |
| 2021 | $17,610 +0.9% | $1,356,825 +1% |
| 2020 | $17,452 +1.1% | $1,342,913 +2% |
| 2019 | $17,271 +3.5% | $1,316,582 +3.5% |
| 2018 | $16,691 +1.2% | $1,271,650 +2% |
| 2017 | $16,494 +1.1% | $1,246,716 +2% |
| 2016 | $16,321 +1.4% | $1,222,271 +1.5% |
| 2015 | $16,089 | $1,203,914 +2% |
| 2014 | $16,089 | $1,180,333 +0.5% |
| 2013 | -- | $1,175,000 +6.5% |
| 2012 | -- | $1,103,000 |
| 2011 | -- | $1,103,000 +5.6% |
| 2010 | -- | $1,045,000 -10.3% |
| 2009 | -- | $1,165,500 -20.1% |
| 2008 | -- | $1,458,000 -20.5% |
| 2007 | -- | $1,834,980 |
| 2006 | -- | -- |
| 2005 | -- | $1,827,134 +2% |
| 2004 | -- | $1,791,309 +1.9% |
| 2003 | -- | $1,758,480 +2% |
| 2002 | -- | $1,724,000 |
Find assessor info on the county website
Monthly payment
Est. payment
Payment breakdown
Explore the cost of this home by adjusting the details. Changes won't be saved.Climate risks
Neighborhood: 95762
Nearby schools
GreatSchools rating
- 10/10Silva Valley Elementary SchoolGrades: K-5Distance: 0.9 mi
- 10/10Rolling Hills Middle SchoolGrades: 6-8Distance: 0.5 mi
- 10/10Oak Ridge High SchoolGrades: 8-12Distance: 0.7 mi
- $1,886,9855 bd4 ba5.4k sqft4355 Gresham Dr, El Dorado Hills, CA 95762Off Market
- $394,1910.8 acres4345 Gresham Dr, El Dorado Hills, CA 95762Off Market

- $2,640,0004 bd5 ba5.8k sqft5025 Bent Creek Ct, El Dorado Hills, CA 95762Off Market

- $2,209,5004 bd6 ba5.3k sqft4333 Gresham Dr, El Dorado Hills, CA 95762Off Market
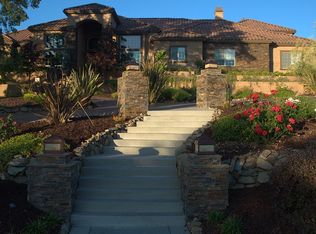
- $2,298,9005 bd4 ba4.9k sqft4367 Gresham Dr, El Dorado Hills, CA 95762Off Market
- $2,003,7004 bd4 ba4.5k sqft5015 Bent Creek Ct, El Dorado Hills, CA 95762Off Market
- $1,974,3005 bd4 ba4.4k sqft4350 Gresham Dr, El Dorado Hills, CA 95762Off Market
- $433,500-- bd-- ba-- sqft4336 Gresham Dr, El Dorado Hills, CA 95762Off Market
A local agent can set up tours, give advice and negotiate with sellers.
Similar homes
- $3,699,9995 bd6 ba7.3k sqft4838 Moreau Ct, El Dorado Hills, CA 95762For Sale
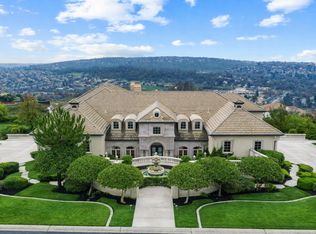 MLS ID #226082186, Nick Sadek. MetroList Services of CA
 - $3,200,0005 bd6 ba5k sqft5161 Greyson Creek Dr, El Dorado Hills, CA 95762For Sale
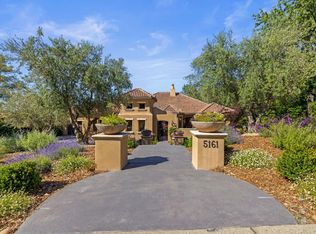 MLS ID #226049034, Shannon Yoffie. MetroList Services of CA
 - $4,198,0006 bd6 ba5.8k sqft4918 Moreau Ct, El Dorado Hills, CA 95762For Sale
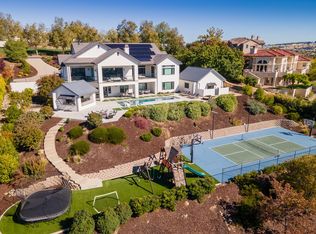 MLS ID #226079537, Angela Dameri. MetroList Services of CA
 - $3,750,0005 bd7 ba7.3k sqft4141 Greenview Dr, El Dorado Hills, CA 95762For Sale
 MLS ID #225111741, Patricia Seide. MetroList Services of CA
 - $2,695,0005 bd5 ba4.2k sqft280 Bronzino Ct, El Dorado Hills, CA 95762For SaleMLS ID #226100467, Ted DeFazio. MetroList Services of CA
- $3,100,0005 bd6 ba7.1k sqft4805 Moreau Ct, El Dorado Hills, CA 95762For SaleMLS ID #226011087, Lisa Paragary. MetroList Services of CA
- $3,850,0006 bd8 ba5.8k sqft5331 Da Vinci Dr, El Dorado Hills, CA 95762For SaleMLS ID #226027474, Mimi Nassif. MetroList Services of CA
- $3,950,0005 bd8 ba7.6k sqft2070 W Green Springs Rd, El Dorado Hills, CA 95762For SaleMLS ID #226064907, Nick Sadek. MetroList Services of CA
- $4,147,4446 bd8 ba5.9k sqft612 Thalassa Ct, El Dorado Hills, CA 95762For SaleMLS ID #226077718, David Meehan. MetroList Services of CA
- $3,750,0005 bd7 ba6.6k sqft508 Groth Ct, El Dorado Hills, CA 95762For SaleMLS ID #226052597, Nick Sadek. MetroList Services of CA
- $3,299,0004 bd6 ba5.2k sqft4911 Greyson Creek Dr, El Dorado Hills, CA 95762For SaleMLS ID #226076386, Nicole Spencer. MetroList Services of CA
- $2,498,0004 bd5 ba4.8k sqft3684 Greenview Dr, El Dorado Hills, CA 95762For SaleMLS ID #226053447, Maura Tierney. MetroList Services of CA
- $1,949,0004 bd5 ba5.7k sqft4505 Echo Springs Cir, El Dorado Hills, CA 95762For SaleMLS ID #226024085, Stephani Menser. MetroList Services of CA
- $2,886,0005 bd5 ba4.1k sqft3950 Errante Dr, El Dorado Hills, CA 95762For SaleMLS ID #226074000, Mike Trainor. MetroList Services of CA
- $3,299,0005 bd7 ba5.3k sqft4160 Raphael Dr, El Dorado Hills, CA 95762For SaleMLS ID #225129104, Alexander Fairbanks. MetroList Services of CA
- $2,995,0005 bd5 ba7.3k sqft721 Shoreline Pointe, El Dorado Hills, CA 95762For SaleMLS ID #226042062, Debi Ambroff. MetroList Services of CA
- $2,175,0004 bd5 ba4.2k sqft4596 Echo Springs Cir, El Dorado Hills, CA 95762For SaleMLS ID #226085048, Maura Tierney. MetroList Services of CA
- $2,379,0004 bd6 ba5.1k sqft2981 Capetanios Dr, El Dorado Hills, CA 95762For SaleMLS ID #226077289, Kristine Beason. MetroList Services of CA
- $2,290,0004 bd4 ba3.8k sqft2156 Outrigger Dr, El Dorado Hills, CA 95762For SaleMLS ID #226100536, Callie Mirsky. MetroList Services of CA
- $1,945,0005 bd5 ba4.8k sqft3350 Greenview Dr, El Dorado Hills, CA 95762For SaleMLS ID #226068581, Christopher Wolfe. MetroList Services of CA
Local buyer's agents are ready to help
