Welcome to your dream estate, an extraordinary residence perfectly poised along the 6th fairway of the prestigious Serrano Golf Course. This custom masterpiece blends timeless elegance with modern comfort, designed for both grand entertaining and everyday living. Walls of windows and expansive sliding glass doors create a seamless indoor-outdoor flow, showcasing sweeping golf course views and inviting al fresco dining beneath the stars. A showcase kitchen offers furniture-quality cabinetry, a MacKenzie-Child inspired island, AGA range, built-in refrigerator and drawers, butler's pantry, wine closet and hearth room. An incredible solarium with wood cross-beams sets the stage for memorable gatherings, while the study with cherry wood paneling, fireplace & barrel vault ceiling offers a serene retreat. The luxurious primary suite is a private sanctuary with spa-inspired amenities, two fireplaces, and custom closet. Enjoy separate guest suites for family or visitors. Multiple living areas highlight warm cherry wood accents, fine architectural detail, & abundant natural light. Outdoor, patios & verandas embrace the views, while a stunning covered courtyard with old Chicago brick & fireplace offers a striking welcome. This remarkable estate embodies the ultimate in luxury and lifestyle
Active
$3,750,000
4141 Greenview Dr, El Dorado Hills, CA 95762
5beds
7,365sqft
Single Family Residence
Built in 2010
0.51 Acres Lot
$3,543,800 Zestimate®
$509/sqft
$220/mo HOA
What's special
Hearth roomSpa-inspired amenitiesAga rangeShowcase kitchenStunning covered courtyardSeparate guest suitesPatios and verandas
- 345 days |
- 593 |
- 22 |
Zillow last checked:
Listing updated:
Listed by:
Patricia Seide DRE #00892540 916-712-1617,
Coldwell Banker Realty
Source: MetroList Services of CA,MLS#: 225111741Originating MLS: MetroList Services, Inc.
Facts & features
Interior
Bedrooms & bathrooms
- Bedrooms: 5
- Bathrooms: 7
- Full bathrooms: 5
- Partial bathrooms: 2
Rooms
- Room types: Attic, Bathroom, Bonus Room, Solarium, Kitchen, Wine Storage Area, Laundry, Living Room
Primary bedroom
- Features: Ground Floor, Outside Access, Sitting Area
Primary bathroom
- Features: Double Vanity, Jetted Tub, Stone, Tile, Multiple Shower Heads, Walk-In Closet(s), Window
Dining room
- Features: Formal Room, Bar, Formal Area
Kitchen
- Features: Butlers Pantry, Pantry Closet, Slab Counter, Kitchen Island, Stone Counters, Kitchen/Family Combo
Heating
- Central, Fireplace(s), MultiUnits
Cooling
- Ceiling Fan(s), Central Air, Multi Units
Appliances
- Included: Built-In Gas Range, Built-In Refrigerator, Range Hood, Dishwasher, Disposal, Microwave, Double Oven, Plumbed For Ice Maker, Tankless Water Heater, Dryer, Washer, Washer/Dryer Stacked Included
- Laundry: Laundry Room, Cabinets, Sink, Ground Floor, Other, Inside Room
Features
- Flooring: Carpet, Stone, Tile, Wood, Other
- Attic: Room
- Number of fireplaces: 7
- Fireplace features: Living Room, Dining Room, Outside, Gas
Interior area
- Total structure area: 0
- Total interior livable area: 7,365 sqft
Video & virtual tour
Property
Parking
- Total spaces: 6
- Parking features: 24'+ Deep Garage, Attached, Tandem, Garage Door Opener, Golf Cart, Driveway
- Attached garage spaces: 4
- Uncovered spaces: 2
Features
- Levels: Multi/Split
- Exterior features: Balcony, Covered Courtyard
- Has spa: Yes
- Spa features: Bath
- Frontage type: Golf Course
Lot
- Size: 0.51 Acres
- Features: Auto Sprinkler F&R, Landscape Back, Landscape Front
Details
- Parcel number: 123091011000
- Zoning: R1
- Special conditions: Standard
- Other equipment: Water Cond Equipment Owned
Construction
Type & style
- Home type: SingleFamily
- Architectural style: Traditional,Tudor
- Property subtype: Single Family Residence
Materials
- Stone, Stucco, Frame
- Foundation: Slab
- Roof: Slate
Condition
- Year built: 2010
Details
- Builder name: Nelms Custom Homes
Utilities & green energy
- Electric: 220 Volts
- Sewer: Public Sewer
- Water: Public, Meter on Site, Water District
- Utilities for property: Cable Available, Public, Sewer In & Connected, Internet Available, Underground Utilities, Natural Gas Connected
Community & HOA
Community
- Features: Gated
- Subdivision: Serrano Country Club
HOA
- Has HOA: Yes
- Amenities included: Playground, Greenbelt, Trail(s), Park
- Services included: Common Areas, Road, Security, Management
- HOA fee: $220 monthly
Location
- Region: El Dorado Hills
Financial & listing details
- Price per square foot: $509/sqft
- Tax assessed value: $1,676,000
- Price range: $3.8M - $3.8M
- Date on market: 9/6/2025
- Road surface type: Paved
Estimated market value
$3,543,800
$3.37M - $3.72M
$7,329/mo
Price history
| Date | Event | Price |
|---|---|---|
| 5/2/2026 | Price change | $3,750,000-3.8%$509/sqft |
Source: MetroList Services of CA #225111741 Report a problem | ||
| 9/6/2025 | Listed for sale | $3,900,000+420%$530/sqft |
Source: MetroList Services of CA #225111741 Report a problem | ||
| 2/15/2007 | Sold | $750,000$102/sqft |
Source: Public Record Report a problem | ||
Public tax history
| Year | Property taxes | Tax assessment |
|---|---|---|
| 2026 | -- | $1,676,000 |
| 2025 | $21,088 -0.3% | $1,676,000 |
| 2024 | $21,156 -0.9% | $1,676,000 |
| 2023 | $21,338 -0.5% | $1,676,000 |
| 2022 | $21,446 -0.6% | $1,676,000 |
| 2021 | $21,575 +0.1% | $1,676,000 |
| 2020 | $21,543 -0.5% | $1,676,000 |
| 2019 | $21,641 +0.7% | $1,676,000 |
| 2018 | $21,497 +2.2% | $1,676,000 +3.1% |
| 2017 | $21,025 +4% | $1,625,000 +5.6% |
| 2016 | $20,222 +2.8% | $1,539,000 |
| 2015 | $19,680 | $1,539,000 +4.7% |
| 2014 | $19,680 | $1,470,000 |
| 2013 | -- | $1,470,000 |
| 2012 | -- | $1,470,000 |
| 2011 | -- | $1,470,000 +54.7% |
| 2010 | -- | $950,000 +2.1% |
| 2009 | -- | $930,300 +21.6% |
| 2008 | -- | $765,000 +174.2% |
| 2007 | -- | $278,985 |
| 2006 | -- | -- |
Find assessor info on the county website
Monthly payment
Est. payment
Payment breakdown
Explore the cost of this home by adjusting the details. Changes won't be saved.Climate risks
Neighborhood: 95762
Nearby schools
GreatSchools rating
- 10/10Silva Valley Elementary SchoolGrades: K-5Distance: 1.1 mi
- 10/10Rolling Hills Middle SchoolGrades: 6-8Distance: 0.7 mi
- 10/10Oak Ridge High SchoolGrades: 8-12Distance: 0.9 mi
- $1,411,7003 bd3 ba3k sqft4129 Greenview Dr, El Dorado Hills, CA 95762Off Market
- $1,842,9003 bd4 ba4k sqft4153 Greenview Dr, El Dorado Hills, CA 95762Off Market
- $1,231,4002 bd3 ba3k sqft4108 Errante Dr, El Dorado Hills, CA 95762Off Market
- $1,700,0003 bd4 ba4.5k sqft4121 Greenview Dr, El Dorado Hills, CA 95762Sold
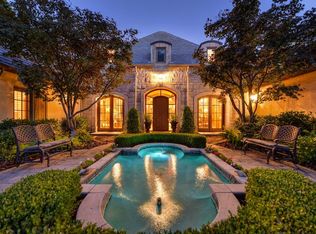
- $1,858,4004 bd4 ba4.3k sqft4161 Greenview Dr, El Dorado Hills, CA 95762Off Market
- $1,471,9004 bd3 ba3.4k sqft4109 Errante Dr, El Dorado Hills, CA 95762Off Market
- $1,636,3004 bd5 ba4k sqft4156 Greenview Dr, El Dorado Hills, CA 95762Off Market
- $1,810,3004 bd3 ba3.8k sqft4100 Errante Dr, El Dorado Hills, CA 95762Off Market
A local agent can set up tours, give advice and negotiate with sellers.
Similar homes
- $3,699,9995 bd6 ba7.3k sqft4838 Moreau Ct, El Dorado Hills, CA 95762For Sale
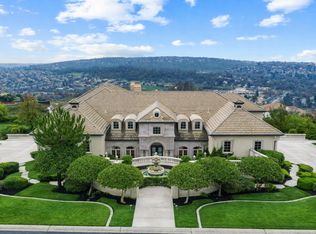 MLS ID #226082186, Nick Sadek. MetroList Services of CA
 - $3,675,0005 bd5 ba5.4k sqft4355 Gresham Dr, El Dorado Hills, CA 95762For Sale
 MLS ID #226060465, Shannon Yoffie. MetroList Services of CA
 - $2,995,0005 bd4 ba4.6k sqft5112 Greyson Creek Dr, El Dorado Hills, CA 95762For Sale
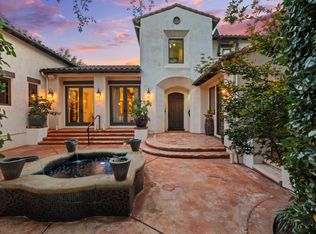 MLS ID #226089743, Candace Samrai. MetroList Services of CA
 - $3,400,0004 bd6 ba6.2k sqft4000 Errante Dr, El Dorado Hills, CA 95762For Sale
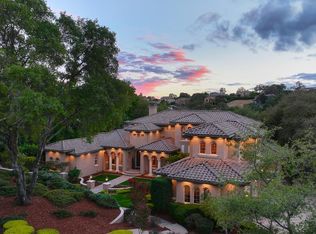 MLS ID #225101925, Patricia Seide. MetroList Services of CA
 - $3,950,0005 bd8 ba7.6k sqft2070 W Green Springs Rd, El Dorado Hills, CA 95762For SaleMLS ID #226064907, Nick Sadek. MetroList Services of CA
- $3,100,0005 bd6 ba7.1k sqft4805 Moreau Ct, El Dorado Hills, CA 95762For SaleMLS ID #226011087, Lisa Paragary. MetroList Services of CA
- $3,850,0006 bd8 ba5.8k sqft5331 Da Vinci Dr, El Dorado Hills, CA 95762For SaleMLS ID #226027474, Mimi Nassif. MetroList Services of CA
- $2,095,0004 bd5 ba4.1k sqft6016 Aldea Dr, El Dorado Hills, CA 95762For SaleMLS ID #226103661, Matthew Hindy. MetroList Services of CA
- $3,200,0005 bd6 ba5k sqft5161 Greyson Creek Dr, El Dorado Hills, CA 95762For SaleMLS ID #226049034, Shannon Yoffie. MetroList Services of CA
- $2,695,0005 bd5 ba4.2k sqft280 Bronzino Ct, El Dorado Hills, CA 95762For SaleMLS ID #226100467, Ted DeFazio. MetroList Services of CA
- $3,750,0005 bd7 ba6.6k sqft508 Groth Ct, El Dorado Hills, CA 95762For SaleMLS ID #226052597, Nick Sadek. MetroList Services of CA
- $3,495,0004 bd6 ba6.4k sqft1000 Aqua Haven Ct, El Dorado Hills, CA 95762For SaleMLS ID #226071842, Callie Mirsky. MetroList Services of CA
- $4,198,0006 bd6 ba5.8k sqft4918 Moreau Ct, El Dorado Hills, CA 95762For SaleMLS ID #226079537, Angela Dameri. MetroList Services of CA
- $4,147,4446 bd8 ba5.9k sqft612 Thalassa Ct, El Dorado Hills, CA 95762For SaleMLS ID #226077718, David Meehan. MetroList Services of CA
- $2,995,0005 bd5 ba7.3k sqft721 Shoreline Pointe, El Dorado Hills, CA 95762For SaleMLS ID #226042062, Debi Ambroff. MetroList Services of CA
- $3,299,0005 bd7 ba5.3k sqft4160 Raphael Dr, El Dorado Hills, CA 95762For SaleMLS ID #225129104, Alexander Fairbanks. MetroList Services of CA
- $2,175,0004 bd5 ba4.2k sqft4596 Echo Springs Cir, El Dorado Hills, CA 95762For SaleMLS ID #226085048, Maura Tierney. MetroList Services of CA
- $2,886,0005 bd5 ba4.1k sqft3950 Errante Dr, El Dorado Hills, CA 95762For SaleMLS ID #226074000, Mike Trainor. MetroList Services of CA
- $1,949,0004 bd5 ba5.7k sqft4505 Echo Springs Cir, El Dorado Hills, CA 95762For SaleMLS ID #226024085, Stephani Menser. MetroList Services of CA
- $2,498,0004 bd5 ba4.8k sqft3684 Greenview Dr, El Dorado Hills, CA 95762For SaleMLS ID #226053447, Maura Tierney. MetroList Services of CA
Local buyer's agents are ready to help
