Morning begins at the koi pond. Coffee in hand, you crouch at the water's edge the fish rise toward you, the waterfall fills the silence, and the garden wraps around you the way a place does when it has been loved for years. You are not visiting it. You are part of it. Ancient olive trees anchor the upper garden full-grown trees relocated from a working California grove, placed here with the specific intention of this property in mind. Below them, oak canopy and jasmine and roses and paths that keep asking you forward past the bocce court, past the sport court where someone always ends up playing horse. This is the soul of the property, where you reconnect every day. There is nothing like it in Serrano. Friends arrive through the gated courtyard, where the fountain greets them before you do. The great room opens to the terrace above the grounds the same terrace the owner's suite steps onto in the quiet of the morning. The kitchen is for the joy of cooking Sub-Zero and Dacor, double ovens, an island with prep sink, a butler's pantry and through the windows, the garden is always there. The library-walled office is for briefly rejoining the world. Downstairs, the media room opens to the covered patio and the grounds beyond, where the rest of the day is waiting. Afternoon finds the pool Pebble-Tec, endless swim jets for the miles, sun for the hours. Then the pavilion: its own fireplace, full kitchen with oven, grill, and refrigerator, wine from the 1,600-bottle cellar below the house. Dinner lasts as long as it wants to. Afterward, the firepit draws everyone in under the stars. At day's end, the spa bath. After a day only this property makes possible, that is exactly what it is. And when darkness falls, landscape lights rise through the oak canopy and the garden glows from within warm, alive, entirely its own. There is a moment, seen from above, when the property looks less like a home at night and more like something luminous held inside the hillside. That moment belongs to whoever lives here. Five bedrooms, five full baths, 5,092 square feet, four-car garage and 1.13 acres across two parcels, one of fewer than a handful of properties in Serrano with this scale of private grounds. Across the street from the neighborhood park. Award-winning TK-12 schools. Serrano gated community. (Note: The adjoining parcel, 5173 Greyson Creek Drive/APN# 123-101-002-000 is included in this offering)
Active
$3,200,000
5161 Greyson Creek Dr, El Dorado Hills, CA 95762
5beds
5,092sqft
Single Family Residence
Built in 2001
1.13 Acres Lot
$3,010,100 Zestimate®
$628/sqft
$356/mo HOA
What's special
Sport courtFour-car garageKoi pondBocce courtOak canopyGated courtyardIsland with prep sink
- 91 days |
- 468 |
- 22 |
Zillow last checked:
Listing updated:
Listed by:
Shannon Yoffie DRE #01803503 916-337-4907,
Keller Williams Realty EDH
Source: MetroList Services of CA,MLS#: 226049034Originating MLS: MetroList Services, Inc.
Facts & features
Interior
Bedrooms & bathrooms
- Bedrooms: 5
- Bathrooms: 6
- Full bathrooms: 5
- Partial bathrooms: 1
Rooms
- Room types: Bathroom, Bonus Room, Office, Great Room, Guest Quarters, Wine Cellar, Laundry, Workshop, Library
Primary bedroom
- Features: Balcony, Ground Floor, Outside Access, Sitting Area
Primary bathroom
- Features: Shower Stall(s), Double Vanity, Granite Counters, Jetted Tub, Stone, Multiple Shower Heads, Walk-In Closet(s), Window
Dining room
- Features: Breakfast Nook, Formal Room
Kitchen
- Features: Breakfast Area, Butlers Pantry, Pantry Closet, Granite Counters, Slab Counter, Island w/Sink, Kitchen/Family Combo
Heating
- Central, MultiUnits, Natural Gas
Cooling
- Ceiling Fan(s), Central Air, Multi Units
Appliances
- Included: Built-In Electric Oven, Gas Cooktop, Built-In Refrigerator, Range Hood, Trash Compactor, Ice Maker, Dishwasher, Disposal, Microwave, Double Oven, Self Cleaning Oven, Warming Drawer, Wine Refrigerator, Dryer, Washer
- Laundry: Laundry Room, Cabinets, Sink, Electric Dryer Hookup, Gas Dryer Hookup, Ground Floor, Inside Room
Features
- Central Vacuum
- Flooring: Stone, Tile, Wood
- Number of fireplaces: 2
- Fireplace features: Outside, Family Room, Gas Log, Gas, Other
Interior area
- Total structure area: 0
- Total interior livable area: 5,092 sqft
Video & virtual tour
Property
Parking
- Total spaces: 4
- Parking features: 24'+ Deep Garage, Garage Door Opener, Garage Faces Front, Garage Faces Side, Workshop in Garage, Interior Access
- Garage spaces: 4
Features
- Exterior features: Balcony, Outdoor Kitchen, Outdoor Grill, Uncovered Courtyard, Dog Run, Wet Bar, Fire Pit
- Has private pool: Yes
- Pool features: In Ground, On Lot, Pool/Spa Combo, Gas Heat, Gunite, See Remarks, Other
- Has spa: Yes
- Spa features: Bath
- Fencing: Back Yard
- Waterfront features: Pond
Lot
- Size: 1.13 Acres
- Features: Auto Sprinkler F&R, Private, Curb(s)/Gutter(s), Garden, Shape Regular, Landscape Back, Landscape Front
- Topography: Lot Grade Varies,Trees Many,Lot Grade Varies,Trees Many
Details
- Additional structures: Pergola, Other
- Parcel number: 123101001000
- Zoning: R1
- Special conditions: Standard
- Other equipment: Audio/Video Prewired, MultiPhone Lines
Construction
Type & style
- Home type: SingleFamily
- Property subtype: Single Family Residence
Materials
- Ceiling Insulation, Stucco, Floor Insulation, Frame
- Foundation: Raised, Slab
- Roof: Spanish Tile
Condition
- Year built: 2001
Utilities & green energy
- Electric: 220 Volts, 220 Volts in Laundry
- Sewer: Public Sewer
- Water: Public, Meter on Site
- Utilities for property: Cable Available, Public, Sewer In & Connected, Internet Available, Underground Utilities, Natural Gas Connected
Community & HOA
Community
- Features: Gated
- Subdivision: Serrano
HOA
- Has HOA: Yes
- Amenities included: Playground, Greenbelt, Trail(s), Park
- Services included: Common Areas, Road, Management
- HOA fee: $356 monthly
Location
- Region: El Dorado Hills
Financial & listing details
- Price per square foot: $628/sqft
- Tax assessed value: $2,040,383
- Price range: $3.2M - $3.2M
- Date on market: 5/28/2026
Estimated market value
$3,010,100
$2.86M - $3.16M
$6,919/mo
Price history
| Date | Event | Price |
|---|---|---|
| 5/28/2026 | Listed for sale | $3,200,000+40%$628/sqft |
Source: MetroList Services of CA #226049034 Report a problem | ||
| 11/1/2021 | Sold | $2,285,000+6.3%$449/sqft |
Source:  MetroList Services of CA #221126612 Report a problem MetroList Services of CA #221126612 Report a problem | ||
| 10/13/2021 | Pending sale | $2,150,000$422/sqft |
Source: MetroList Services of CA #221126612 Report a problem | ||
| 10/6/2021 | Listed for sale | $2,150,000+7.8%$422/sqft |
Source: MetroList Services of CA #221126612 Report a problem | ||
| 4/22/2021 | Listing removed | -- |
Source:  Keller Williams Report a problem Keller Williams Report a problem | ||
| 3/8/2021 | Listed for sale | $1,995,000-1%$392/sqft |
Source: Keller Williams #221000546 Report a problem | ||
| 3/5/2021 | Sold | $2,015,000+1%$396/sqft |
Source: MetroList Services of CA #221000546 Report a problem | ||
| 2/11/2021 | Pending sale | $1,995,000$392/sqft |
Source: Keller Williams Realty EDH #221000546 Report a problem | ||
| 2/4/2021 | Listed for sale | $1,995,000+40%$392/sqft |
Source: Keller Williams - El Dorado Hills #221000546 Report a problem | ||
| 10/9/2014 | Sold | $1,425,000-4.7%$280/sqft |
Source: MetroList Services of CA #14016984 Report a problem | ||
| 9/10/2014 | Pending sale | $1,495,000$294/sqft |
Source: Coldwell Banker Residential Brokerage - El Dorado Hills #14016984 Report a problem | ||
| 8/2/2014 | Price change | $1,495,000-9.4%$294/sqft |
Source: Coldwell Banker Residential Brokerage - El Dorado Hills #14016984 Report a problem | ||
| 4/1/2014 | Listed for sale | $1,650,000+21.3%$324/sqft |
Source: Northern California Connection #14016984 Report a problem | ||
| 8/27/2004 | Sold | $1,360,000+635.1%$267/sqft |
Source: Public Record Report a problem | ||
| 5/1/2000 | Sold | $185,000$36/sqft |
Source: Public Record Report a problem | ||
Public tax history
| Year | Property taxes | Tax assessment |
|---|---|---|
| 2026 | -- | $2,040,383 +2% |
| 2025 | $23,231 +1.1% | $2,000,376 +2% |
| 2024 | $22,977 +0.9% | $1,961,154 +2% |
| 2023 | $22,779 +1.2% | $1,922,700 +2% |
| 2022 | $22,506 +16.2% | $1,885,000 +19.1% |
| 2021 | $19,373 +1% | $1,582,205 +1% |
| 2020 | $19,176 +1.2% | $1,565,983 +2% |
| 2019 | $18,948 +2.4% | $1,535,279 +2% |
| 2018 | $18,499 +1.4% | $1,505,176 +2% |
| 2017 | $18,252 +1.2% | $1,475,663 +2% |
| 2016 | $18,040 +15.3% | $1,446,730 +1.5% |
| 2015 | $15,648 | $1,425,000 +19.1% |
| 2014 | $15,648 | $1,196,000 +11.5% |
| 2013 | -- | $1,073,000 |
| 2012 | -- | $1,073,000 |
| 2011 | -- | $1,073,000 |
| 2010 | -- | $1,073,000 -9% |
| 2009 | -- | $1,179,500 -20% |
| 2008 | -- | $1,475,000 -8.4% |
| 2007 | -- | $1,609,944 |
| 2006 | -- | -- |
| 2005 | -- | $1,360,000 +51.4% |
| 2004 | -- | $898,223 +1.9% |
| 2003 | -- | $881,763 +2% |
| 2002 | -- | $864,474 |
Find assessor info on the county website
Monthly payment
Est. payment
Payment breakdown
Explore the cost of this home by adjusting the details. Changes won't be saved.Climate risks
Neighborhood: 95762
Nearby schools
GreatSchools rating
- 10/10Silva Valley Elementary SchoolGrades: K-5Distance: 1.3 mi
- 10/10Rolling Hills Middle SchoolGrades: 6-8Distance: 0.9 mi
- 10/10Oak Ridge High SchoolGrades: 8-12Distance: 1.1 mi
- $2,269,6004 bd5 ba6.3k sqft5153 Greyson Creek Dr, El Dorado Hills, CA 95762Off Market

- $432,9720.6 acres5173 Greyson Creek Dr, El Dorado Hills, CA 95762Off Market
- $4,291,7005 bd5 ba6.3k sqft5065 Greyson Creek Dr, El Dorado Hills, CA 95762Off Market
- $639,5004 bd7 ba5.7k sqft5059 Greyson Creek Dr, El Dorado Hills, CA 95762Sold
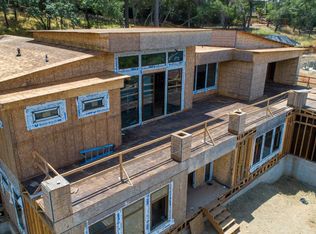
- $2,700,0005 bd6 ba4k sqft4991 Greyson Creek Dr, El Dorado Hills, CA 95762Sold
- $300,0000.54 acres4920 Greyson Creek Dr, El Dorado Hills, CA 95762Sold
- $2,444,3690.48 acres4868 Greyson Creek Dr, El Dorado Hills, CA 95762Off Market
- $2,185,0004 bd5 ba3.6k sqft4940 Greyson Creek Dr, El Dorado Hills, CA 95762Sold
A local agent can set up tours, give advice and negotiate with sellers.
Similar homes
- $2,995,0005 bd4 ba4.6k sqft5112 Greyson Creek Dr, El Dorado Hills, CA 95762For Sale
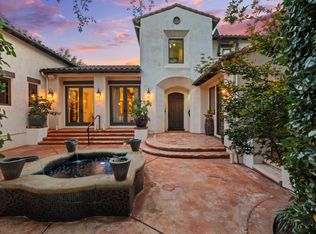 MLS ID #226089743, Candace Samrai. MetroList Services of CA
 - $3,675,0005 bd5 ba5.4k sqft4355 Gresham Dr, El Dorado Hills, CA 95762For Sale
 MLS ID #226060465, Shannon Yoffie. MetroList Services of CA
 - $3,100,0005 bd6 ba7.1k sqft4805 Moreau Ct, El Dorado Hills, CA 95762For Sale
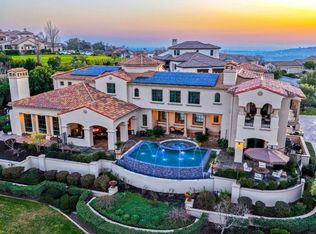 MLS ID #226011087, Lisa Paragary. MetroList Services of CA
 - $3,299,0004 bd6 ba5.2k sqft4911 Greyson Creek Dr, El Dorado Hills, CA 95762For Sale
 MLS ID #226076386, Nicole Spencer. MetroList Services of CA
 - $3,850,0004 bd5 ba5.7k sqft4873 Moreau Ct, El Dorado Hills, CA 95762For SaleMLS ID #226103480, Stephani Menser. MetroList Services of CA
- $2,695,0005 bd5 ba4.2k sqft280 Bronzino Ct, El Dorado Hills, CA 95762For SaleMLS ID #226100467, Ted DeFazio. MetroList Services of CA
- $3,699,9995 bd6 ba7.3k sqft4838 Moreau Ct, El Dorado Hills, CA 95762For SaleMLS ID #226082186, Nick Sadek. MetroList Services of CA
- $3,750,0005 bd7 ba7.3k sqft4141 Greenview Dr, El Dorado Hills, CA 95762For SaleMLS ID #225111741, Patricia Seide. MetroList Services of CA
- $2,995,0005 bd5 ba7.3k sqft721 Shoreline Pointe, El Dorado Hills, CA 95762For SaleMLS ID #226042062, Debi Ambroff. MetroList Services of CA
- $2,095,0004 bd5 ba4.1k sqft6016 Aldea Dr, El Dorado Hills, CA 95762For SaleMLS ID #226103661, Matthew Hindy. MetroList Services of CA
- $4,198,0006 bd6 ba5.8k sqft4918 Moreau Ct, El Dorado Hills, CA 95762For SaleMLS ID #226079537, Angela Dameri. MetroList Services of CA
- $3,850,0006 bd8 ba5.8k sqft5331 Da Vinci Dr, El Dorado Hills, CA 95762For SaleMLS ID #226027474, Mimi Nassif. MetroList Services of CA
- $1,998,0004 bd4 ba3.7k sqft4182 Greenview Dr, El Dorado Hills, CA 95762For SaleMLS ID #226085688, Paola Nelson. MetroList Services of CA
- $2,175,0004 bd5 ba4.2k sqft4596 Echo Springs Cir, El Dorado Hills, CA 95762For SaleMLS ID #226085048, Maura Tierney. MetroList Services of CA
- $1,949,0004 bd5 ba5.7k sqft4505 Echo Springs Cir, El Dorado Hills, CA 95762For SaleMLS ID #226024085, Stephani Menser. MetroList Services of CA
- $2,379,0004 bd6 ba5.1k sqft2981 Capetanios Dr, El Dorado Hills, CA 95762For SaleMLS ID #226077289, Kristine Beason. MetroList Services of CA
- $2,448,0004 bd4 ba5.3k sqft340 Powers Dr, El Dorado Hills, CA 95762For SaleMLS ID #226080372, Angela Dameri. MetroList Services of CA
- $1,899,0005 bd4 ba3.8k sqft1194 Shetland Way, El Dorado Hills, CA 95762For SaleMLS ID #226075384, Kendra Tate. MetroList Services of CA
- $2,199,0004 bd5 ba4.4k sqft100 Barber Ct, El Dorado Hills, CA 95762For SaleMLS ID #226099275, Darcie Stratton. MetroList Services of CA
- $1,945,0005 bd5 ba4.8k sqft3350 Greenview Dr, El Dorado Hills, CA 95762For SaleMLS ID #226068581, Christopher Wolfe. MetroList Services of CA
Local buyer's agents are ready to help
