Located on one of Serrano Golf and Country Club's most prestigious streets, this rare offering is a newly renovated and updated custom estate with stunning views of Folsom Lake, Sacramento city lights and beyond. Designed for ultimate luxury and entertaining, this exquisite residence features six bedrooms, five and a half bathrooms, a home gym, game room, movie theater, kids retreat and a pub-style bar. Professional designer treatments include wide plank white walnut flooring, Restoration Hardware lighting, floor to ceiling fireplaces and designer wall and window treatments. The spectacular chef's kitchen boasts a Sub-Zero refrigerator, a 48 inch Wolf range, two large islands with leathered Taj Mahal marble countertops, brushed gold plumbing fixtures, and outdoor access. Formal dining room with stone wall feature and elegant lighting leads to sunken living room with floor to ceiling venetian plaster fireplace and elegant wall treatments. The primary suite with lavish bath and 2 closets step out to a private view patio. Eight foot sliding door systems lead to a covered view loggia and steps to an outdoor cabana with a full kitchen and a pool bath. The private home site spans over an acre of park-like grounds with a sparkling pool and spa, meticulously landscaped lawn and gardens, a fire pit, a sport court, a putting green, and a playground. Completing this over 5,800 square feet of living space is a five-car garage including a detatched 2 car garage, a 12.6KW solar system with 40 panels, an inverter, and a backup generator.
Active
Price cut: $300K (6/23)
$4,198,000
4918 Moreau Ct, El Dorado Hills, CA 95762
6beds
5,833sqft
Single Family Residence
Built in 1998
1.13 Acres Lot
$3,873,700 Zestimate®
$720/sqft
$220/mo HOA
What's special
- 61 days |
- 1,141 |
- 63 |
Zillow last checked:
Listing updated:
Listed by:
Angela Dameri DRE #01412951 916-316-5567,
BERKSHIRE HATHAWAY Home Services NorCal Real Estate
Source: MetroList Services of CA,MLS#: 226079537Originating MLS: MetroList Services, Inc.
Facts & features
Interior
Bedrooms & bathrooms
- Bedrooms: 6
- Bathrooms: 6
- Full bathrooms: 5
- Partial bathrooms: 1
Rooms
- Room types: Dining Room, Family Room, Great Room, Home Theater, Kitchen, Laundry, Library, Office
Primary bedroom
- Features: Balcony, Outside Access, Sitting Area
Primary bathroom
- Features: Shower Stall(s), Double Vanity, Tile, Tub, Multiple Shower Heads, Walk-In Closet 2+, Window
Dining room
- Features: Breakfast Nook, Formal Room, Dining/Family Combo, Space in Kitchen
Kitchen
- Features: Breakfast Area, Breakfast Room, Pantry Closet, Quartz Counter, Slab Counter, Kitchen Island, Stone Counters, Island w/Sink, Kitchen/Family Combo
Heating
- Central, Fireplace(s), MultiUnits, Zoned, Natural Gas
Cooling
- Ceiling Fan(s), Central Air, Multi Units, Zoned
Appliances
- Included: Built-In Gas Range, Gas Water Heater, Built-In Refrigerator, Range Hood, Dishwasher, Disposal, Microwave
- Laundry: Laundry Room, Cabinets, Sink, Inside, Inside Room
Features
- Flooring: Carpet, Tile, Wood
- Number of fireplaces: 3
- Fireplace features: Living Room, Outside, Raised Hearth, Family Room, Stone
Interior area
- Total structure area: 0
- Total interior livable area: 5,833 sqft
Video & virtual tour
Property
Parking
- Total spaces: 5
- Parking features: Attached, Detached, Garage Door Opener, Garage Faces Front, Garage Faces Side, Driveway
- Attached garage spaces: 5
- Has uncovered spaces: Yes
Features
- Exterior features: Balcony, Outdoor Kitchen, Outdoor Grill, Fire Pit
- Has private pool: Yes
- Pool features: In Ground, On Lot, Cabana, Pool Cover, Pool Sweep, Pool/Spa Combo, Gas Heat, Gunite
- Fencing: Back Yard,Metal
Lot
- Size: 1.13 Acres
- Features: Auto Sprinkler F&R, Cul-De-Sac, Landscape Back, Landscape Front
- Topography: Lot Grade Varies,Lot Grade Varies
Details
- Additional structures: Cabana, Second Garage, Gazebo
- Parcel number: 123072011000
- Zoning: RES
- Special conditions: Standard
- Other equipment: Home Theater
Construction
Type & style
- Home type: SingleFamily
- Architectural style: Modern/High Tech,Contemporary
- Property subtype: Single Family Residence
Materials
- Stucco, Frame, Wood
- Foundation: Raised, Slab
- Roof: Tile
Condition
- Year built: 1998
Utilities & green energy
- Sewer: Sewer in Street, Public Sewer
- Water: Water District
- Utilities for property: Cable Connected, Sewer Connected, Solar, Natural Gas Connected
Green energy
- Energy generation: Solar
Community & HOA
Community
- Features: Gated
- Subdivision: Serrano
HOA
- Has HOA: Yes
- Amenities included: Playground, Trail(s), Park
- Services included: Common Areas, Road, Security, Management
- HOA fee: $220 monthly
Location
- Region: El Dorado Hills
Financial & listing details
- Price per square foot: $720/sqft
- Tax assessed value: $1,682,842
- Price range: $4.2M - $4.2M
- Date on market: 6/23/2026
- Road surface type: Paved
Estimated market value
$3,873,700
$3.68M - $4.07M
$6,610/mo
Price history
| Date | Event | Price |
|---|---|---|
| 6/23/2026 | Price change | $4,198,000-6.7%$720/sqft |
Source: MetroList Services of CA #226079537 Report a problem | ||
| 3/20/2026 | Price change | $4,498,000-10%$771/sqft |
Source: MetroList Services of CA #226034198 Report a problem | ||
| 1/8/2026 | Listed for sale | $4,998,000+244.7%$857/sqft |
Source: MetroList Services of CA #226000689 Report a problem | ||
| 3/19/2018 | Sold | $1,450,000$249/sqft |
Source: Public Record Report a problem | ||
| 3/16/2018 | Pending sale | $1,450,000$249/sqft |
Source: Keller Williams Realty EDH #18005152 Report a problem | ||
| 3/16/2018 | Listed for sale | $1,450,000$249/sqft |
Source: Keller Williams Realty EDH #18005152 Report a problem | ||
Public tax history
| Year | Property taxes | Tax assessment |
|---|---|---|
| 2026 | -- | $1,682,842 +2% |
| 2025 | $19,946 +0.9% | $1,649,846 +2% |
| 2024 | $19,770 +0.6% | $1,617,498 +2% |
| 2023 | $19,644 +1.1% | $1,585,783 +2% |
| 2022 | $19,425 +1% | $1,554,690 +2% |
| 2021 | $19,227 +1% | $1,524,207 +1% |
| 2020 | $19,039 +1.2% | $1,508,579 +2% |
| 2019 | $18,821 +21.7% | $1,479,000 +25.5% |
| 2018 | $15,462 +1.2% | $1,178,264 +2% |
| 2017 | $15,275 +1.1% | $1,155,162 +2% |
| 2016 | $15,110 +25.4% | $1,132,512 +1.5% |
| 2015 | $12,053 | $1,115,503 +34.8% |
| 2014 | $12,053 | $827,500 |
| 2013 | -- | $827,500 |
| 2012 | -- | $827,500 |
| 2011 | -- | $827,500 |
| 2010 | -- | $827,500 -20.5% |
| 2009 | -- | $1,041,090 +2% |
| 2008 | -- | $1,020,678 +2% |
| 2007 | -- | $1,000,666 |
| 2006 | -- | -- |
| 2005 | -- | $961,811 +2% |
| 2004 | -- | $942,953 +1.9% |
| 2003 | -- | $925,673 +2% |
| 2002 | -- | $907,524 +2% |
| 2001 | -- | $889,730 +2% |
| 2000 | -- | $872,285 |
Find assessor info on the county website
Monthly payment
Est. payment
Payment breakdown
Explore the cost of this home by adjusting the details. Changes won't be saved.Climate risks
Neighborhood: 95762
Nearby schools
GreatSchools rating
- 10/10Silva Valley Elementary SchoolGrades: K-5Distance: 0.6 mi
- 10/10Rolling Hills Middle SchoolGrades: 6-8Distance: 0.5 mi
- 10/10Oak Ridge High SchoolGrades: 8-12Distance: 0.6 mi
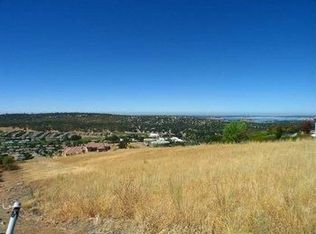
- $3,005,0005 bd6 ba6.2k sqft4908 Moreau Ct, El Dorado Hills, CA 95762Off Market
- $1,963,0005 bd5 ba6.2k sqft4926 Moreau Ct, El Dorado Hills, CA 95762Off Market
- $2,591,2430.97 acres4857 Gresham Dr, El Dorado Hills, CA 95762Off Market
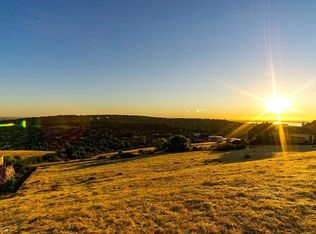
- $726,0000.97 acres4869 Gresham Dr, El Dorado Hills, CA 95762Lot/Land
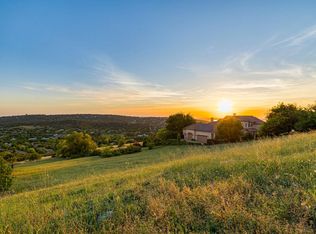
- $1,589,1003 bd4 ba3.7k sqft4900 Moreau Ct, El Dorado Hills, CA 95762Off Market
- $3,875,0006 bd6 ba5.9k sqft4932 Moreau Ct, El Dorado Hills, CA 95762Sold
- $2,101,5005 bd6 ba5.1k sqft4502 Gresham Dr, El Dorado Hills, CA 95762Off Market
- $--0.95 acres4482 Gresham Dr #LOT #142, El Dorado Hills, CA 95672Off Market
A local agent can set up tours, give advice and negotiate with sellers.
Similar homes
- $3,850,0004 bd5 ba5.7k sqft4873 Moreau Ct, El Dorado Hills, CA 95762For Sale
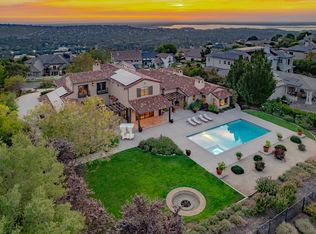 MLS ID #226103480, Stephani Menser. MetroList Services of CA
 - $3,699,9995 bd6 ba7.3k sqft4838 Moreau Ct, El Dorado Hills, CA 95762For Sale
 MLS ID #226082186, Nick Sadek. MetroList Services of CA
 - $3,675,0005 bd5 ba5.4k sqft4355 Gresham Dr, El Dorado Hills, CA 95762For Sale
 MLS ID #226060465, Shannon Yoffie. MetroList Services of CA
 - $4,147,4446 bd8 ba5.9k sqft612 Thalassa Ct, El Dorado Hills, CA 95762For Sale
 MLS ID #226077718, David Meehan. MetroList Services of CA
 - $4,175,0004 bd6 ba5.5k sqft4230 Raphael Dr, El Dorado Hills, CA 95762New ConstructionMLS ID #226042978, Alexander Fairbanks. MetroList Services of CA
- $3,850,0006 bd8 ba5.8k sqft5331 Da Vinci Dr, El Dorado Hills, CA 95762For SaleMLS ID #226027474, Mimi Nassif. MetroList Services of CA
- $4,300,0005 bd7 ba6.5k sqft1660 Via Veritas, El Dorado Hills, CA 95762New ConstructionMLS ID #226098789, Lana Kolyadich. MetroList Services of CA
- $2,995,0005 bd4 ba4.6k sqft5112 Greyson Creek Dr, El Dorado Hills, CA 95762For SaleMLS ID #226089743, Candace Samrai. MetroList Services of CA
- $3,200,0005 bd6 ba5k sqft5161 Greyson Creek Dr, El Dorado Hills, CA 95762For SaleMLS ID #226049034, Shannon Yoffie. MetroList Services of CA
- $3,998,0004 bd6 ba4.5k sqft6630 Western Sierra Way, El Dorado Hills, CA 95762New ConstructionMLS ID #226070162, Nicolette Wichert. MetroList Services of CA
- $3,100,0005 bd6 ba7.1k sqft4805 Moreau Ct, El Dorado Hills, CA 95762For SaleMLS ID #226011087, Lisa Paragary. MetroList Services of CA
- $3,750,0005 bd7 ba7.3k sqft4141 Greenview Dr, El Dorado Hills, CA 95762For SaleMLS ID #225111741, Patricia Seide. MetroList Services of CA
- $3,950,0005 bd8 ba7.6k sqft2070 W Green Springs Rd, El Dorado Hills, CA 95762For SaleMLS ID #226064907, Nick Sadek. MetroList Services of CA
- $2,695,0005 bd5 ba4.2k sqft280 Bronzino Ct, El Dorado Hills, CA 95762For SaleMLS ID #226100467, Ted DeFazio. MetroList Services of CA
- $4,498,0003 bd5 ba6.2k sqft3526 Greenview Dr, El Dorado Hills, CA 95762For SaleMLS ID #226062740, Angela Dameri. MetroList Services of CA
- $3,495,0004 bd6 ba6.4k sqft1000 Aqua Haven Ct, El Dorado Hills, CA 95762For SaleMLS ID #226071842, Callie Mirsky. MetroList Services of CA
- $3,299,0005 bd7 ba5.3k sqft4160 Raphael Dr, El Dorado Hills, CA 95762For SaleMLS ID #225129104, Alexander Fairbanks. MetroList Services of CA
- $3,400,0004 bd6 ba6.2k sqft4000 Errante Dr, El Dorado Hills, CA 95762For SaleMLS ID #225101925, Patricia Seide. MetroList Services of CA
- $2,175,0004 bd5 ba4.2k sqft4596 Echo Springs Cir, El Dorado Hills, CA 95762For SaleMLS ID #226085048, Maura Tierney. MetroList Services of CA
- $3,299,0004 bd6 ba5.2k sqft4911 Greyson Creek Dr, El Dorado Hills, CA 95762For SaleMLS ID #226076386, Nicole Spencer. MetroList Services of CA
Local buyer's agents are ready to help
