Set among rolling hills and mature oak trees on 2.07 private acres within the gated enclave of Lago Vista Estates, Villa Solis is a fully customized luxury estate offering unobstructed 180-degree views of Folsom Lake, the Sacramento skyline, and Mount Diablo beyond. Set for completion in Spring 2027, this newly built residence spans approximately 6,536 square feet with 5 bedrooms and 7 baths, plus over 2,000 square feet of garage space including a dedicated two-space boat/RV garage. Wide-plank oak hardwood flooring, imported Mediterranean stone, and designer lighting define interiors built for resort-style living, while the gourmet kitchen anchors an open floor plan made for effortless entertaining. A dedicated wellness retreat offers a private gym, Finnish sauna, and steam room, a personal sanctuary where recovery and relaxation are elevated to an art form. Outside, a sparkling pool and sweeping panoramic views complete the resort-caliber lifestyle. Named for the Latin word for sun, Villa Solis captures golden light over Folsom Lake at sunrise and amber hues over the Sacramento skyline at dusk, a rare opportunity to own one of El Dorado Hills most exceptional new estates. Just minutes from schools, shopping, fine dining, and Folsom Lake.
Active
$4,300,000
1660 Via Veritas, El Dorado Hills, CA 95762
5beds
6,536sqft
:
Get pre-qualified$28,251/mo
Single Family Residence
Built in ----
2.07 Acres Lot
$-- Zestimate®
$658/sqft
$218/mo HOA
What's special
Sparkling poolImported mediterranean stoneGourmet kitchenFinnish saunaDedicated wellness retreatPrivate gymWide-plank oak hardwood flooring
- 9 hours |
- 133 |
- 6 |
Zillow last checked:
Listing updated:
Listed by:
Lana Kolyadich DRE #01973088 916-243-8606,
Realty ONE Group Complete
Source: MetroList Services of CA,MLS#: 226098789Originating MLS: MetroList Services, Inc.
Facts & features
Interior
Bedrooms & bathrooms
- Bedrooms: 5
- Bathrooms: 7
- Full bathrooms: 1
- Partial bathrooms: 6
Rooms
- Room types: Office, Dining Room, Possible Guest, Game Room, Great Room, Wine Storage Area, Library, Living Room
Primary bedroom
- Features: Balcony, Walk-In Closet
Primary bathroom
- Features: Shower Stall(s), Double Vanity, Tub
Dining room
- Features: Breakfast Nook, Dining/Family Combo, Space in Kitchen
Kitchen
- Features: Breakfast Area, Marble Counter, Butlers Pantry, Granite Counters, Island w/Sink
Heating
- Central
Cooling
- Central Air
Appliances
- Included: Built-In Gas Oven, Built-In Refrigerator, Dishwasher, Microwave, Dryer, Washer
- Laundry: Cabinets, Electric Dryer Hookup, Inside
Features
- Flooring: Tile, Wood
- Has fireplace: No
Interior area
- Total structure area: 0
- Total interior livable area: 6,536 sqft
Property
Parking
- Total spaces: 2
- Parking features: Attached, RV Garage Attached, Garage Door Opener, Garage Faces Front, Garage Faces Side, Interior Access, Driveway, Gentle Down Driveway/Sidewalks, Gentle Up Driveway/Sidewalks
- Attached garage spaces: 2
- Has uncovered spaces: Yes
Features
- Exterior features: Balcony, Outdoor Kitchen
- Has private pool: Yes
- Pool features: In Ground, On Lot, See Remarks
- Fencing: Front Yard,Full
Lot
- Size: 2.07 Acres
- Features: Cul-De-Sac, Garden, Shape Regular
- Topography: Level,Lot Sloped,Level,Lot Sloped
Details
- Zoning: Res
- Special conditions: Standard
Construction
Type & style
- Home type: SingleFamily
- Architectural style: Modern/High Tech,Contemporary
- Property subtype: Single Family Residence
Materials
- Ceiling Insulation, Concrete, Stone, Stucco, Frame, Wood, Wood Siding
- Foundation: Raised, Slab
- Roof: Flat
Condition
- New construction: Yes
Utilities & green energy
- Electric: Battery Backup, 220 Volts
- Sewer: Septic System, Septic Connected
- Water: Meter Paid
- Utilities for property: Propane Tank Owned, Electric
Community & HOA
Community
- Subdivision: Lago Vista Estates
HOA
- Has HOA: Yes
- Amenities included: None
- Services included: Management
- HOA fee: $218 monthly
Location
- Region: El Dorado Hills
Financial & listing details
- Price per square foot: $658/sqft
- Price range: $4.3M - $4.3M
- Date on market: 8/7/2026
- Road surface type: Paved
Estimated market value
Not available
Estimated sales range
Not available
$3,153/mo
Price history
| Date | Event | Price |
|---|---|---|
| 8/7/2026 | Listed for sale | $4,300,000+566.7%$658/sqft |
Source: MetroList Services of CA #226098789 Report a problem | ||
| 3/5/2026 | Sold | $645,000-13.9%$99/sqft |
Source: MetroList Services of CA #225138156 Report a problem | ||
| 1/16/2026 | Pending sale | $749,000$115/sqft |
Source: MetroList Services of CA #225138156 Report a problem | ||
| 11/4/2025 | Listed for sale | $749,000$115/sqft |
Source: MetroList Services of CA #225138156 Report a problem | ||
| 11/1/2025 | Listing removed | $749,000$115/sqft |
Source: MetroList Services of CA #225000330 Report a problem | ||
| 1/3/2025 | Listed for sale | $749,000-5.8%$115/sqft |
Source: MetroList Services of CA #225000330 Report a problem | ||
| 7/16/2024 | Listing removed | $795,000$122/sqft |
Source: MetroList Services of CA #223081661 Report a problem | ||
| 9/2/2023 | Listed for sale | $795,000$122/sqft |
Source: MetroList Services of CA #223081661 Report a problem | ||
Public tax history
Tax history is unavailable.
Monthly payment
Est. payment
Payment breakdown
Explore the cost of this home by adjusting the details. Changes won't be saved.Climate risks
Neighborhood: 95762
Getting around
6 / 100
Car-DependentNearby schools
GreatSchools rating
- 8/10Jackson Elementary SchoolGrades: K-5Distance: 2 mi
- 8/10Marina Village Middle SchoolGrades: 6-8Distance: 1.5 mi
- 10/10Oak Ridge High SchoolGrades: 8-12Distance: 3.3 mi
- $1,250,0005 acres7-2027 Via Veritas, El Dorado Hills, CA 95762Lot/Land

- $759,0002.04 acres1750 Via Veritas, El Dorado Hills, CA 95762Sold
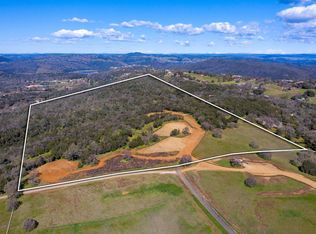
- $540,600-- bd-- ba-- sqft1731 Via Veritas, El Dorado Hills, CA 95762Off Market
- $736,5002.28 acres1730 Via Veritas, El Dorado Hills, CA 95762Sold
- $920,0003 bd3 ba2.3k sqft1531 Covey Way, El Dorado Hills, CA 95762Sold
- $1,182,6004 bd3 ba3.2k sqft1500 Lake Vista Ln, El Dorado Hills, CA 95762Off Market
- $1,291,6003 bd4 ba3.8k sqft1520 Covey Way, El Dorado Hills, CA 95762Off Market
- $1,196,1006 bd3 ba3.2k sqft1521 Winding Oak Ln, El Dorado Hills, CA 95762Off Market
A local agent can set up tours, give advice and negotiate with sellers.
Similar homes
- $4,198,0006 bd6 ba5.8k sqft4918 Moreau Ct, El Dorado Hills, CA 95762For Sale
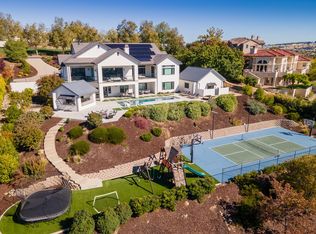 MLS ID #226079537, Angela Dameri. MetroList Services of CA
 - $4,500,0005 bd7 ba9.1k sqft2040 W Green Springs Rd, El Dorado Hills, CA 95762New Construction
 MLS ID #226059420, Jake Lyons. MetroList Services of CA
 - $3,950,0005 bd8 ba7.6k sqft2070 W Green Springs Rd, El Dorado Hills, CA 95762For Sale
 MLS ID #226064907, Nick Sadek. MetroList Services of CA
 - $4,147,4446 bd8 ba5.9k sqft612 Thalassa Ct, El Dorado Hills, CA 95762For Sale
 MLS ID #226077718, David Meehan. MetroList Services of CA
 - $3,495,0004 bd6 ba6.4k sqft1000 Aqua Haven Ct, El Dorado Hills, CA 95762For SaleMLS ID #226071842, Callie Mirsky. MetroList Services of CA
- $4,175,0004 bd6 ba5.5k sqft4230 Raphael Dr, El Dorado Hills, CA 95762New ConstructionMLS ID #226042978, Alexander Fairbanks. MetroList Services of CA
- $3,699,9995 bd6 ba7.3k sqft4838 Moreau Ct, El Dorado Hills, CA 95762For SaleMLS ID #226082186, Nick Sadek. MetroList Services of CA
- $3,750,0005 bd7 ba6.6k sqft508 Groth Ct, El Dorado Hills, CA 95762For SaleMLS ID #226052597, Nick Sadek. MetroList Services of CA
- $3,998,0004 bd6 ba4.5k sqft6630 Western Sierra Way, El Dorado Hills, CA 95762New ConstructionMLS ID #226070162, Nicolette Wichert. MetroList Services of CA
- $3,850,0006 bd8 ba5.8k sqft5331 Da Vinci Dr, El Dorado Hills, CA 95762For SaleMLS ID #226027474, Mimi Nassif. MetroList Services of CA
- $4,195,0004 bd5 ba6.6k sqft5301 Montserrat Ln, Loomis, CA 95650For SaleMLS ID #226098796, Kristin Rolph. MetroList Services of CA
- $3,750,0005 bd7 ba7.3k sqft4141 Greenview Dr, El Dorado Hills, CA 95762For SaleMLS ID #225111741, Patricia Seide. MetroList Services of CA
- $3,675,0005 bd5 ba5.4k sqft4355 Gresham Dr, El Dorado Hills, CA 95762For SaleMLS ID #226060465, Shannon Yoffie. MetroList Services of CA
- $2,999,9004 bd4 ba3.7k sqft6814 Western Sierra Way, El Dorado Hills, CA 95762New ConstructionMLS ID #226096058, Tiegen Boberg. MetroList Services of CA
- $2,995,0005 bd5 ba7.3k sqft721 Shoreline Pointe, El Dorado Hills, CA 95762For SaleMLS ID #226042062, Debi Ambroff. MetroList Services of CA
- $3,200,0005 bd6 ba5k sqft5161 Greyson Creek Dr, El Dorado Hills, CA 95762For SaleMLS ID #226049034, Shannon Yoffie. MetroList Services of CA
- $3,149,9005 bd5 ba3.9k sqft6077 Aldea Dr, El Dorado Hills, CA 95762New ConstructionMLS ID #226096049, Tiegen Boberg. MetroList Services of CA
- $5,490,0006 bd6 ba6.5k sqft6522 Western Sierra Way, El Dorado Hills, CA 95762New ConstructionMLS ID #226060442, Christopher Wolfe. MetroList Services of CA
- $3,400,0004 bd6 ba6.2k sqft4000 Errante Dr, El Dorado Hills, CA 95762For SaleMLS ID #225101925, Patricia Seide. MetroList Services of CA
- $3,499,0005 bd7 ba6.7k sqft4200 Raphael Dr, El Dorado Hills, CA 95762For SaleMLS ID #226086518, Kendra Tate. MetroList Services of CA
Local buyer's agents are ready to help
