Chateau des Rves (House of Dreams'') is a nearly 5-acre Mediterranean estate in Loomis' sought-after Montserrat community, offering 5 bedrooms total: a 4BD/4.5BA main residence plus a detached 1BD/1BA casita. Set among rolling hills and vineyards, the property evokes the romance of Napa or Tuscany while offering exceptional space, privacy, and resort-style amenities. The 4BD/4.5BA primary residence features soaring ceilings, abundant natural light, multiple fireplaces, and architectural details throughout. The main level is thoughtfully designed with distinct yet connected living spaces, including a grand great room, library-style office, formal dining room, family room, chef's kitchen, and multiple covered patios that create a seamless indoor-outdoor flow. A downstairs bedroom with en-suite bathroom offers added convenience. Upstairs, the primary suite serves as a private retreat with a sitting room, balcony, spa-like bathroom, and dual walk-in closets. Two additional en-suite bedrooms and a game room complete the upper level. Notably, all bedrooms feature en-suite bathrooms. A detached casita provides flexibility for multigenerational living or extended guests, with its own living area, patio, bedroom, bathroom, and walk-in closet. It sits on a single level with no stairs to or within the space. The outdoor amenities create a resort-like experience with a pool, spa, outdoor kitchen, bocce court, expansive patios, and an underground wine cave. One of only two homes in Montserrat with a personal vineyard, the property features 1/4-acre of Tempranillo grapes producing approximately 100 cases annually. Previous vintages have earned multiple awards at the California State Fair and Placer County competitions. A temperature-controlled wine-making room with original doors from the Gloria Ferrer Champagne caves in Napa opens to a private crush pad. Mature olive trees further enhance the estate's wine country character. The surrounding vineyards and pond beyond the building envelope are HOA-maintained, preserving the beauty of the landscape. Located just minutes from shopping, dining, and everyday amenities, and within the Loomis Union Elementary and Placer Union High School Districts, this is a rare offering where luxury, privacy, and wine country living come together in one unforgettable estate.
Active
Price cut: $195.5K (9/30)
$3,999,500
5301 Montserrat Ln, Loomis, CA 95650
4beds
6,657sqft
Single Family Residence
Built in 2009
4.7 Acres Lot
$3,749,500 Zestimate®
$601/sqft
$760/mo HOA
What's special
Personal vineyardMature olive treesBocce courtSpa-like bathroomArchitectural details throughoutAbundant natural lightPrivate crush pad
- 72 days
- 1,410
- 77
Zillow last checked:
Listing updated:
Listed by:
Kristin Rolph DRE #01996344 916-292-2207,
Compass
Source: MetroList Services of CA,MLS#: 226098796Originating MLS: MetroList Services, Inc.
Facts & features
Interior
Bedrooms & bathrooms
- Bedrooms: 4
- Bathrooms: 5
- Full bathrooms: 4
- Partial bathrooms: 1
Rooms
- Room types: Game Room, Temp Controlled Room, Wine Cellar, Wine Storage Area, Laundry, Library
Primary bedroom
- Features: Balcony, Sitting Room
Primary bathroom
- Features: Soaking Tub, Multiple Shower Heads, Walk-In Closet 2+
Dining room
- Features: Space in Kitchen, Formal Area
Kitchen
- Features: Breakfast Area, Pantry Closet, Island w/Sink, Kitchen/Family Combo
Heating
- Central, Natural Gas
Cooling
- Central Air
Appliances
- Included: Gas Cooktop, Built-In Refrigerator, Ice Maker, Dishwasher, Disposal, Microwave, Double Oven, Wine Refrigerator, Dryer, Washer
- Laundry: Laundry Room, Inside Room
Features
- Flooring: Carpet, Tile, Parquet
- Number of fireplaces: 3
- Fireplace features: Gas Starter
Interior area
- Total interior livable area: 6,657 sqft
Video & virtual tour
Property
Parking
- Total spaces: 5
- Parking features: Boat, Detached
- Garage spaces: 5
Features
- Has private pool: Yes
- Pool features: In Ground
Lot
- Size: 4.7 Acres
- Features: Landscape Back, Landscape Front
Details
- Additional structures: RV/Boat Storage, Pergola
- Parcel number: 045170021000
- Zoning: RA
- Special conditions: Standard
Construction
Type & style
- Home type: SingleFamily
- Architectural style: Mediterranean
- Property subtype: Single Family Residence
Materials
- Stone, Stucco
- Foundation: Slab
- Roof: Tile
Condition
- Year built: 2009
Utilities & green energy
- Electric: 220 Volts in Laundry
- Sewer: Public Sewer
- Water: Public
- Utilities for property: Public
Community & HOA
Community
- Subdivision: Sierra de Montserrat
HOA
- Has HOA: Yes
- Amenities included: Greenbelt
- Services included: Maintenance Grounds, Other, Management
- HOA fee: $760 monthly
Location
- Region: Loomis
Financial & listing details
- Price per square foot: $601/sqft
- Tax assessed value: $1,971,969
- Price range: $4M - $4M
- Date on market: 8/6/2026
Estimated market value
$3,749,500
$3.56M - $3.94M
Not available
Price history
| Date | Event | Price |
|---|---|---|
| 9/30/2026 | Price change | $3,999,500-4.7%$601/sqft |
Source: MetroList Services of CA #226098796 Report a problem | ||
| 8/6/2026 | Listed for sale | $4,195,000-3%$630/sqft |
Source: MetroList Services of CA #226098796 Report a problem | ||
| 8/5/2026 | Listing removed | $4,325,000$650/sqft |
Source: MetroList Services of CA #226057488 Report a problem | ||
| 5/7/2026 | Listed for sale | $4,325,000+195.2%$650/sqft |
Source: MetroList Services of CA #226057488 Report a problem | ||
| 2/18/2011 | Sold | $1,465,000$220/sqft |
Source: Public Record Report a problem | ||
Public tax history
| Year | Property taxes | Tax assessment |
|---|---|---|
| 2026 | -- | $1,971,969 +2% |
| 2025 | $21,878 -0.3% | $1,933,304 +2% |
| 2024 | $21,955 +4.2% | $1,895,397 +2% |
| 2023 | $21,072 +0.1% | $1,858,233 +2% |
| 2022 | $21,057 +2.7% | $1,821,798 +2% |
| 2021 | $20,502 +1.4% | $1,786,077 +1% |
| 2020 | $20,218 | $1,767,764 +2% |
| 2019 | $20,218 +8.5% | $1,733,103 +2% |
| 2018 | $18,632 +1.8% | $1,699,122 +2% |
| 2017 | $18,308 +2.2% | $1,665,807 +2% |
| 2016 | $17,917 +2.1% | $1,633,145 +1.5% |
| 2015 | $17,549 +3.3% | $1,608,615 +3.8% |
| 2014 | $16,986 | $1,549,105 +1.6% |
| 2013 | -- | $1,524,186 -7.1% |
| 2012 | -- | $1,640,389 +2% |
| 2011 | -- | $1,608,226 +0.8% |
| 2010 | -- | $1,596,208 |
Find assessor info on the county website
Monthly payment
Est. payment
Payment breakdown
Explore the cost of this home by adjusting the details. Changes won't be saved.Climate risks
Neighborhood: 95650

Similar homes
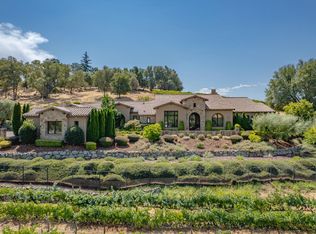
- $4,395,0004 bd5 ba5.6k sqft7006 Rutherford Canyon Rd, Loomis, CA 95650For Sale
 MLS ID #226116068, Candace Samrai. MetroList Services of CA
 - $3,649,9955 bd7 ba8k sqft5804 Saint Francis Ct, Loomis, CA 95650For Sale
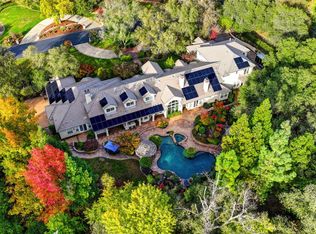 MLS ID #226096019, Brandon Shepard. MetroList Services of CA
 - $2,325,0005 bd4 ba3.6k sqft3920 Bankhead Rd, Loomis, CA 95650New Construction
 MLS ID #226128876, Ben Bondaruk. MetroList Services of CA
 - $3,099,0005 bd4 ba3.8k sqft5846 Ridge Park Dr, Loomis, CA 95650For Sale
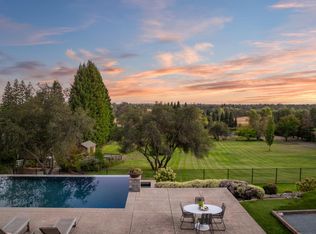 MLS ID #226122895, Beth Clay. MetroList Services of CA
