See the Cinematic Video. New Price - Below Replacement Cost. Full Turnkey.'' At $3,650,000, you cannot build what's here: 7,200 SF of finished living space, 8-stall horse barn, 1200 Sq Ft ADU w/2 car garage, resort pool, sport court, owned solar with battery backup, and a private pond on 10.29 gated acres in Newcastle. Land alone would cost you years and millions to replicate. Curated for Family - Designed for Legacy - Set on 10 breathtaking acres with sweeping views and exceptional privacy, this extraordinary estate redefines refined country living with a rare blend of luxury, recreation, and multi-generational functionality. Thoughtfully designed as a private family compound, the property offers an unmatched resort-style lifestyle surrounded by natural beauty and wide-open spaces. The beautifully appointed main residence features expansive gathering spaces, a large flex room, dedicated office, sewing/craft room, laundry room, built-in sauna, and a luxurious primary suite complete with a private walk-out balcony overlooking the grounds. Designed for both everyday comfort and grand-scale entertaining, the home seamlessly blends timeless country elegance with modern convenience. Outdoor amenities rival those of a private resort, including a sparkling pool, sport court, tranquil pond with boat dock, lush gardens, and multiple areas designed for recreation, relaxation, and connection. The established garden is already producing strawberries and raspberries, while mature fruit and nut trees thoughtfully planted throughout the property. Equestrian and hobby farm enthusiasts will appreciate the fenced and irrigated pastures, horse barn, chicken coop, and abundant usable land offering endless possibilities for animals, agriculture, and outdoor living. Additional highlights include a guest house ideal for extended family or visitors, owned solar with backup battery system, on-demand hot water, irrigation water, and infrastructure designed for sustainable country living. A rare offering where luxury, recreation, and country elegance come together to create the ultimate multi-generational resort-style estate. SEE THE CINEMATIC VIDEO and property website for full details.
Active
$3,650,000
265 Grapevine Ravine Ln, Newcastle, CA 95658
4beds
7,200sqft
Multi Family, Single Family Residence
Built in 2001
10.29 Acres Lot
$-- Zestimate®
$507/sqft
$-- HOA
What's special
Resort poolSparkling poolSport courtFenced and irrigated pasturesAbundant usable landSweeping viewsChicken coop
- 135 days
- 968
- 49
Zillow last checked:
Listing updated:
Listed by:
Cheryl Hansen DRE #01342736 916-202-7851,
eXp Realty of California Inc,
Alex Dyer DRE #01239383 916-765-9927,
eXp Realty of California Inc
Source: MetroList Services of CA,MLS#: 226019379Originating MLS: MetroList Services, Inc.
Facts & features
Interior
Bedrooms & bathrooms
- Bedrooms: 4
- Bathrooms: 4
- Full bathrooms: 3
- Partial bathrooms: 1
Rooms
- Room types: Media Room, Office, Dining Room, Family Room, Game Room, Great Room, Kitchen, Laundry, Library, Living Room
Primary bedroom
- Features: Balcony, Closet, Walk-In Closet, Sitting Area
Primary bathroom
- Features: Shower Stall(s), Double Vanity, Granite Counters, Jetted Tub, Walk-In Closet(s), Window
Dining room
- Features: Breakfast Nook, Formal Room
Kitchen
- Features: Butlers Pantry, Pantry Closet, Granite Counters, Kitchen Island, Kitchen/Family Combo
Heating
- Propane, Central, Fireplace(s), Solar w/Backup, Heat Pump, MultiUnits, Zoned
Cooling
- Ceiling Fan(s), Central Air, Multi Units, Zoned
Appliances
- Included: Built-In Electric Oven, Free-Standing Gas Range, Gas Cooktop, Range Hood, Trash Compactor, Ice Maker, Dishwasher, Disposal, Microwave, Double Oven, Self Cleaning Oven, Solar Hot Water, Tankless Water Heater
- Laundry: Laundry Room, Cabinets, Upper Level, Hookups Only, Inside Room
Features
- Flooring: Carpet, Stone, Tile, Luxury Vinyl Plank, Marble
- Number of fireplaces: 2
- Fireplace features: Family Room, Stone, Wood Burning, Gas Log
Interior area
- Total structure area: 0
- Total interior livable area: 7,200 sqft
Video & virtual tour
Property
Parking
- Total spaces: 21
- Parking features: 24'+ Deep Garage, RV Access/Parking, Garage Door Opener, Garage Faces Front, Guest, Workshop in Garage, Driveway, Gated
- Garage spaces: 6
- Uncovered spaces: 15
Features
- Levels: Two
- Stories: 2
- Exterior features: Balcony, Covered Courtyard, Fire Pit, Dock
- Has private pool: Yes
- Pool features: In Ground, Black Bottom, Electric Heat, Pool/Spa Combo, Gunite
- Has spa: Yes
- Spa features: Bath
- Fencing: Cross Fenced,Wire,Entry Gate,Gated Driveway/Sidewalks
- Waterfront features: Pond
Lot
- Size: 10.29 Acres
- Features: Manual Sprinkler F&R, Auto Sprinkler F&R, Private, Garden, Stream Year Round, Landscape Back, Landscape Front
- Topography: Trees Many,Trees Many
Details
- Additional structures: Barn(s), Guest House
- Zoning: A10
- Special conditions: Standard
- Horses can be raised: Yes
- Horse amenities: 1-6 Stalls, Paddocks, Barn Amenities, Tack Room, Cross Fenced, Hay Storage, Irrigated Pasture
Construction
Type & style
- Home type: SingleFamily
- Architectural style: Contemporary,Traditional
- Property subtype: Multi Family, Single Family Residence
Materials
- Stone, Wood
- Foundation: Concrete, Slab
- Roof: Tile
Condition
- Year built: 2001
Utilities & green energy
- Electric: Battery Backup, 220 Volts, 220 Volts in Kitchen
- Sewer: Septic System
- Water: Well
- Utilities for property: Propane Tank Owned, Electric, Sewer In & Connected, Solar, Propane, Propane Tank Leased
Green energy
- Energy generation: Solar
Community & HOA
Location
- Region: Newcastle
Financial & listing details
- Price per square foot: $507/sqft
- Price range: $3.7M - $3.7M
- Date on market: 5/15/2026
- Road surface type: Asphalt
Estimated market value
Not available
Estimated sales range
Not available
Not available
Price history
| Date | Event | Price |
|---|---|---|
| 6/11/2026 | Price change | $3,650,000-12%$507/sqft |
Source: MetroList Services of CA #226019379 Report a problem | ||
| 5/15/2026 | Listed for sale | $4,150,000$576/sqft |
Source: MetroList Services of CA #226019379 Report a problem | ||
Public tax history
Tax history is unavailable.
Monthly payment
Est. payment
Payment breakdown
Explore the cost of this home by adjusting the details. Changes won't be saved.Climate risks
Neighborhood: 95658
- $792,6002 bd1 ba2.5k sqft150 Grapevine Ravine Ln, Newcastle, CA 95658Off Market
- $765,8002 bd2 ba1.2k sqft4780 State Highway 193, Newcastle, CA 95658Off Market
- $1,782,0974 bd3 ba8.1k sqft220 Grapevine Ravine Ln, Newcastle, CA 95658Off Market
- $2,391,0004 bd3 ba2.1k sqft220 Grapevine Ravine Ln, Newcastle, CA 95658Off Market
Similar homes
- $3,995,0003 bd7 ba5.9k sqft3100 Newcastle Rd, Newcastle, CA 95658For Sale
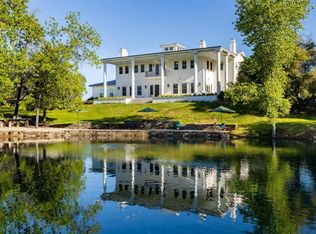 MLS ID #226012220, Susan Richards-Slavik. MetroList Services of CA
 - $3,649,9955 bd7 ba8k sqft5804 Saint Francis Ct, Loomis, CA 95650For Sale
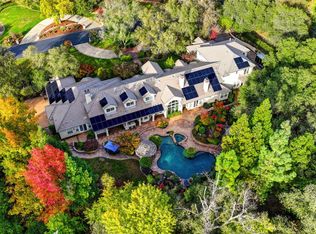 MLS ID #226096019, Brandon Shepard. MetroList Services of CA
 - $4,195,0004 bd5 ba6.6k sqft5301 Montserrat Ln, Loomis, CA 95650For Sale
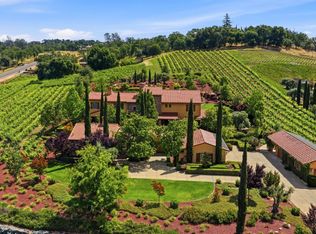 MLS ID #226098796, Kristin Rolph. MetroList Services of CA
 - $3,850,0004 bd6 ba3.8k sqft20945 Bear Hollow Rd, Grass Valley, CA 95949For Sale
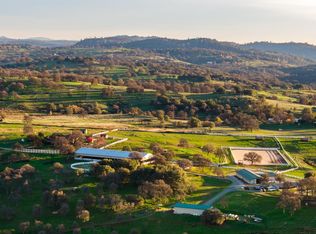 MLS ID #226104749, Nicole Spencer. MetroList Services of CA
