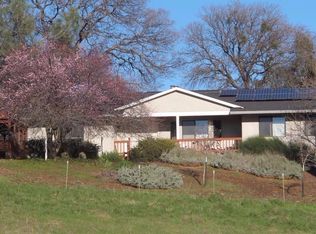
SEE THE CINEMATIC VIDEOS! Unparalleled opportunity to own an income producing legacy 80-acre equestrian estate spanning 2 APNs with 3-4 HOMES and PREMIUM infrastructure. Designed for HORSE BREEDING, TRAINING, BOARDING, and CATTLE operations, this exceptional property features IRRIGATED and cross-fenced pastures, two ponds, an orchard, and a massive 4-bay METAL SHOP ideal for equipment, storage, or business use. Great potential for a FAMILY COMPOUND, MULTI-GENERATIONAL LIVING or CORPORATE RETREAT. The approx. 3,862 sqft main residence at 20945 Bear Hollow Rd showcases a kitchen with high end appliances and dbl islands, an expansive great room, four ensuite bedrooms, private office, and a resort-style POOL with waterfall, perfect for entertaining and everyday luxury. A SEPARATE 2 BED, 1 BATH HOME provides ideal guest quarters or caretaker housing. At 20839 Bear Hollow Rd, the approx. 3,045 sqft third residence offers three ensuite bedrooms + office, and an attached 1 BED / 1 BATH ADU; creating flexible living options for extended family, staff, or rental income. The property includes a 16-STALL BARN with an office, a 6-STALL MARE MOTEL, COVERED ARENA, LARGE OUTDOOR ARENA, covered round pen, hot walker, cutting arena, and cattle squeeze. Conveniently located approx. 17 miles to Auburn and Grass Valley and just 55 miles to Sacramento International Airport, this Northern California ranch combines scale, water, infrastructure, awesome weather and lifestyle into one extraordinary offering. SEE THE CINEMATIC VIDEOS and property website.
117 days
|
289
|
20
|
Zillow last checked:
Listing updated:
Listed by:
Nicole SpencerDRE #02008447650-537-1245,
GUIDE Real Estate
Source: MetroList Services of CA,MLS#: 226035841Originating MLS: MetroList Services, Inc.
Facts & features
Interior
Bedrooms & bathrooms
Bedrooms: 4
Bathrooms: 6
Full bathrooms: 4
Partial bathrooms: 2
Rooms
Room types: Master Bedrooms 2+, Office, Dining Room, Possible Guest, Great Room, Guest Quarters, In Law Apartment, Kitchen, Laundry, Living Room
Primary bedroom
Features: Closet, Ground Floor, Walk-In Closet, Outside Access, Sitting Area
Included: Free-Standing Gas Range, Gas Water Heater, Built-In Refrigerator, Range Hood, Ice Maker, Dishwasher, Disposal, Microwave, Double Oven, Wine Refrigerator, See Remarks, Other, Dryer, Washer
Laundry: Laundry Room, Cabinets, Sink, Electric Dryer Hookup, Space For Frzr/Refr, Ground Floor, Inside Room
Features
Central Vacuum
Flooring: Carpet, Laminate, Tile, Wood
Number of fireplaces: 2
Fireplace features: Living Room, Double Sided, Family Room, Gas Log, Wood Burning Stove
Explore the cost of this home by adjusting the details. Changes won't be saved.
Principal & interest
$1,547
Mortgage insurance
$0
Property taxes
$170
Home insurance
$105
HOA fees
$0
Utilities
Not included
All calculations are estimates and provided by Zillow, Inc. for informational purposes only. Actual amounts may vary.
HOA fees may include property taxes on listings classified as Co-Ops. Contact the listing agent and/or owner for fee details.
Mortgage interest rates are dependent on a number of factors, including credit score, down payment, and repayment length. Interest rate data provided by Zillow Group Marketplace, Inc. as of 1/1/1970 from various mortgage lenders with which we have lead or other similar arrangements; the Estimated Payment is an average of those rates.
See how much you could borrow to make a competitive offer.