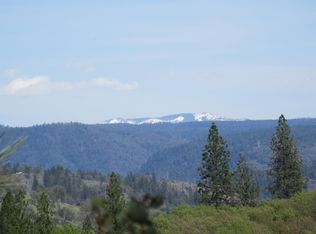
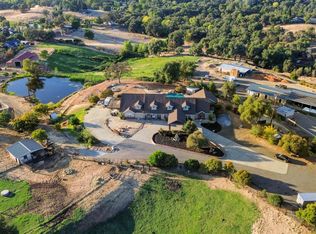
Set against breathtaking canyon views, this extraordinary retreat spans just over 100 acres across seven parcels and showcases exceptional architectural design, craftsmanship, and globally sourced materials. Built with 13.5-inch concrete walls, dual-pane windows, cement tile roofing, and engineered hardwood radiant-heated floors, the home combines remarkable construction with distinctive details throughout. Eleven-foot ceilings, substantial mahogany trim, French doors, internationally sourced alabaster and bronze sconces, and a dramatic mahogany spiral staircase create a sophisticated yet inviting atmosphere. Reclaimed architectural elements include a front door frame crafted from a 200-year-old teak bench, an ornate teak beam from a mosque in Java, and staircase posts from a 19th-century New York City brownstone. The boat-galley-inspired kitchen features solid mahogany cabinetry and a Viking range. Two spacious primary suites provide a luxurious retreat, with thoughtfully designed travertine tile work in the bathrooms and direct access to the outdoors and patio areas. The lower level is designed for entertaining with a wine cellar, competition pool table, custom shuffleboard, and stunning mahogany bar from an early 1900s hotel. Elements from Auburn's historic Shanghai Bar have also been thoughtfully incorporated, preserving a unique piece of local history. Infrastructure includes multiple high-producing wells, an owned 40-panel solar array, eight lithium batteries, and a Generac generator, providing fully off-grid capabilities and energy independence. The acreage offers access to Brushy Creek, a spectacular 25-foot waterfall, and a 50% interest in a parcel along the North Fork American River, with potential for gold prospecting. Outdoor amenities include a covered BBQ and bar with intricate Indonesian mosaics, canyon-view patio, vegetable garden, koi pond, horseshoe pit, and Zen garden. An eight-car garage/shop, metal carport, storage container, and one-bedroom, one-bath ADU provide exceptional flexibility for vehicles, projects, guests, caretakers, or a home office. A truly irreplaceable property where extraordinary craftsmanship, local history, privacy, and forward-thinking infrastructure converge.
Active
$2,825,000
21050 Pine Ridge Ln, Colfax, CA 95713
3beds
5,566sqft
Single Family Residence
Built in 2007
102.6 Acres Lot
$2,638,700 Zestimate®
$508/sqft
$-- HOA
What's special
Wine cellarHorseshoe pitKoi pondViking rangeTwo spacious primary suitesReclaimed architectural elementsDramatic mahogany spiral staircase
- 36 days
- 902
- 43
Zillow last checked:
Listing updated:
Listed by:
Tori Biscotti DRE #02243877 916-704-1561,
Windermere Signature Properties Auburn,
Alex Vedder DRE #02190483 530-320-1677,
Keller Williams Realty
Source: MetroList Services of CA,MLS#: 226078627Originating MLS: MetroList Services, Inc.
Facts & features
Interior
Bedrooms & bathrooms
- Bedrooms: 3
- Bathrooms: 4
- Full bathrooms: 4
Dining room
- Features: Breakfast Nook, Formal Area
Kitchen
- Features: Pantry Cabinet, Island w/Sink
Heating
- Radiant Floor, Fireplace(s)
Cooling
- Ceiling Fan(s), Evaporative Cooling, See Remarks
Appliances
- Included: Free-Standing Gas Range, Built-In Gas Oven, Dishwasher, Disposal, Tankless Water Heater, Free-Standing Gas Oven
- Laundry: Inside Room
Features
- Flooring: See Remarks
- Number of fireplaces: 2
- Fireplace features: Wood Burning
Interior area
- Total structure area: 0
- Total interior livable area: 5,566 sqft
Video & virtual tour
Property
Parking
- Total spaces: 10
- Parking features: Detached, Uncovered Parking Spaces 2+, Workshop in Garage, Circular Driveway, Driveway, Gated
- Garage spaces: 8
- Carport spaces: 2
- Has uncovered spaces: Yes
Features
- Exterior features: Outdoor Grill, Fire Pit
- Has spa: Yes
- Spa features: Bath
- Fencing: Fenced,Gated Driveway/Sidewalks
- Waterfront features: River Access
Lot
- Size: 102.6 Acres
- Features: Landscape Back, Landscape Front, See Remarks
Details
- Parcel number: 072290027000
- Zoning: F-B-X
- Special conditions: Standard
- Horses can be raised: Yes
- Horse amenities: Other
Construction
Type & style
- Home type: SingleFamily
- Architectural style: Mediterranean
- Property subtype: Single Family Residence
Materials
- Concrete, See Remarks
- Foundation: Raised, Concrete, Slab
- Roof: Tile
Condition
- Year built: 2007
Utilities & green energy
- Electric: Battery Backup
- Sewer: Septic System
- Water: Well
- Utilities for property: Propane Tank Owned, Electric, Internet Available, Solar, Wind, Off Grid, Propane Tank Leased
Green energy
- Energy generation: Solar, Wind
Community & HOA
Location
- Region: Colfax
Financial & listing details
- Price per square foot: $508/sqft
- Tax assessed value: $1,411,000
- Price range: $2.8M - $2.8M
- Date on market: 8/13/2026
- Road surface type: Paved Sidewalk
Estimated market value
$2,638,700
$2.51M - $2.77M
Not available
Price history
| Date | Event | Price |
|---|---|---|
| 8/13/2026 | Listed for sale | $2,825,000+41.3%$508/sqft |
Source: MetroList Services of CA #226078627 Report a problem | ||
| 12/30/2023 | Listing removed | -- |
Source: MetroList Services of CA #223087233 Report a problem | ||
| 9/11/2023 | Price change | $1,999,999-10.1%$359/sqft |
Source: MetroList Services of CA #223087233 Report a problem | ||
| 6/16/2023 | Listed for sale | $2,225,000-23.3%$400/sqft |
Source: MetroList Services of CA #223056020 Report a problem | ||
| 3/31/2023 | Listing removed | -- |
Source: MetroList Services of CA #222107724 Report a problem | ||
| 10/1/2022 | Listing removed | $2,900,000$521/sqft |
Source: MetroList Services of CA #222107724 Report a problem | ||
| 8/24/2022 | Listed for sale | $2,900,000$521/sqft |
Source: MetroList Services of CA #222107724 Report a problem | ||
Public tax history
| Year | Property taxes | Tax assessment |
|---|---|---|
| 2026 | -- | $1,411,000 +5% |
| 2025 | $13,902 +2.2% | $1,344,000 -23.9% |
| 2024 | $13,601 -11.1% | $1,766,387 +22.8% |
| 2023 | $15,301 -0.1% | $1,438,000 |
| 2022 | $15,315 +15% | $1,438,000 +15% |
| 2021 | $13,317 +5.1% | $1,250,000 +5% |
| 2020 | $12,668 | $1,190,000 -2% |
| 2019 | $12,668 +3.2% | $1,214,000 +2% |
| 2018 | $12,274 +2.3% | $1,190,000 +2.5% |
| 2017 | $11,995 +2.6% | $1,161,000 +2.5% |
| 2016 | $11,687 -23.6% | $1,133,000 -24.4% |
| 2015 | $15,290 +49.6% | $1,499,125 +50.6% |
| 2014 | $10,222 | $995,201 +15% |
| 2013 | -- | $865,393 |
| 2012 | -- | $865,393 |
| 2011 | -- | $865,393 |
| 2010 | -- | $865,393 -9% |
| 2009 | -- | $951,396 -13.3% |
| 2008 | -- | $1,097,344 +12.8% |
| 2007 | -- | $972,751 +61.8% |
| 2006 | -- | $601,347 +15.8% |
| 2005 | -- | $519,304 +34.9% |
| 2004 | -- | $384,907 +30.6% |
| 2003 | -- | $294,761 +183.3% |
| 2002 | -- | $104,041 +2% |
| 2001 | -- | $102,002 +2% |
| 2000 | -- | $100,003 |
Find assessor info on the county website
Monthly payment
Est. payment
Payment breakdown
Explore the cost of this home by adjusting the details. Changes won't be saved.Climate risks
Neighborhood: 95713
Similar homes
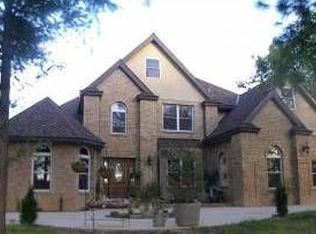
- $2,850,0004 bd5 ba3.7k sqft3942 Bear Canyon Ct, Meadow Vista, CA 95722For Sale
 MLS ID #226084150, Eric Hatch. MetroList Services of CA
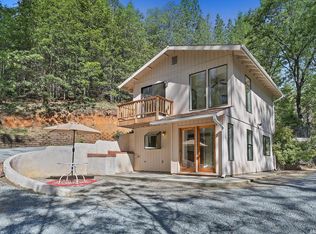
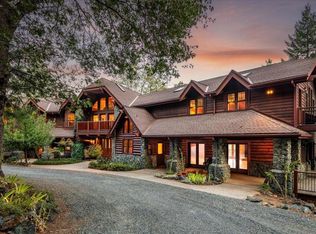
 - $2,490,0004 bd6 ba6.6k sqft21293 Scotts Flat Rd, Nevada City, CA 95959For Sale
 MLS ID #226095043, Kathy Papola. MetroList Services of CA
 - $2,500,0004 bd5 ba4.6k sqft5875 Sycamore Hill Rd, Newcastle, CA 95658For Sale
 MLS ID #226112814, Jaydee Sheppard. MetroList Services of CA
 - $2,475,0004 bd3 ba3.4k sqft2960 Volley Cir, Meadow Vista, CA 95722For Sale
 MLS ID #226104304, Shannon Allio. MetroList Services of CA
Local buyer's agents are ready to help
