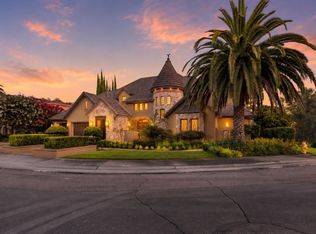
Beautiful Newcastle estate with TWO HOMES at the end of a private Culdesac! There are 6 bedrooms on the property, 4 bedrooms (main house), 2 spacious bedrooms in the GUEST HOUSE. Two large covered balconies overlooking the pool and property. A large great room connects seamlessly to a spacious chef's kitchen. Granite counters, large island, dining bar, built-in refrigerator and breakfast area with a picture perfect poolside view. This custom built home features marble and wood flooring, premium wood cabinetry with generous storage. The sweeping staircase and formal living room are filled with natural light. Spacious first floor primary suite with sitting area, fireplace and private balcony. Luxurious primary bath with premium stone vanities, 2 closets, custom built-ins, marble shower & soaking tub. Entertainer's Dream Backyard features a pool house with kitchen complete with bbq, dishwasher, refrigerator, sink, tv & sitting area. Resort Pool with grand waterfall, sun & lounge decks. 6 CAR GARAGE - 3 car at main house, plus oversized 3 car at Guest House with plenty of room for toys, boat, work area, Owned solar as well as separate pool solar to extend your swim season! The second home on the property is also an exquisitely built custom home with premium cabinetry and flooring! Two nice sized bedrooms a large covered balcony with a view of downtown Sacramento in the distance make this property very special! All on 4.6 acres of beautiful land situated in an upscale neighborhood of custom homes on 3 to 5 acre lots. (Horses allowed)A must see! Call today for your private showing!
Active
Price cut: $100K (8/17)
$2,295,000
8888 Balmoral Dr, Newcastle, CA 95658
4beds
5,093sqft
Single Family Residence
Built in 1998
4.6 Acres Lot
$2,198,200 Zestimate®
$451/sqft
$-- HOA
What's special
Large islandSweeping staircaseMarble and wood flooringDining barGranite counters
- 5 days
- 303
- 12
Zillow last checked:
Listing updated:
Listed by:
Audrey Cheek DRE #01427005 916-995-5223,
eXp Realty of California Inc
Source: MetroList Services of CA,MLS#: 226110702Originating MLS: MetroList Services, Inc.
Facts & features
Interior
Bedrooms & bathrooms
- Bedrooms: 4
- Bathrooms: 4
- Full bathrooms: 3
- Partial bathrooms: 1
Rooms
- Room types: Bathroom, Office, Possible Guest, Family Room, In Law Apartment, Kitchen, Laundry, Living Room
Primary bedroom
- Features: Balcony, Closet, Walk-In Closet, Sitting Area
Primary bathroom
- Features: Closet, Double Vanity, Soaking Tub, Stone, Tile, Tub, Multiple Shower Heads, Walk-In Closet(s)
Dining room
- Features: Breakfast Nook, Formal Room
Kitchen
- Features: Breakfast Area, Granite Counters, Kitchen Island
Heating
- Central
Cooling
- Ceiling Fan(s), Central Air
Appliances
- Included: Built-In Gas Range, Gas Water Heater, Dishwasher, Disposal, Free-Standing Electric Oven, Wine Refrigerator
- Laundry: Laundry Room, Cabinets, Inside Room
Features
- Flooring: Carpet, Tile, Marble, Wood
- Number of fireplaces: 1
- Fireplace features: Gas
Interior area
- Total structure area: 0
- Total interior livable area: 5,093 sqft
Video & virtual tour
Property
Parking
- Total spaces: 13
- Parking features: 24'+ Deep Garage, Attached, Detached, Garage Faces Side, Guest, Circular Driveway, Driveway, Downslope Driveway/Sidewalks, Gated
- Attached garage spaces: 5
- Uncovered spaces: 8
Features
- Levels: Two
- Stories: 2
- Exterior features: Balcony, Outdoor Grill, Wet Bar
- Has private pool: Yes
- Pool features: In Ground, Solar Heat
- Fencing: Partial,Other,Gated Driveway/Sidewalks
Lot
- Size: 4.6 Acres
- Features: Auto Sprinkler F&R, Landscape Back, Landscape Front
- Topography: Lot Sloped,Lot Sloped
Details
- Additional structures: Second Garage, Guest House
- Parcel number: 032253054000
- Zoning: RES
- Special conditions: Standard
- Horses can be raised: Yes
- Horse amenities: See Remarks
Construction
Type & style
- Home type: SingleFamily
- Architectural style: Mediterranean
- Property subtype: Single Family Residence
Materials
- Stucco, Frame, Wood
- Foundation: Raised
- Roof: Tile
Condition
- Year built: 1998
Utilities & green energy
- Electric: 220 Volts
- Sewer: Septic System, Septic Connected
- Water: Public, Water District
- Utilities for property: Electric, Solar, Natural Gas Available, Propane Tank Leased
Green energy
- Energy generation: Solar
Community & HOA
Location
- Region: Newcastle
Financial & listing details
- Price per square foot: $451/sqft
- Tax assessed value: $2,111,400
- Price range: $2.3M - $2.3M
- Date on market: 9/2/2026
- Road surface type: Asphalt
Estimated market value
$2,198,200
$2.09M - $2.31M
$7,313/mo
Price history
| Date | Event | Price |
|---|---|---|
| 8/17/2026 | Price change | $2,295,000-4.2%$451/sqft |
Source: MetroList Services of CA #226091295 Report a problem | ||
| 7/19/2026 | Listed for sale | $2,395,000+15.7%$470/sqft |
Source: MetroList Services of CA #226091295 Report a problem | ||
| 5/1/2025 | Sold | $2,070,000-3.7%$406/sqft |
Source: MetroList Services of CA #225014927 Report a problem | ||
| 4/2/2025 | Pending sale | $2,150,000$422/sqft |
Source: MetroList Services of CA #225014927 Report a problem | ||
| 3/6/2025 | Listed for sale | $2,150,000+3109%$422/sqft |
Source: MetroList Services of CA #225014927 Report a problem | ||
| 10/29/1996 | Sold | $67,000$13/sqft |
Source: Public Record Report a problem | ||
Public tax history
| Year | Property taxes | Tax assessment |
|---|---|---|
| 2026 | -- | $2,111,400 +134.3% |
| 2025 | $10,032 -0.3% | $901,152 +2% |
| 2024 | $10,063 +1.6% | $883,483 +2% |
| 2023 | $9,907 +0.2% | $866,161 +2% |
| 2022 | $9,892 +2.6% | $849,178 +2% |
| 2021 | $9,645 -29.8% | $832,529 +1% |
| 2020 | $13,736 | $823,993 +2% |
| 2019 | $13,736 +5% | $807,837 +2% |
| 2018 | $13,076 +1.2% | $791,998 +2% |
| 2017 | $12,926 +1.4% | $776,469 +2% |
| 2016 | $12,746 +1.3% | $761,245 +1.5% |
| 2015 | $12,578 +0.9% | $749,811 +2% |
| 2014 | $12,461 | $735,124 +0.5% |
| 2013 | -- | $731,802 +17.8% |
| 2012 | -- | $621,454 +5.4% |
| 2011 | -- | $589,603 +9.5% |
| 2010 | -- | $538,549 -0.2% |
| 2009 | -- | $539,829 +2% |
| 2008 | -- | $529,245 +3.2% |
| 2007 | -- | $512,987 +2% |
| 2006 | -- | $502,930 +2% |
| 2005 | -- | $493,070 +2% |
| 2004 | -- | $483,403 +1.9% |
| 2003 | -- | $474,544 +2% |
| 2002 | -- | $465,240 +2% |
| 2001 | -- | $456,118 +2% |
| 2000 | -- | $447,176 |
Find assessor info on the county website
Monthly payment
Est. payment
Payment breakdown
Explore the cost of this home by adjusting the details. Changes won't be saved.Climate risks
Neighborhood: 95658


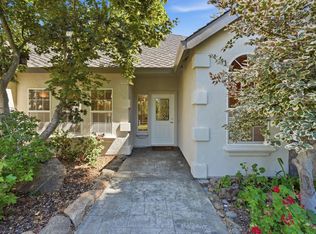
Similar homes
- $1,895,0004 bd4 ba3k sqft8950 Gilardi Rd, Newcastle, CA 95658For Sale
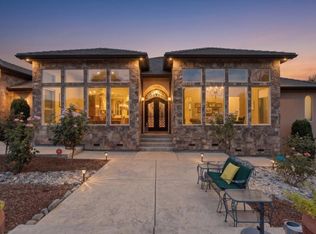 MLS ID #226081129, Anthony Alfano. MetroList Services of CA
 - $1,990,0003 bd4 ba3.6k sqft1325 Kentucky Greens Way, Newcastle, CA 95658For Sale
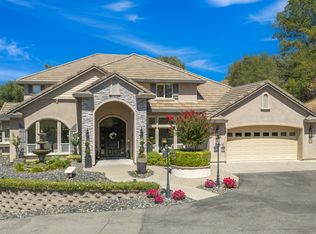 MLS ID #226096741, Patrick Woods. MetroList Services of CA
 - $1,600,0004 bd5 ba4.5k sqft1950 Vista Cielo Dr, Newcastle, CA 95658For Sale
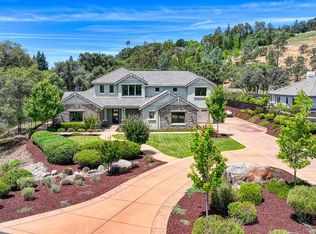 MLS ID #226073710, Laura Eklund. MetroList Services of CA
 - $2,149,0004 bd4 ba5.4k sqft3751 Clubhouse Ct, Rocklin, CA 95765For Sale
 MLS ID #226110735, Jamie Martin. MetroList Services of CA
Local buyer's agents are ready to help
