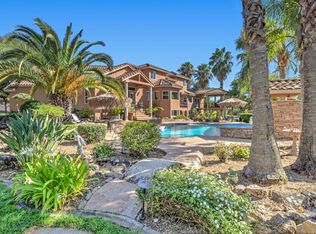
Set on 3.9 private acres in a beautiful Loomis setting, this approx. 4,346 sq. ft. Frank Lloyd Wright inspired estate is defined by warm, organic architecture, natural materials, and a seamless relationship with the land. Overlooking a year-round pond and framed by granite outcroppings, the home offers 3-5 bedrooms, 3.5 baths, an office, soaring wood ceilings, a 600+ sq ft covered patio, a main-level primary suite radiant heated floors in multiple areas of the home, handcrafted alderwood cabinetry, granite countertops, owned 12kW solar, 400-amp electrical service, geothermal-assisted systems, and a rare approx. 2,200+ sq ft attached, insulated garage and three 14-foot+ commercial-grade roll-up doors - complemented by a separate attached 2-car garage on the opposite side of the home.
Pending
Price cut: $254.5K (9/3)
$2,495,000
7021 Horseshoe Bar Rd, Loomis, CA 95650
4beds
4,346sqft
Single Family Residence
Built in 2000
3.9 Acres Lot
$2,297,400 Zestimate®
$574/sqft
$-- HOA
What's special
Beautiful loomis settingFramed by granite outcroppingsMain-level primary suiteHandcrafted alderwood cabinetryGranite countertopsOverlooking a year-round pondSoaring wood ceilings
- 153 days
- 947
- 33
Zillow last checked:
Listing updated:
Listed by:
Laura Erfert DRE #02202265 916-390-2513,
Real Broker Technologies
Source: MetroList Services of CA,MLS#: 226024109Originating MLS: MetroList Services, Inc.
Facts & features
Interior
Bedrooms & bathrooms
- Bedrooms: 4
- Bathrooms: 4
- Full bathrooms: 3
- Partial bathrooms: 1
Rooms
- Room types: Bonus Room, Office, Dining Room, Game Room, Great Room, Temp Controlled Room, Kitchen, Laundry
Primary bedroom
- Features: Ground Floor, Walk-In Closet, Outside Access, Sitting Area
Primary bathroom
- Features: Shower Stall(s), Double Vanity, Sitting Area, Jetted Tub, Multiple Shower Heads, Radiant Heat
Dining room
- Features: Formal Room, Other
Kitchen
- Features: Breakfast Area, Pantry Cabinet, Pantry Closet, Skylight(s), Granite Counters, Slab Counter, Kitchen Island, Island w/Sink, Kitchen/Family Combo
Heating
- Central, Electric, Radiant Floor, Fireplace Insert, Fireplace(s), MultiUnits, Zoned, Other
Cooling
- Central Air, Whole House Fan, Heat Pump, Multi Units, Zoned
Appliances
- Included: Built-In Electric Oven, Built-In Gas Range, Built-In Refrigerator, Trash Compactor, Ice Maker, Dishwasher, Disposal, Microwave, Double Oven, Plumbed For Ice Maker, Self Cleaning Oven, Tankless Water Heater, ENERGY STAR Qualified Appliances, Wine Refrigerator, Dryer, Washer
- Laundry: Laundry Room, Cabinets, Gas Dryer Hookup, Ground Floor, See Remarks, Inside Room
Features
- Central Vacuum
- Flooring: Carpet, Tile, Luxury Vinyl Plank, See Remarks, Other
- Windows: Skylight(s)
- Number of fireplaces: 3
- Fireplace features: Raised Hearth, Family Room, Stone, Gas
Interior area
- Total structure area: 0
- Total interior livable area: 4,346 sqft
Property
Parking
- Total spaces: 34
- Parking features: 24'+ Deep Garage, RV Garage Attached, Drive Through, Garage Door Opener, Garage Faces Rear, Guest, Interior Access, See Remarks, Driveway, Gated, Level Driveway/Sidewalks, Varied Driveway/Sidewalks
- Attached garage spaces: 10
- Carport spaces: 4
- Uncovered spaces: 20
Accessibility
- Accessibility features: Accessible Electrical and Environmental Controls, Accessible Doors, Accessible Full Bath, Accessible Kitchen, See Remarks
Features
- Exterior features: Balcony, Fire Pit
- Has spa: Yes
- Spa features: Bath
- Fencing: Barbed Wire,Vinyl,Fenced,Gated Driveway/Sidewalks
Lot
- Size: 3.9 Acres
- Features: Manual Sprinkler F&R, Secluded, Garden, Irregular Lot, Stream Year Round, Landscape Back, Landscape Front, See Remarks, Landscaped, Other, Low Maintenance
- Topography: Level,Lot Grade Varies,Trees Few,Rock Outcropping,Level,Lot Grade Varies,Trees Few,Rock Outcropping
Details
- Additional structures: Pergola
- Parcel number: 043110066000
- Zoning: RA-B-X
- Special conditions: Standard
- Other equipment: Home Theater, Intercom, Audio/Video Prewired, Satellite Dish
- Horses can be raised: Yes
- Horse amenities: Pasture, None
Construction
Type & style
- Home type: SingleFamily
- Architectural style: Modern/High Tech,Contemporary
- Property subtype: Single Family Residence
Materials
- Ceiling Insulation, Concrete, Stone, Stucco, Floor Insulation, Frame, Wall Insulation, Glass, Wood, Masonry Reinforced
- Foundation: Raised, Concrete, Concrete Perimeter
- Roof: Composition
Condition
- Year built: 2000
Utilities & green energy
- Electric: 220 Volts in Kitchen, See Remarks, Other, 440 Volts
- Sewer: Septic System, Septic Connected, See Remarks
- Water: Public, Meter on Site
- Utilities for property: Public, Electric, Internet Available, Solar, Underground Utilities, See Remarks, Propane, Propane Tank Leased
Green energy
- Energy generation: Solar
Community & HOA
Location
- Region: Loomis
Financial & listing details
- Price per square foot: $574/sqft
- Tax assessed value: $974,598
- Price range: $2.5M - $2.5M
- Date on market: 4/21/2026
- Road surface type: Paved, Gravel
Estimated market value
$2,297,400
$2.18M - $2.41M
$6,537/mo
Price history
| Date | Event | Price |
|---|---|---|
| 9/10/2026 | Pending sale | $2,495,000$574/sqft |
Source: MetroList Services of CA #226024109 Report a problem | ||
| 9/3/2026 | Price change | $2,495,000-9.3%$574/sqft |
Source: MetroList Services of CA #226024109 Report a problem | ||
| 6/16/2026 | Price change | $2,749,500-3.9%$633/sqft |
Source: MetroList Services of CA #226024109 Report a problem | ||
| 4/21/2026 | Listed for sale | $2,860,000+825.6%$658/sqft |
Source: MetroList Services of CA #226024109 Report a problem | ||
| 9/28/2001 | Sold | $309,000$71/sqft |
Source: Public Record Report a problem | ||
Public tax history
| Year | Property taxes | Tax assessment |
|---|---|---|
| 2026 | -- | $974,598 +2% |
| 2025 | $10,250 -0.4% | $955,489 +2% |
| 2024 | $10,293 +1.6% | $936,755 +2% |
| 2023 | $10,133 +0.1% | $918,388 +2% |
| 2022 | $10,124 +2.6% | $900,382 +2% |
| 2021 | $9,866 +1.2% | $882,728 +1% |
| 2020 | $9,746 | $873,677 +2% |
| 2019 | $9,746 +7.4% | $856,548 +2% |
| 2018 | $9,076 +1.7% | $839,754 +2% |
| 2017 | $8,921 +2.2% | $823,289 +2% |
| 2016 | $8,732 +2.1% | $807,147 +1.5% |
| 2015 | $8,552 +1.6% | $795,024 +2% |
| 2014 | $8,420 | $779,452 +15.7% |
| 2013 | -- | $673,606 |
| 2012 | -- | $673,606 |
| 2011 | -- | $673,606 |
| 2010 | -- | $673,606 -4.4% |
| 2009 | -- | $704,886 -3.1% |
| 2008 | -- | $727,439 +2% |
| 2007 | -- | $713,176 +2% |
| 2006 | -- | $699,193 +2% |
| 2005 | -- | $685,484 +8.6% |
| 2004 | -- | $631,064 +41.1% |
| 2003 | -- | $447,180 +44.7% |
| 2002 | -- | $309,000 +188.6% |
| 2001 | -- | $107,082 +2% |
| 2000 | -- | $104,983 |
Find assessor info on the county website
Monthly payment
Est. payment
Payment breakdown
Explore the cost of this home by adjusting the details. Changes won't be saved.Climate risks
Neighborhood: 95650
Similar homes
- $2,299,0006 bd4 ba3.7k sqft5475 Laird Rd, Loomis, CA 95650For Sale
 MLS ID #226069928, George Anast. MetroList Services of CA
 - $2,300,0003 bd4 ba4.6k sqft9475 King Rd, Loomis, CA 95650For Sale
 MLS ID #226045960, Kendra Bishop. MetroList Services of CA
 - $1,899,9994 bd5 ba4.9k sqft5585 E Saint Francis Cir, Loomis, CA 95650For Sale
 MLS ID #226106557, Denise Calkin. MetroList Services of CA
 - $2,295,0004 bd4 ba5k sqft8888 Balmoral Dr, Newcastle, CA 95658For Sale
 MLS ID #226110702, Audrey Cheek. MetroList Services of CA
Local buyer's agents are ready to help
