Set behind the gates of Clos du Lac on a quiet cul-de-sac, this 4,007 square-foot waterfront residence sits directly on the main pond in one of Placer County's most exclusive communities. This extensively reimagined custom residence blends timeless elegance with modern luxury. The home offers four spacious bedrooms, four full bathrooms, and one half bath, thoughtfully designed for both refined everyday living and effortless entertaining. More than $500,000 in recent renovations includes a remodeled chef's kitchen, a spa-like primary bath with soaking tub and fireplace, and updated interiors throughout. The spacious primary suite enjoys stunning views overlooking the pond. Every detail of this home has been carefully curated to deliver exceptional quality, comfort, and style. Highlights include a temperature-controlled wine cellar, an owned 13.65 kW solar system paired with two Tesla Powerwall home batteries, and beautifully remodeled interiors showcasing impeccable craftsmanship throughout. Designed to embrace California's indoor-outdoor lifestyle, the private backyard is a true resort-inspired retreat featuring a built-in pool, expansive paver patios, a covered veranda, elegant pergolas, and professionally landscaped grounds that create exceptional spaces for entertaining and year-round outdoor living. Clos du Lac is a truly exceptional gated community of just 88 homesites, celebrated for its rare collection of scenic lakes, vineyard views, mature olive trees, walking trails, and park-like open spaces. Centered around three interconnected lakes with picturesque walking paths, the community offers a tranquil, wine country setting that evokes the beauty and charm of Burgundy, France, while remaining just minutes from Loomis, Granite Bay, Roseville, and surrounding amenities. Folsom Lake hiking and equestrian trails are minutes away, with trail access available from the edge of the community. Don't miss this special home with spectacular views!
Active
$1,950,000
4216 Savoie Ct, Loomis, CA 95650
4beds
4,007sqft
:
Get pre-qualified$12,780/mo
Single Family Residence
Built in 1999
0.43 Acres Lot
$1,859,500 Zestimate®
$487/sqft
$563/mo HOA
What's special
Temperature-controlled wine cellarBuilt-in poolQuiet cul-de-sacProfessionally landscaped groundsSpectacular viewsElegant pergolasFour spacious bedrooms
- 16 days |
- 1,700 |
- 68 |
Likely to sell faster than
Zillow last checked:
Listing updated:
Listed by:
Tad Thompson DRE #01034942 916-765-2200,
Coldwell Banker Realty
Source: MetroList Services of CA,MLS#: 226086429Originating MLS: MetroList Services, Inc.
Facts & features
Interior
Bedrooms & bathrooms
- Bedrooms: 4
- Bathrooms: 5
- Full bathrooms: 4
- Partial bathrooms: 1
Rooms
- Room types: Loft, Dining Room, Family Room, Temp Controlled Room, Wine Cellar, Kitchen, Laundry, Living Room
Primary bedroom
- Features: Sitting Room
Primary bathroom
- Features: Shower Stall(s), Double Vanity, Soaking Tub, Walk-In Closet 2+
Dining room
- Features: Breakfast Nook, Bar, Dining/Living Combo
Kitchen
- Features: Pantry Closet, Quartz Counter, Island w/Sink, Kitchen/Family Combo
Heating
- Central, Natural Gas
Cooling
- Ceiling Fan(s), Central Air
Appliances
- Included: Built-In Gas Range, Built-In Refrigerator, Dishwasher, Disposal, Microwave, Dual Fuel
- Laundry: Laundry Room, Sink, Inside Room
Features
- Flooring: Tile, Wood
- Number of fireplaces: 1
- Fireplace features: Family Room
Interior area
- Total structure area: 0
- Total interior livable area: 4,007 sqft
Property
Parking
- Total spaces: 3
- Parking features: Restrictions, Garage Faces Side, Driveway
- Garage spaces: 3
- Has uncovered spaces: Yes
Features
- Exterior features: Uncovered Courtyard
- Has private pool: Yes
- Pool features: In Ground, On Lot, Gunite
- Fencing: Full
Lot
- Size: 0.43 Acres
- Features: Auto Sprinkler F&R, Cul-De-Sac, Greenbelt
- Topography: Level,Level
Details
- Additional structures: Pergola
- Parcel number: 036260041000
- Zoning: RA-B-X
- Special conditions: Standard
Construction
Type & style
- Home type: SingleFamily
- Architectural style: Mediterranean
- Property subtype: Single Family Residence
Materials
- Stucco, Frame
- Foundation: Slab
- Roof: Tile
Condition
- Year built: 1999
Details
- Builder name: Meritage
Utilities & green energy
- Electric: 220 Volts
- Sewer: Public Sewer
- Water: Public
- Utilities for property: Electric, Sewer In & Connected, Natural Gas Connected
Community & HOA
Community
- Features: Gated
- Subdivision: Clos Du Lac
HOA
- Has HOA: Yes
- Amenities included: Trail(s)
- Services included: Common Areas
- HOA fee: $563 monthly
Location
- Region: Loomis
Financial & listing details
- Price per square foot: $487/sqft
- Tax assessed value: $1,077,491
- Annual tax amount: $12,542
- Price range: $2M - $2M
- Date on market: 7/10/2026
- Road surface type: Asphalt
Estimated market value
$1,859,500
$1.77M - $1.95M
$5,550/mo
Price history
| Date | Event | Price |
|---|---|---|
| 7/10/2026 | Listed for sale | $1,950,000+122.9%$487/sqft |
Source: MetroList Services of CA #226086429 Report a problem | ||
| 6/28/2013 | Sold | $875,000+0.7%$218/sqft |
Source: MetroList Services of CA #13029185 Report a problem | ||
| 6/6/2013 | Pending sale | $869,000$217/sqft |
Source: Coldwell Banker Residential Brokerage - Roseville-Granite Bay #13029185 Report a problem | ||
| 5/25/2013 | Listed for sale | $869,000+42.3%$217/sqft |
Source: Coldwell Banker Residential Brokerage - Roseville-Granite Bay #13029185 Report a problem | ||
| 5/25/2000 | Sold | $610,500$152/sqft |
Source: Public Record Report a problem | ||
Public tax history
| Year | Property taxes | Tax assessment |
|---|---|---|
| 2025 | $12,542 -0.4% | $1,077,491 +2% |
| 2024 | $12,598 +1.3% | $1,056,364 +2% |
| 2023 | $12,434 0% | $1,035,652 +2% |
| 2022 | $12,439 +2.2% | $1,015,346 +2% |
| 2021 | $12,167 +1% | $995,438 +1% |
| 2020 | $12,042 | $985,232 +2% |
| 2019 | $12,042 +6.4% | $965,915 +2% |
| 2018 | $11,313 +1.5% | $946,976 +2% |
| 2017 | $11,149 +1.8% | $928,408 +2% |
| 2016 | $10,949 +1.8% | $910,205 +1.5% |
| 2015 | $10,757 +1.3% | $896,533 +2% |
| 2014 | $10,616 | $878,972 +11.8% |
| 2013 | -- | $786,121 +2% |
| 2012 | -- | $770,708 +2% |
| 2011 | -- | $755,597 +0.8% |
| 2010 | -- | $749,951 -0.2% |
| 2009 | -- | $751,734 +2% |
| 2008 | -- | $736,995 +2% |
| 2007 | -- | $722,545 +2% |
| 2006 | -- | $708,378 +2% |
| 2005 | -- | $694,490 +2% |
| 2004 | -- | $680,873 +1.9% |
| 2003 | -- | $668,395 +2% |
| 2002 | -- | $655,290 +2% |
| 2001 | -- | $642,442 +168.1% |
| 2000 | -- | $239,600 |
Find assessor info on the county website
Monthly payment
Est. payment
Payment breakdown
Explore the cost of this home by adjusting the details. Changes won't be saved.Climate risks
Neighborhood: 95650
Getting around
3 / 100
Car-DependentNearby schools
GreatSchools rating
- 9/10Placer Elementary SchoolGrades: K-8Distance: 1.4 mi
- 10/10Del Oro High SchoolGrades: 9-12Distance: 3.9 mi
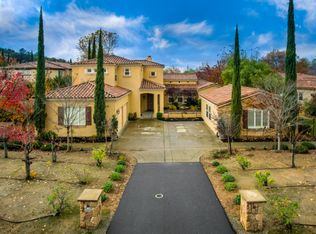
- $1,494,9004 bd6 ba4.6k sqft4208 Savoie Ct, Loomis, CA 95650Off Market
- $1,571,0005 bd5 ba4.2k sqft4224 Savoie Ct, Loomis, CA 95650Off Market
- $1,395,0004 bd4 ba3.5k sqft4200 Savoie Ct, Loomis, CA 95650Off Market
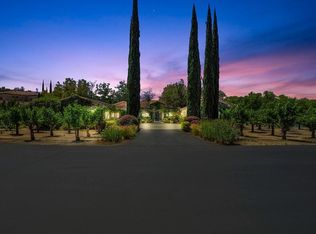
- $1,485,9004 bd3 ba3k sqft4232 Savoie Ct, Loomis, CA 95650Off Market
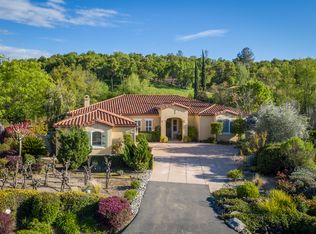
- $1,355,8004 bd4 ba3.5k sqft4231 Savoie Ct, Loomis, CA 95650Off Market
- $1,613,0004 bd4 ba3.5k sqft4221 Savoie Ct, Loomis, CA 95650Off Market
- $1,507,2003 bd3 ba3.2k sqft4225 Savoie Ct, Loomis, CA 95650Off Market
- $1,152,3003 bd2 ba2.7k sqft4211 Savoie Ct, Loomis, CA 95650Off Market
A local agent can set up tours, give advice and negotiate with sellers.
Similar homes
- $1,895,0005 bd4 ba4k sqft4256 Burgundy Ct, Loomis, CA 95650For Sale
 MLS ID #226091044, Kendra Bishop. MetroList Services of CA
 - $1,450,0005 bd5 ba4.2k sqft4300 Cognac Ct, Loomis, CA 95650For Sale
 MLS ID #226053614, Matthew Hindy. MetroList Services of CA
 - $1,998,0004 bd4 ba3.7k sqft2045 Toscana Pl, Auburn, CA 95603For Sale
 MLS ID #226059638, Nicole Spencer. MetroList Services of CA
 - $1,289,0006 bd4 ba4.2k sqft5150 Lake Forest Dr, Loomis, CA 95650For Sale
 MLS ID #226060865, Beth Conway. MetroList Services of CA
 - $1,895,0004 bd5 ba4.6k sqft640 Lakeridge Dr, Auburn, CA 95603For SaleMLS ID #226041566, Debbie Olson. MetroList Services of CA
- $2,449,0003 bd4 ba5.7k sqft9475 King Rd, Loomis, CA 95650For SaleMLS ID #226045960, Kendra Bishop. MetroList Services of CA
- $2,395,0004 bd4 ba5k sqft8888 Balmoral Dr, Newcastle, CA 95658For SaleMLS ID #226091295, Audrey Cheek. MetroList Services of CA
- $1,699,0004 bd5 ba4k sqft3350 Rattlesnake Rd, Newcastle, CA 95658For SaleMLS ID #226048869, Susan Barkve. MetroList Services of CA
- $1,679,0004 bd4 ba3.6k sqft2233 Toscana Pl, Auburn, CA 95603For SaleMLS ID #226071802, George Abrahamsen. MetroList Services of CA
- $1,599,0005 bd5 ba4.7k sqft1712 Carnegie Way, El Dorado Hills, CA 95762For SaleMLS ID #226089480, Tiegen Boberg. MetroList Services of CA
- $1,998,0004 bd4 ba3.7k sqft4182 Greenview Dr, El Dorado Hills, CA 95762For SaleMLS ID #226085688, Paola Nelson. MetroList Services of CA
- $1,995,0005 bd4 ba3.8k sqft1194 Shetland Way, El Dorado Hills, CA 95762For SaleMLS ID #226075384, Kendra Tate. MetroList Services of CA
- $1,849,0005 bd5 ba4.4k sqft4541 Longview Dr, Rocklin, CA 95677For SaleMLS ID #226070690, Marcos Mercado. MetroList Services of CA
- $1,749,0004 bd4 ba3.5k sqft2070 Driftwood Cir, El Dorado Hills, CA 95762For SaleMLS ID #226068113, Ahrash Zamanianeyazdi. MetroList Services of CA
- $1,599,0004 bd4 ba4.9k sqft1620 Carnegie Way, El Dorado Hills, CA 95762For SaleMLS ID #226080435, Cherie Schaller. MetroList Services of CA
- $1,875,0004 bd5 ba3.7k sqft4067 Whitney Vista Ln, Rocklin, CA 95677For SaleMLS ID #226077677, Tom Daves. MetroList Services of CA
- $1,599,0004 bd4 ba4k sqft9003 Cedar Ridge Dr, Granite Bay, CA 95746For SaleMLS ID #226087058, Bill Sadek. MetroList Services of CA
- $1,150,0004 bd3 ba2.3k sqft10930 Sunrise Ridge Cir, Auburn, CA 95603For SaleMLS ID #226091073, Julie Johnson. MetroList Services of CA
- $1,449,5005 bd5 ba3.8k sqft5816 Tree Swallow Cir, Rocklin, CA 95677For SaleMLS ID #226082244, Lyn Adams. MetroList Services of CA
- $1,999,0004 bd5 ba5.3k sqft17340 Winchester Club Dr, Meadow Vista, CA 95722For SaleMLS ID #226067535, Marlease Sewell. MetroList Services of CA
Local buyer's agents are ready to help
