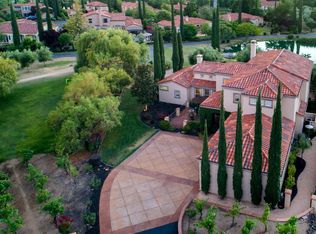
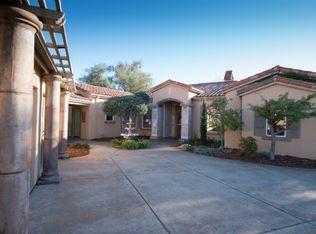
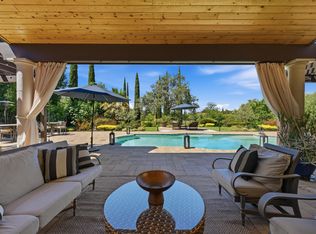

WHAT IF YOUR MORTGAGE RATE STARTED WITH A 5? Seller is willing to consider a credit toward a mortgage rate buydown with an acceptable offer! An incredible opportunity to potentially lower your monthly payment. Terms and eligibility vary based on buyer qualifications, financing, and lender approval. Inquire for details! Perfectly positioned at the end of a quiet cul-de-sac in the prestigious gated community of Clos Du Lac, 4256 Burgundy Court offers a truly extraordinary lifestyle inspired by the charm and beauty of the French countryside. Surrounded by rolling vineyards, tranquil water, and tree-lined streets, this remarkable estate invites you to experience one of Loomis' most coveted communities, where every day feels like a retreat and neighbors harvest grapes from the community vineyard to create Clos Du Lac's own private wine. Set on a sprawling waterfront lot, the approximately 4,007-square-foot residence embraces its picturesque setting with breathtaking pond views from the main living areas and a luxurious primary suite featuring a private balcony overlooking the water. Offering flexible living, generous entertaining spaces, and owned solar, the home boasts timeless elegance while still feeling warm and inviting. Designed for exceptional indoor-outdoor living, the backyard is a private sanctuary complete with a sparkling pool, outdoor kitchen, expansive patios, lush lawn, and peaceful waterfront backdrop. Beyond the gates, the lifestyle is equally compelling. Enjoy scenic walking trails that lead to nearby Folsom Lake, explore the region's celebrated farm-to-fork dining, wineries, and outdoor recreation, and appreciate the convenience of grocery stores, restaurants, fitness, and top-rated medical care just minutes away. Within the highly sought-after Loomis Union School District and close to top-rated medical facilities, the ideal location is minutes from amenities and approximately one hour from Tahoe and world-class skiing. More than a home, 4256 Burgundy Court is an invitation to experience one of Northern California's most distinctive and sought-after lifestyles.
Active
Price cut: $100K (9/14)
$1,795,000
4256 Burgundy Ct, Loomis, CA 95650
5beds
4,007sqft
Single Family Residence
Built in 1999
0.46 Acres Lot
$1,729,300 Zestimate®
$448/sqft
$563/mo HOA
What's special
Sparkling poolSprawling waterfront lotPeaceful waterfront backdropTree-lined streetsWarm and invitingFlexible livingSurrounded by rolling vineyards
- 93 days
- 1,064
- 68
Zillow last checked:
Listing updated:
Listed by:
Kendra Bishop DRE #01362018 916-458-5488,
Coldwell Banker Realty,
Dana Svanum DRE #01882354 916-893-8666,
Coldwell Banker Realty
Source: MetroList Services of CA,MLS#: 226091044Originating MLS: MetroList Services, Inc.
Facts & features
Interior
Bedrooms & bathrooms
- Bedrooms: 5
- Bathrooms: 4
- Full bathrooms: 3
- Partial bathrooms: 1
Rooms
- Room types: Bathroom, Bonus Room, Dining Room, Family Room, Kitchen, Laundry, Living Room
Primary bedroom
- Features: Balcony, Sitting Room
Primary bathroom
- Features: Shower Stall(s), Double Vanity, Sunken Tub, Tile, Walk-In Closet 2+
Dining room
- Features: Breakfast Nook, Bar, Dining/Living Combo
Kitchen
- Features: Breakfast Area, Pantry Closet, Quartz Counter, Island w/Sink
Heating
- Central, Zoned, Natural Gas
Cooling
- Ceiling Fan(s), Central Air, Whole House Fan, Zoned
Appliances
- Included: Built-In Gas Range, Built-In Refrigerator, Range Hood, Dishwasher, Disposal, Microwave, Double Oven
- Laundry: Laundry Room, Cabinets, Sink, Gas Dryer Hookup, Ground Floor, Inside Room
Features
- Central Vacuum
- Flooring: Tile, Luxury Vinyl Plank
- Number of fireplaces: 1
- Fireplace features: Family Room, Gas Log
Interior area
- Total interior livable area: 4,007 sqft
Property
Parking
- Total spaces: 3
- Parking features: Attached, Garage Faces Side, Driveway
- Attached garage spaces: 3
- Has uncovered spaces: Yes
Features
- Levels: Two
- Stories: 2
- Exterior features: Balcony, Outdoor Kitchen, Outdoor Grill, Fire Pit
- Has private pool: Yes
- Pool features: In Ground, On Lot, Pool/Spa Combo, Fenced, Salt Water
- Fencing: Back Yard,Fenced
Lot
- Size: 0.46 Acres
- Dimensions: 18 x 21 x 184 x 225 x 182
- Features: Auto Sprinkler F&R, Court, Irregular Lot, Landscape Back, Landscape Front
- Topography: Level,Trees Many,Level,Trees Many
Details
- Parcel number: 036260032000
- Zoning: RA-B-X
- Special conditions: Standard
Construction
Type & style
- Home type: SingleFamily
- Architectural style: Mediterranean,Contemporary
- Property subtype: Single Family Residence
Materials
- Block, Concrete, Stucco, Frame, Wood
- Foundation: Slab
- Roof: Tile
Condition
- Year built: 1999
Details
- Builder name: Meritage
Utilities & green energy
- Electric: 220 Volts
- Sewer: Public Sewer
- Water: Public
- Utilities for property: Cable Available, Sewer In & Connected, Internet Available, Solar, Natural Gas Available
Green energy
- Energy generation: Solar
Community & HOA
Community
- Features: Gated
- Subdivision: Clos Du Lac
HOA
- Has HOA: Yes
- Amenities included: Trail(s)
- Services included: Common Areas, Management
- HOA fee: $563 monthly
Location
- Region: Loomis
Financial & listing details
- Price per square foot: $448/sqft
- Tax assessed value: $1,231,956
- Price range: $1.8M - $1.8M
- Date on market: 7/17/2026
- Road surface type: Paved
Estimated market value
$1,729,300
$1.64M - $1.82M
$7,002/mo
Price history
| Date | Event | Price |
|---|---|---|
| 9/14/2026 | Price change | $1,795,000-5.3%$448/sqft |
Source: MetroList Services of CA #226091044 Report a problem | ||
| 7/17/2026 | Listed for sale | $1,895,000-2.8%$473/sqft |
Source: MetroList Services of CA #226091044 Report a problem | ||
| 7/13/2026 | Listing removed | $1,950,000$487/sqft |
Source: MetroList Services of CA #226074076 Report a problem | ||
| 6/11/2026 | Listed for sale | $1,950,000+136.5%$487/sqft |
Source: MetroList Services of CA #226074076 Report a problem | ||
| 6/17/2003 | Sold | $824,500+62.3%$206/sqft |
Source: MetroList Services of CA #142300175 Report a problem | ||
| 12/30/1999 | Sold | $508,000$127/sqft |
Source: Public Record Report a problem | ||
Public tax history
| Year | Property taxes | Tax assessment |
|---|---|---|
| 2026 | -- | $1,231,956 +2% |
| 2025 | $13,879 -0.4% | $1,207,801 +2% |
| 2024 | $13,941 +1.3% | $1,184,120 +2% |
| 2023 | $13,758 0% | $1,160,903 +2% |
| 2022 | $13,764 +2.3% | $1,138,142 +2% |
| 2021 | $13,459 +1% | $1,115,827 +1% |
| 2020 | $13,319 | $1,104,387 +2% |
| 2019 | $13,319 +6.5% | $1,082,733 +2% |
| 2018 | $12,502 +1.5% | $1,061,504 +2% |
| 2017 | $12,319 +1.9% | $1,040,691 +2% |
| 2016 | $12,094 +1.8% | $1,020,287 +1.5% |
| 2015 | $11,878 +18.2% | $1,004,963 +22% |
| 2014 | $10,045 | $824,000 |
| 2013 | -- | $824,000 +18.4% |
| 2012 | -- | $696,000 -0.4% |
| 2011 | -- | $699,000 -4.4% |
| 2010 | -- | $730,832 -7.3% |
| 2009 | -- | $788,208 -13.3% |
| 2008 | -- | $909,123 +2% |
| 2007 | -- | $891,298 +2% |
| 2006 | -- | $873,822 +2% |
| 2005 | -- | $856,689 +2% |
| 2004 | -- | $839,893 +47.3% |
| 2003 | -- | $570,272 +2% |
| 2002 | -- | $559,091 +2% |
| 2001 | -- | $548,129 +7.9% |
| 2000 | -- | $507,970 |
Find assessor info on the county website
Monthly payment
Est. payment
Payment breakdown
Explore the cost of this home by adjusting the details. Changes won't be saved.Climate risks
Neighborhood: 95650
Similar homes
- $1,825,0004 bd5 ba4k sqft4216 Savoie Ct, Loomis, CA 95650For Sale
 MLS ID #226086429, Tad Thompson. MetroList Services of CA
 - $2,075,0005 bd5 ba4.1k sqft4931 Lexington Cir, Loomis, CA 95650For Sale
 MLS ID #226110300, Kendra Bishop. MetroList Services of CA
 - $2,175,0004 bd4 ba5k sqft8888 Balmoral Dr, Newcastle, CA 95658For Sale
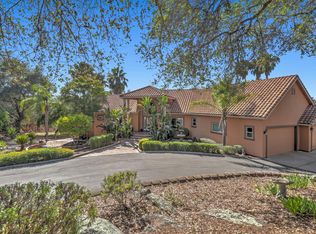 MLS ID #226129504, Audrey Cheek. MetroList Services of CA
 - $1,898,0004 bd4 ba3.7k sqft2045 Toscana Pl, Auburn, CA 95603For Sale
 MLS ID #226102588, Nicole Spencer. MetroList Services of CA
