Experience Granite Bay living at its finest! Open the doors to this stunning residence in the desirable gated community of Greystone Place where top rated schools, golf cart access to Granite Bay Golf Club and a private neighborhood park are all close at hand. Folsom Lake is just minutes away for boating, paddle boarding, hiking and recreation, while Napa Valley and Lake Tahoe and the Bay Area are approximately two hours away. Set on nearly half an acre, this beautiful four bedroom, three and one half bath residence with large flex space offers versatile living and a resort style backyard with a pool, spa, fire pit and inviting outdoor entertaining areas. A four car garage with extra high ceilings could accommodate a lift. With privacy, comfort and exceptional amenities, this home captures the very best of the Granite Bay lifestyle. A Great Value and A Must See!
Active
Price cut: $76.1K (10/8)
$1,698,888
6060 Greystone Pl, Granite Bay, CA 95746
4beds
4,526sqft
Single Family Residence
Built in 1990
0.48 Acres Lot
$1,648,100 Zestimate®
$375/sqft
$183/mo HOA
What's special
Sparkling pool and spaBackyard oasisDedicated wine barCul-de-sac locationAbundant natural lightLarge flex spaceSpacious downstairs bedroom
- 48 days
- 2,679
- 167
Likely to sell faster than
Zillow last checked:
Listing updated:
Listed by:
Kim Nicols DRE #01162853 916-599-1125,
Nick Sadek Sotheby's International Realty,
Donielle Wieser DRE #02086968 916-847-8178,
Nick Sadek Sotheby's International Realty
Source: MetroList Services of CA,MLS#: 226096864Originating MLS: MetroList Services, Inc.
Facts & features
Interior
Bedrooms & bathrooms
- Bedrooms: 4
- Bathrooms: 4
- Full bathrooms: 3
- Partial bathrooms: 1
Rooms
- Room types: Dining Room, Family Room, Kitchen, Laundry, Living Room
Primary bedroom
- Features: Balcony, Walk-In Closet
Primary bathroom
- Features: Shower Stall(s), Double Vanity, Tub
Dining room
- Features: Formal Room, Bar
Kitchen
- Features: Breakfast Area, Pantry Closet, Granite Counters, Kitchen Island
Heating
- Central
Cooling
- Ceiling Fan(s), Central Air
Appliances
- Included: Gas Cooktop, Trash Compactor, Dishwasher, Disposal, Microwave, Double Oven
- Laundry: Laundry Room, Cabinets, Ground Floor, Inside Room
Features
- Flooring: Carpet, Tile, Luxury Vinyl Plank, Wood
- Number of fireplaces: 3
- Fireplace features: Living Room, Family Room, Gas
Interior area
- Total interior livable area: 4,526 sqft
Property
Parking
- Total spaces: 4
- Parking features: Attached, Garage Door Opener, Upslope Driveway/Sidewalks
- Attached garage spaces: 4
Features
- Exterior features: Balcony, Fire Pit
- Has private pool: Yes
- Pool features: In Ground, Pool/Spa Combo, Solar Heat
- Fencing: Back Yard
Lot
- Size: 0.48 Acres
- Features: Auto Sprinkler F&R
Details
- Parcel number: 465012008000
- Zoning: res
- Special conditions: Standard
Construction
Type & style
- Home type: SingleFamily
- Architectural style: Traditional
- Property subtype: Single Family Residence
Materials
- Brick, Stone, Stucco, Frame, Wood
- Foundation: Raised
- Roof: Tile
Condition
- Year built: 1990
Utilities & green energy
- Electric: 220 Volts
- Sewer: Public Sewer
- Water: Public
- Utilities for property: Public, Sewer In & Connected
Community & HOA
HOA
- Has HOA: Yes
- Amenities included: Other
- Services included: Common Areas, Maintenance Grounds, Management
- HOA fee: $2,200 annually
Location
- Region: Granite Bay
Financial & listing details
- Price per square foot: $375/sqft
- Tax assessed value: $1,690,754
- Price range: $1.7M - $1.7M
- Date on market: 9/4/2026
Estimated market value
$1,648,100
$1.57M - $1.73M
$6,714/mo
Price history
| Date | Event | Price |
|---|---|---|
| 10/8/2026 | Price change | $1,698,888-4.3%$375/sqft |
Source: MetroList Services of CA #226096864 Report a problem | ||
| 9/18/2026 | Price change | $1,775,000-2.7%$392/sqft |
Source: MetroList Services of CA #226096864 Report a problem | ||
| 9/4/2026 | Listed for sale | $1,825,000+12.3%$403/sqft |
Source: MetroList Services of CA #226096864 Report a problem | ||
| 4/30/2024 | Sold | $1,625,500-5.8%$359/sqft |
Source: MetroList Services of CA #223092410 Report a problem | ||
| 4/15/2024 | Pending sale | $1,725,000$381/sqft |
Source: MetroList Services of CA #223092410 Report a problem | ||
| 3/18/2024 | Contingent | $1,725,000$381/sqft |
Source: MetroList Services of CA #223092410 Report a problem | ||
| 1/4/2024 | Listed for sale | $1,725,000+15%$381/sqft |
Source: MetroList Services of CA #223092410 Report a problem | ||
| 3/18/2005 | Sold | $1,500,000$331/sqft |
Source: MetroList Services of CA #50001979 Report a problem | ||
Public tax history
| Year | Property taxes | Tax assessment |
|---|---|---|
| 2026 | -- | $1,690,754 +2% |
| 2025 | $17,788 -15.3% | $1,657,602 -15.8% |
| 2024 | $21,008 +10.5% | $1,968,000 -2.1% |
| 2023 | $19,009 -11.6% | $2,009,666 +2% |
| 2022 | $21,504 +52.9% | $1,970,262 +55.9% |
| 2021 | $14,065 +3.9% | $1,264,000 +5% |
| 2020 | $13,537 | $1,204,000 -2% |
| 2019 | $13,537 +1.7% | $1,229,000 +3.5% |
| 2018 | $13,309 -0.2% | $1,187,000 +2.5% |
| 2017 | $13,331 +2.7% | $1,158,000 -10.2% |
| 2016 | $12,976 -5% | $1,289,000 +7.4% |
| 2015 | $13,662 +4.3% | $1,200,000 +5% |
| 2014 | $13,098 | $1,143,000 +18.1% |
| 2013 | -- | $968,000 +4.3% |
| 2012 | -- | $928,000 -0.2% |
| 2011 | -- | $930,000 -2.7% |
| 2010 | -- | $955,679 -9.4% |
| 2009 | -- | $1,055,369 -9.2% |
| 2008 | -- | $1,162,021 -13.4% |
| 2007 | -- | $1,342,115 -12.3% |
| 2006 | -- | $1,530,000 +75.5% |
| 2005 | -- | $871,720 +2% |
| 2004 | -- | $854,629 +1.9% |
| 2003 | -- | $838,967 +2% |
| 2002 | -- | $822,517 +2% |
| 2001 | -- | $806,390 +17.7% |
| 2000 | -- | $684,970 |
Find assessor info on the county website
Monthly payment
Est. payment
Payment breakdown
Explore the cost of this home by adjusting the details. Changes won't be saved.Climate risks
Neighborhood: 95746
- $2,374,8004 bd5 ba5.5k sqft6080 Greystone Pl, Granite Bay, CA 95746Off Market
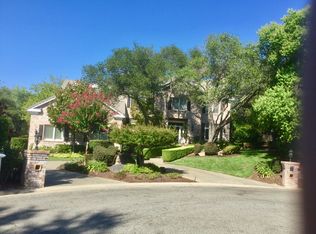
- $1,852,9004 bd4 ba4.8k sqft9715 Greystone Ct, Granite Bay, CA 95746Off Market
- $1,990,8004 bd3 ba4.1k sqft9710 Greystone Ct, Granite Bay, CA 95746Off Market
- $1,730,7004 bd3 ba3.5k sqft6040 Greystone Pl, Granite Bay, CA 95746Off Market
Similar homes
- $1,895,0003 bd4 ba3.9k sqft6061 Greystone Pl, Granite Bay, CA 95746For Sale
 MLS ID #226116810, Kendra Bishop. MetroList Services of CA
 - $1,745,0004 bd4 ba4.4k sqft8334 Shilling Ct, Granite Bay, CA 95746For Sale
 MLS ID #226080587, Scott Miller. MetroList Services of CA
 - $1,880,0004 bd5 ba4k sqft6650 Auburn Folsom Rd, Granite Bay, CA 95746For Sale
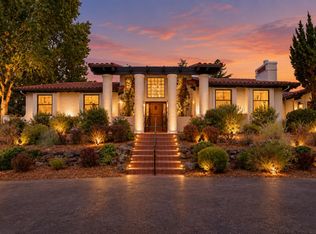 MLS ID #226114701, Mark Parreira. MetroList Services of CA
 - $1,599,0004 bd4 ba4.9k sqft1620 Carnegie Way, El Dorado Hills, CA 95762For Sale
 MLS ID #226119359, Cherie Schaller. MetroList Services of CA
