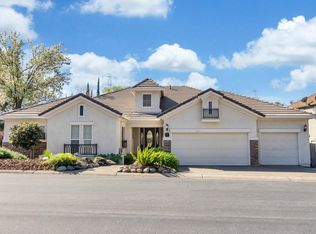
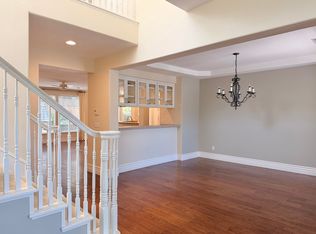
Beautifully remodeled 5-bedroom home in a desirable gated Granite Bay community, backing to a private greenbelt with no rear neighbors. Situated on a premium lot, this exceptional home offers over 4,100 square feet designed for comfortable everyday living and effortless entertaining. The open floor plan features soaring ceilings, abundant natural light, formal living and dining rooms, a spacious family room, a beautifully updated office, and a versatile upstairs loft perfect for a game room, media room, or multigenerational living. A full bedroom and bathroom on the main floor provide added flexibility for guests or extended family. The kitchen opens seamlessly to the main living area, creating the ideal space for gatherings. Upstairs, the spacious primary suite offers a peaceful retreat with a walk-in closet, soaking tub, and separate shower. Recent upgrades include remodeled kitchen, engineered hardwood flooring, updated lighting and electrical, an EV charging outlet, and two fireplaces. A 3-car garage provides ample parking and storage. Enjoy a private backyard built for entertaining with a built-in BBQ, fire pit, and direct access to walking trails and the greenbelt. Located just minutes from top-rated Granite Bay schools, parks, shopping, and dining, this home combines privacy, space, and an exceptional location. Schedule your private showing today.
Active
$1,250,000
6151 Lockridge Dr, Roseville, CA 95746
5beds
4,148sqft
:
Get pre-qualified$8,049/mo
Single Family Residence
Built in 2000
0.29 Acres Lot
$1,213,700 Zestimate®
$301/sqft
$140/mo HOA
What's special
Abundant natural lightSpacious primary suiteSpacious family roomTwo fireplacesSoaring ceilingsOpen floor planBeautifully updated office
- 3 days |
- 640 |
- 18 |
Zillow last checked:
Listing updated:
Listed by:
Amir Cackovic DRE #01484623 916-400-0000,
eXp Realty of California Inc.
Source: MetroList Services of CA,MLS#: 226093689Originating MLS: MetroList Services, Inc.
Facts & features
Interior
Bedrooms & bathrooms
- Bedrooms: 5
- Bathrooms: 5
- Full bathrooms: 4
- Partial bathrooms: 1
Dining room
- Features: Formal Area
Kitchen
- Features: Granite Counters
Heating
- Central
Cooling
- Ceiling Fan(s), Central Air
Appliances
- Included: Gas Cooktop, Gas Water Heater, Range Hood, Ice Maker, Dishwasher, Microwave, Double Oven, Electric Water Heater
- Laundry: Sink, Inside, Inside Room
Features
- Flooring: Carpet, Tile, Wood
- Number of fireplaces: 2
- Fireplace features: Living Room, Family Room, Gas Log
Interior area
- Total structure area: 0
- Total interior livable area: 4,148 sqft
Property
Parking
- Total spaces: 3
- Parking features: Attached, Garage Door Opener, Garage Faces Front, Workshop in Garage
- Attached garage spaces: 3
Features
- Levels: Two
- Stories: 2
- Exterior features: Outdoor Grill, Fire Pit
Lot
- Size: 0.29 Acres
- Features: Greenbelt
Details
- Parcel number: 464030027000
- Zoning: Res
- Special conditions: Standard
Construction
Type & style
- Home type: SingleFamily
- Property subtype: Single Family Residence
Materials
- Stucco, Wood
- Foundation: Slab
- Roof: Tile
Condition
- Year built: 2000
Utilities & green energy
- Electric: 220 Volts
- Sewer: Public Sewer
- Water: Public
- Utilities for property: Sewer In & Connected
Community & HOA
HOA
- Has HOA: Yes
- Amenities included: Fitness Center, Trail(s)
- Services included: Road
- HOA fee: $140 monthly
Location
- Region: Roseville
Financial & listing details
- Price per square foot: $301/sqft
- Tax assessed value: $1,162,800
- Annual tax amount: $12,555
- Price range: $1.3M - $1.3M
- Date on market: 7/24/2026
Estimated market value
$1,213,700
$1.15M - $1.27M
$6,144/mo
Price history
| Date | Event | Price |
|---|---|---|
| 7/24/2026 | Listed for sale | $1,250,000-9.4%$301/sqft |
Source: MetroList Services of CA #226093689 Report a problem | ||
| 6/19/2026 | Listing removed | $1,380,000$333/sqft |
Source: MetroList Services of CA #226054181 Report a problem | ||
| 4/30/2026 | Listed for sale | $1,380,000-1.4%$333/sqft |
Source: MetroList Services of CA #226054181 Report a problem | ||
| 4/30/2026 | Listing removed | $1,399,000$337/sqft |
Source: MetroList Services of CA #226036462 Report a problem | ||
| 4/17/2026 | Price change | $1,399,000-4.2%$337/sqft |
Source: MetroList Services of CA #226036462 Report a problem | ||
| 4/5/2026 | Price change | $1,460,000-1%$352/sqft |
Source: MetroList Services of CA #226036462 Report a problem | ||
| 4/3/2026 | Price change | $1,475,000-0.7%$356/sqft |
Source: MetroList Services of CA #226036462 Report a problem | ||
| 4/1/2026 | Price change | $1,485,000-1%$358/sqft |
Source: MetroList Services of CA #226036462 Report a problem | ||
| 3/27/2026 | Listed for sale | $1,500,000+31.6%$362/sqft |
Source: MetroList Services of CA #226036462 Report a problem | ||
| 5/29/2024 | Sold | $1,140,000+1.3%$275/sqft |
Source: Public Record Report a problem | ||
| 6/3/2023 | Listing removed | -- |
Source: Zillow Rentals Report a problem | ||
| 5/24/2023 | Listed for rent | $4,500+4.8%$1/sqft |
Source: Zillow Rentals Report a problem | ||
| 5/23/2023 | Listing removed | -- |
Source: MetroList Services of CA #223023175 Report a problem | ||
| 5/16/2023 | Price change | $1,125,000-2.2%$271/sqft |
Source: MetroList Services of CA #223023175 Report a problem | ||
| 3/24/2023 | Listed for sale | $1,150,000+138.8%$277/sqft |
Source: MetroList Services of CA #223023175 Report a problem | ||
| 7/17/2021 | Listing removed | -- |
Source: Zillow Rental Manager Report a problem | ||
| 7/8/2021 | Listed for rent | $4,295+7.5%$1/sqft |
Source: Zillow Rental Manager Report a problem | ||
| 3/24/2021 | Listing removed | -- |
Source: Owner Report a problem | ||
| 6/29/2018 | Listing removed | $3,995$1/sqft |
Source: Owner Report a problem | ||
| 6/25/2018 | Listed for rent | $3,995$1/sqft |
Source: Owner Report a problem | ||
| 10/17/2017 | Listing removed | $3,995$1/sqft |
Source: Owner Report a problem | ||
| 10/9/2017 | Listed for rent | $3,995$1/sqft |
Source: Owner Report a problem | ||
| 7/19/2000 | Sold | $481,500$116/sqft |
Source: Public Record Report a problem | ||
Public tax history
| Year | Property taxes | Tax assessment |
|---|---|---|
| 2025 | $12,555 +70.6% | $1,162,800 +63.6% |
| 2024 | $7,361 +2.1% | $710,712 +2% |
| 2023 | $7,212 -0.4% | $696,777 +2% |
| 2022 | $7,242 +2% | $683,116 +2% |
| 2021 | $7,101 +0.2% | $669,722 +1% |
| 2020 | $7,087 | $662,856 +2% |
| 2019 | $7,087 +4% | $649,860 +2% |
| 2018 | $6,816 -0.7% | $637,118 +2% |
| 2017 | $6,863 +2.4% | $624,626 +2% |
| 2016 | $6,704 +2.1% | $612,380 +1.5% |
| 2015 | $6,566 +1.5% | $603,183 +2% |
| 2014 | $6,466 | $591,368 +0.5% |
| 2013 | -- | $588,696 +13.9% |
| 2012 | -- | $517,000 -0.2% |
| 2011 | -- | $518,000 -7.8% |
| 2010 | -- | $561,610 -0.2% |
| 2009 | -- | $562,945 +2% |
| 2008 | -- | $551,907 +2% |
| 2007 | -- | $541,087 +2% |
| 2006 | -- | $530,478 +2% |
| 2005 | -- | $520,077 +2% |
| 2004 | -- | $509,881 +1.9% |
| 2003 | -- | $500,537 +2% |
| 2002 | -- | $490,724 +2% |
| 2001 | -- | $481,102 +437.1% |
| 2000 | -- | $89,570 |
Find assessor info on the county website
Monthly payment
Est. payment
Payment breakdown
Explore the cost of this home by adjusting the details. Changes won't be saved.Climate risks
Neighborhood: 95746
Nearby schools
GreatSchools rating
- 10/10Excelsior Elementary SchoolGrades: 4-6Distance: 0.7 mi
- 10/10Olympus Junior High SchoolGrades: 7-8Distance: 1.4 mi
- 10/10Granite Bay High SchoolGrades: 9-12Distance: 0.7 mi
- $985,0004 bd3 ba3.3k sqft6141 Lockridge Dr, Granite Bay, CA 95746Sold
- $1,273,9005 bd4 ba4.5k sqft5141 Ashley Woods Dr, Roseville, CA 95746Off Market
- $1,327,6006 bd7 ba4.5k sqft5141 Ashley Woods Dr, Granite Bay, CA 95746Off Market
- $4,5955 bd3 ba2.8k sqft6150 Lockridge Dr, Roseville, CA 95746For Rent
- $1,382,3005 bd5 ba4.2k sqft6140 Lockridge Dr, Roseville, CA 95746Off Market
- $1,190,0004 bd4 ba3.4k sqft5131 Ashley Woods Dr, Roseville, CA 95746Sold
- $---- bd-- ba-- sqft5131 Ashley Woods Dr, Granite Bay, CA 95746Off Market
- $930,0005 bd3 ba2.8k sqft6210 Harwood Way, Roseville, CA 95746Sold
A local agent can set up tours, give advice and negotiate with sellers.
Similar homes
- $1,199,0004 bd3 ba2.7k sqft6955 Boardwalk Dr, Granite Bay, CA 95746For Sale
 MLS ID #226091948, Jeff Sessions. MetroList Services of CA
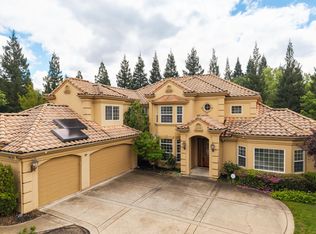
 - $1,599,0004 bd4 ba4k sqft9003 Cedar Ridge Dr, Granite Bay, CA 95746For Sale
 MLS ID #226087058, Bill Sadek. MetroList Services of CA
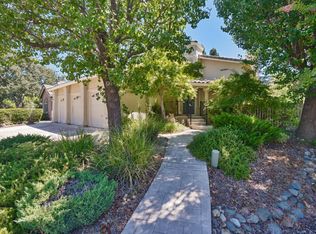
 - $1,175,0004 bd3 ba2.7k sqft6901 Fallsbrook Ct, Granite Bay, CA 95746For Sale
 MLS ID #226090706, Sandra Schraeder. MetroList Services of CA
 - $1,339,0003 bd3 ba2.7k sqft8790 Woodgrove Cir, Granite Bay, CA 95746For Sale
 MLS ID #226086109, Jim Kleker. MetroList Services of CA
 - $1,225,0005 bd5 ba3.5k sqft108 Brugler Ct, Folsom, CA 95630For SaleMLS ID #226077081, Steve Lamothe. MetroList Services of CA
- $1,399,0005 bd5 ba3.9k sqft153 Flat Rock Ct, Folsom, CA 95630For SaleMLS ID #226070096, Mae Serkin. MetroList Services of CA
- $1,149,0004 bd4 ba3.5k sqft145 Flat Rock Ct, Folsom, CA 95630For SaleMLS ID #226002261, Brian Brazeal. MetroList Services of CA
- $1,169,0005 bd5 ba3.2k sqft1708 Poppy Field Dr, Roseville, CA 95661For SaleMLS ID #226056253, Faten Shaheen. MetroList Services of CA
- $1,125,0004 bd3 ba3.1k sqft361 Canyon Falls Dr, Folsom, CA 95630For SaleMLS ID #226076019, Monique Johnson. MetroList Services of CA
- $699,0004 bd2 ba2.2k sqft1408 Grey Owl Cir, Roseville, CA 95661For SaleMLS ID #226091620, Anna Stender. MetroList Services of CA
- $1,289,0006 bd4 ba4.2k sqft5150 Lake Forest Dr, Loomis, CA 95650For SaleMLS ID #226060865, Beth Conway. MetroList Services of CA
- $929,0004 bd2 ba2.3k sqft6330 Auburn Folsom Rd, Granite Bay, CA 95746For SaleMLS ID #226063355, Jaclyn Little. MetroList Services of CA
- $1,030,0005 bd4 ba3.4k sqft5079 Arlington Way, El Dorado Hills, CA 95762For SaleMLS ID #226092161, Bret Cochran. MetroList Services of CA
- $950,0004 bd3 ba2.8k sqft1504 Halifax Way, El Dorado Hills, CA 95762For SaleMLS ID #226092167, Tofor Lewis. MetroList Services of CA
- $1,149,0005 bd4 ba3.6k sqft1560 Freswick Dr, Folsom, CA 95630For SaleMLS ID #226080058, Jasmine Sunkara. MetroList Services of CA
- $1,349,8885 bd3 ba3.7k sqft2665 Aberdeen Ln, El Dorado Hills, CA 95762For SaleMLS ID #ML82050536, Edgardo Barreto. MLSListings Inc
- $999,0006 bd4 ba3.7k sqft2007 Blackheath Ln, Roseville, CA 95678For SaleMLS ID #226070640, Lisa Marie Ellis. MetroList Services of CA
- $1,595,0005 bd5 ba4.6k sqft6223 Barrington Hills Dr, Rocklin, CA 95677For SaleMLS ID #226052267, Susan Barkve. MetroList Services of CA
- $1,280,0004 bd4 ba3.2k sqft691 Lefevre Dr, Folsom, CA 95630For SaleMLS ID #226086512, Alison Warren. MetroList Services of CA
- $1,495,0005 bd4 ba3.8k sqft8691 Equus Ln, Fair Oaks, CA 95628For SaleMLS ID #226077222, Craig Diez. MetroList Services of CA
Local buyer's agents are ready to help
