Single Story on a large .4ac lot with pool/spa, remodeled GEM in Granite Bay. Located near Folsom Lake and local shopping centers. Every room has been thoughtfully remodeled with modern touches like premium engineered wood flooring, led lighting, interior and exterior paint, windows, modern bathrooms and much more. The pool/spa was refinished with Pebbletec and patio area is newer Trex deck. Eureka schools, No Mello Roos and no HOA. Garage 3rd bay for boat is 9'8" wide by 8'1" tall.
Active
$1,199,000
6955 Boardwalk Dr, Granite Bay, CA 95746
4beds
2,741sqft
:
Get pre-qualified$7,587/mo
Single Family Residence
Built in 1985
0.41 Acres Lot
$1,163,200 Zestimate®
$437/sqft
$-- HOA
What's special
Interior and exterior paintRemodeled gemSingle storyModern bathroomsPremium engineered wood flooringLed lighting
- 3 days |
- 2,300 |
- 283 |
Likely to sell faster than
Zillow last checked:
Listing updated:
Listed by:
Jeff Sessions DRE #01312653 916-768-7475,
Nick Sadek Sotheby's International Realty
Source: MetroList Services of CA,MLS#: 226091948Originating MLS: MetroList Services, Inc.
Facts & features
Interior
Bedrooms & bathrooms
- Bedrooms: 4
- Bathrooms: 3
- Full bathrooms: 2
- Partial bathrooms: 1
Rooms
- Room types: Bathroom, Office, Dining Room, Possible Guest, Great Room, Kitchen, Laundry, Living Room
Primary bedroom
- Features: Ground Floor, Walk-In Closet, Outside Access
Primary bathroom
- Features: Shower Stall(s), Double Vanity, Soaking Tub, Low-Flow Toilet(s), Quartz, Window
Dining room
- Features: Dining/Living Combo, Formal Area
Kitchen
- Features: Breakfast Area, Pantry Closet, Granite Counters, Slab Counter, Island w/Sink, Kitchen/Family Combo
Heating
- Central, Zoned, Natural Gas
Cooling
- Ceiling Fan(s), Central Air, Whole House Fan, Zoned
Appliances
- Included: Built-In Electric Oven, Built-In Electric Range, Gas Water Heater, Range Hood, Dishwasher, Disposal, Microwave, Plumbed For Ice Maker, Self Cleaning Oven, Electric Cooktop, Wine Refrigerator
- Laundry: Laundry Room, Cabinets, Inside Room
Features
- Flooring: Carpet, Tile, Wood
- Number of fireplaces: 1
- Fireplace features: Family Room, Gas Log
Interior area
- Total structure area: 0
- Total interior livable area: 2,741 sqft
Video & virtual tour
Property
Parking
- Total spaces: 3
- Parking features: Attached, Garage Door Opener, Garage Faces Front, Uncovered Parking Spaces 2+, Interior Access, Gentle Down Driveway/Sidewalks
- Attached garage spaces: 3
- Has uncovered spaces: Yes
Features
- Levels: One
- Stories: 1
- Exterior features: Fire Pit
- Has private pool: Yes
- Pool features: In Ground, On Lot, Pool Sweep, Pool/Spa Combo, Gas Heat, Gunite, See Remarks, Other
- Fencing: Back Yard,Wood
Lot
- Size: 0.41 Acres
- Features: Auto Sprinkler F&R, Curb(s)/Gutter(s), Shape Regular, Landscape Back, Landscape Front
- Topography: Lot Grade Varies,Trees Many,Lot Grade Varies,Trees Many
Details
- Additional structures: Shed(s)
- Parcel number: 048410004000
- Zoning: Res
- Special conditions: Trust
Construction
Type & style
- Home type: SingleFamily
- Architectural style: Traditional
- Property subtype: Single Family Residence
Materials
- Brick, Frame, Wood Siding
- Foundation: Raised
- Roof: Cement
Condition
- Year built: 1985
Utilities & green energy
- Electric: 220 Volts, 220 Volts in Kitchen, 220 Volts in Laundry
- Sewer: Public Sewer
- Water: Meter on Site, Water District
- Utilities for property: Electric, Sewer In & Connected, Underground Utilities, Natural Gas Connected
Community & HOA
Community
- Subdivision: Country Oaks Track 5
Location
- Region: Granite Bay
Financial & listing details
- Price per square foot: $437/sqft
- Tax assessed value: $765,981
- Annual tax amount: $8,611
- Price range: $1.2M - $1.2M
- Date on market: 7/22/2026
- Road surface type: Paved
Estimated market value
$1,163,200
$1.11M - $1.22M
$4,510/mo
Price history
| Date | Event | Price |
|---|---|---|
| 7/22/2026 | Listed for sale | $1,199,000+81.7%$437/sqft |
Source: MetroList Services of CA #226091948 Report a problem | ||
| 7/11/2016 | Sold | $660,000+46.7%$241/sqft |
Source: Public Record Report a problem | ||
| 8/1/2011 | Sold | $450,000+46.6%$164/sqft |
Source: Public Record Report a problem | ||
| 5/14/1998 | Sold | $307,000$112/sqft |
Source: MetroList Services of CA #149800503 Report a problem | ||
Public tax history
| Year | Property taxes | Tax assessment |
|---|---|---|
| 2025 | $8,611 +1.4% | $765,981 +2% |
| 2024 | $8,490 +1.9% | $750,963 +2% |
| 2023 | $8,330 -0.3% | $736,239 +2% |
| 2022 | $8,357 +1.8% | $721,804 +2% |
| 2021 | $8,205 +0.2% | $707,652 +1% |
| 2020 | $8,187 | $700,397 +2% |
| 2019 | $8,187 +4.3% | $686,664 +2% |
| 2018 | $7,849 -0.6% | $673,200 +2% |
| 2017 | $7,894 +34.3% | $660,000 +38.2% |
| 2016 | $5,879 +1.9% | $477,465 +1.5% |
| 2015 | $5,770 +1.4% | $470,294 +2% |
| 2014 | $5,689 | $461,083 +0.5% |
| 2013 | -- | $459,000 +2.9% |
| 2012 | -- | $446,000 +16.6% |
| 2011 | -- | $382,604 +0.8% |
| 2010 | -- | $379,746 -0.2% |
| 2009 | -- | $380,649 +2% |
| 2008 | -- | $373,186 +2% |
| 2007 | -- | $365,869 +2% |
| 2006 | -- | $358,696 +2% |
| 2005 | -- | $351,664 +2% |
| 2004 | -- | $344,770 +1.9% |
| 2003 | -- | $338,452 +2% |
| 2002 | -- | $331,817 +2% |
| 2001 | -- | $325,312 +2% |
| 2000 | -- | $318,934 |
Find assessor info on the county website
Monthly payment
Est. payment
Payment breakdown
Explore the cost of this home by adjusting the details. Changes won't be saved.Climate risks
Neighborhood: 95746
Nearby schools
GreatSchools rating
- 9/10Ridgeview Elementary SchoolGrades: 4-6Distance: 2 mi
- 9/10Willma Cavitt Junior High SchoolGrades: 7-8Distance: 0.4 mi
- 10/10Granite Bay High SchoolGrades: 9-12Distance: 2.2 mi
- $928,8004 bd3 ba2.4k sqft6965 Boardwalk Dr, Granite Bay, CA 95746Off Market
- $1,011,1004 bd3 ba2.5k sqft6945 Boardwalk Dr, Granite Bay, CA 95746Off Market
- $714,7004 bd2 ba2k sqft6913 Brandy Cir, Granite Bay, CA 95746Off Market
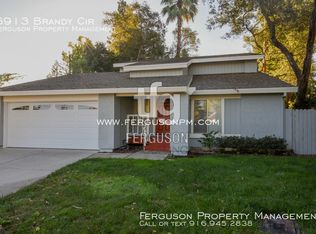
- $745,2004 bd2 ba1.7k sqft6903 Brandy Cir, Granite Bay, CA 95746Off Market
- $1,004,0004 bd3 ba2.6k sqft6985 Boardwalk Dr, Granite Bay, CA 95746Off Market
- $694,1003 bd2 ba1.6k sqft6923 Brandy Cir, Granite Bay, CA 95746Off Market
- $1,061,1004 bd3 ba2.8k sqft6939 Boardwalk Dr, Granite Bay, CA 95746Off Market
- $1,036,2003 bd3 ba2.4k sqft6960 Boardwalk Dr, Granite Bay, CA 95746Off Market
A local agent can set up tours, give advice and negotiate with sellers.
Similar homes
- $1,175,0004 bd3 ba2.7k sqft6901 Fallsbrook Ct, Granite Bay, CA 95746For Sale
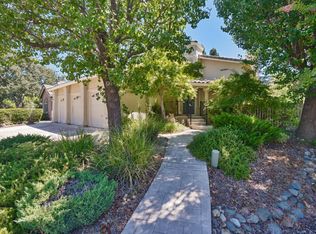 MLS ID #226090706, Sandra Schraeder. MetroList Services of CA
 - $1,125,0004 bd3 ba2.5k sqft6865 Boardwalk Dr, Granite Bay, CA 95746For Sale
 MLS ID #226072485, Thomas Pellegrini. MetroList Services of CA
 - $1,349,0004 bd3 ba3.4k sqft8972 Bronson Dr, Granite Bay, CA 95746For Sale
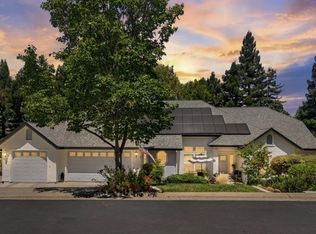 MLS ID #226082607, Lisa McIntosh-Milburn. MetroList Services of CA
 - $1,339,0003 bd3 ba2.7k sqft8790 Woodgrove Cir, Granite Bay, CA 95746For Sale
 MLS ID #226086109, Jim Kleker. MetroList Services of CA
 - $950,0004 bd3 ba2.8k sqft1504 Halifax Way, El Dorado Hills, CA 95762For SaleMLS ID #226092167, Tofor Lewis. MetroList Services of CA
- $1,050,0006 bd3 ba3.2k sqft5351 Erickson Dr, Roseville, CA 95746For SaleMLS ID #226059956, Justin Meyer. MetroList Services of CA
- $1,599,0004 bd4 ba4k sqft9003 Cedar Ridge Dr, Granite Bay, CA 95746For SaleMLS ID #226087058, Bill Sadek. MetroList Services of CA
- $1,125,0004 bd3 ba3.1k sqft361 Canyon Falls Dr, Folsom, CA 95630For SaleMLS ID #226076019, Monique Johnson. MetroList Services of CA
- $1,180,0003 bd3 ba1.7k sqft7531 Mountain Ave, Orangevale, CA 95662For SaleMLS ID #226057387, Dayna Summers. MetroList Services of CA
- $1,149,0004 bd4 ba3.5k sqft145 Flat Rock Ct, Folsom, CA 95630For SaleMLS ID #226002261, Brian Brazeal. MetroList Services of CA
- $1,225,0005 bd5 ba3.5k sqft108 Brugler Ct, Folsom, CA 95630For SaleMLS ID #226077081, Steve Lamothe. MetroList Services of CA
- $1,100,0005 bd3 ba3.3k sqft3966 Rawhide Rd, Rocklin, CA 95677For SaleMLS ID #226085833, Fernando Mota Joaquin. MetroList Services of CA
- $1,325,0005 bd5 ba3.5k sqft2284 Ranch View Dr, Rocklin, CA 95765For SaleMLS ID #226092888, Jacqueline Nance. MetroList Services of CA
- $1,275,0004 bd4 ba3.4k sqft4661 Ravine Crossing Ct, Rocklin, CA 95677For SaleMLS ID #226063278, Shelly Orlando. MetroList Services of CA
- $1,199,9995 bd3 ba3.5k sqft3909 Mariella Ct, Rocklin, CA 95765For SaleMLS ID #226071255, Elias Lopez. MetroList Services of CA
- $829,0004 bd3 ba2.3k sqft9250 Upper Valley Rd, Auburn, CA 95602For SaleMLS ID #226072685, John A von Brincken. MetroList Services of CA
- $1,030,0005 bd4 ba3.4k sqft5079 Arlington Way, El Dorado Hills, CA 95762For SaleMLS ID #226092161, Bret Cochran. MetroList Services of CA
- $1,189,0004 bd3 ba3.2k sqft4201 Olga Ln, Fair Oaks, CA 95628For SaleMLS ID #226057965, Clif Hagstedt. MetroList Services of CA
- $1,200,0003 bd2 ba2.3k sqft4001 Walnut Dr, Rescue, CA 95672For SaleMLS ID #226073223, Laurie Lowrey. MetroList Services of CA
- $1,349,0004 bd2 ba2.6k sqft1501 Joby Ln, Sacramento, CA 95864For SaleMLS ID #226083401, Dana Gray. MetroList Services of CA
Local buyer's agents are ready to help
