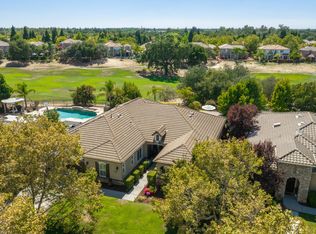
Rare opportunity to own a custom single story home built by the original owner. This 3,418 sq ft residence sits on a generous 16,600 sq ft lot and is 400 yards from Folsom Lake. Located on a quiet cul-de-sac and surrounded by mature trees for privacy, this property features a newly replastered pool with a hot tub pad, perfect for outdoor enjoyment. The three car garage has 26' deep bays for extra storage or larger vehicles . Versatile 20' x 10' detached outbuilding could be used for storage/office/gym/workshop and has a 4' roll-up door, outlets, lights and windows for cross ventilation. The primary suite boasts soffit coffered ceilings, fireplace, and a newly remodeled bathroom with a contemporary rain glass shower. The kitchen includes a separate bar area with a Sub-Zero refrigerator with ice maker. Practical upgrades include a Navien dual HVAC on demand system and 10 kW owned solar system. With solid bones and fresh updates throughout, this home offers turnkey potential and a rare blend of privacy, convenience, and lakeside lifestyle. Easy access to hiking, boating, dining, and top-rated schools.
Active
$1,349,000
8972 Bronson Dr, Granite Bay, CA 95746
4beds
3,418sqft
:
Get pre-qualified$8,536/mo
Single Family Residence
Built in 1989
0.38 Acres Lot
$1,300,500 Zestimate®
$395/sqft
$-- HOA
What's special
Custom single story homeQuiet cul-de-sac
- 30 days |
- 4,705 |
- 175 |
Likely to sell faster than
Zillow last checked:
Listing updated:
Listed by:
Lisa McIntosh-Milburn DRE #02143186 916-225-7893,
Windermere Signature Properties Roseville/Granite Bay
Source: MetroList Services of CA,MLS#: 226082607Originating MLS: MetroList Services, Inc.
Facts & features
Interior
Bedrooms & bathrooms
- Bedrooms: 4
- Bathrooms: 3
- Full bathrooms: 3
Rooms
- Room types: Dining Room, Family Room, Game Room, Kitchen, Laundry, Living Room, Other
Primary bedroom
- Features: Closet, Walk-In Closet, Sitting Area
Primary bathroom
- Features: Double Vanity, Soaking Tub, Low-Flow Shower(s), Low-Flow Toilet(s), Tile, Walk-In Closet(s), Quartz, Window
Dining room
- Features: Breakfast Nook, Formal Area
Kitchen
- Features: Breakfast Area, Other Counter, Pantry Closet, Quartz Counter, Stone Counters, Kitchen/Family Combo
Heating
- Gas, Hot Water, Other
Cooling
- Ceiling Fan(s), Central Air
Appliances
- Included: Built-In Electric Oven, Free-Standing Refrigerator, Gas Cooktop, Built-In Refrigerator, Ice Maker, Dishwasher, Disposal, Microwave, Double Oven, Tankless Water Heater, Other, Dryer, Washer
- Laundry: Laundry Room, Cabinets, Laundry Closet, Sink, Electric Dryer Hookup, Gas Dryer Hookup, Inside Room
Features
- Central Vac Plumbed
- Flooring: Carpet, Wood
- Number of fireplaces: 2
- Fireplace features: Family Room, Gas Log, Wood Burning
Interior area
- Total structure area: 0
- Total interior livable area: 3,418 sqft
Property
Parking
- Total spaces: 3
- Parking features: 24'+ Deep Garage, RV Access/Parking, RV Possible, RV Storage, Garage Door Opener, Garage Faces Front, Uncovered Parking Space, Guest, Downslope Driveway/Sidewalks
- Garage spaces: 3
- Has uncovered spaces: Yes
Accessibility
- Accessibility features: Other
Features
- Has private pool: Yes
- Pool features: In Ground, Pool Sweep, Gunite
- Fencing: Back Yard,Wood,Fenced
- Waterfront features: Lake Access
Lot
- Size: 0.38 Acres
- Features: Private, Landscape Back, Landscape Front
- Topography: Lot Grade Varies,Trees Many,Lot Grade Varies,Trees Many
Details
- Additional structures: Storage
- Parcel number: 047380024000
- Zoning: RS-B-X-10
- Special conditions: Standard
Construction
Type & style
- Home type: SingleFamily
- Property subtype: Single Family Residence
Materials
- Concrete, Stucco, Floor Insulation, Wall Insulation, Lap Siding, Masonry Unreinforced
- Foundation: Concrete
- Roof: Composition
Condition
- Year built: 1989
Utilities & green energy
- Electric: 220 Volts
- Sewer: Public Sewer
- Water: Water District
- Utilities for property: Cable Available, Electric, Sewer In & Connected, Internet Available, Solar, Natural Gas Available
Green energy
- Energy generation: Solar
Community & HOA
Community
- Subdivision: Lake Oak States 03
Location
- Region: Granite Bay
Financial & listing details
- Price per square foot: $395/sqft
- Tax assessed value: $556,471
- Annual tax amount: $6,527
- Price range: $1.3M - $1.3M
- Date on market: 7/2/2026
- Road surface type: Asphalt
Estimated market value
$1,300,500
$1.24M - $1.37M
$5,792/mo
Price history
| Date | Event | Price |
|---|---|---|
| 7/2/2026 | Listed for sale | $1,349,000+8%$395/sqft |
Source: MetroList Services of CA #226082607 Report a problem | ||
| 8/1/2024 | Listing removed | $1,249,000$365/sqft |
Source: MetroList Services of CA #224042292 Report a problem | ||
| 7/16/2024 | Price change | $1,249,000-2.3%$365/sqft |
Source: MetroList Services of CA #224042292 Report a problem | ||
| 5/14/2024 | Price change | $1,279,000-5.2%$374/sqft |
Source: MetroList Services of CA #224042292 Report a problem | ||
| 5/3/2024 | Listed for sale | $1,349,000+3.8%$395/sqft |
Source: MetroList Services of CA #224042292 Report a problem | ||
| 9/7/2022 | Listing removed | -- |
Source: MetroList Services of CA #222082962 Report a problem | ||
| 8/28/2022 | Price change | $1,299,000-3.7%$380/sqft |
Source: MetroList Services of CA #222082962 Report a problem | ||
| 6/23/2022 | Listed for sale | $1,349,000$395/sqft |
Source: MetroList Services of CA #222082962 Report a problem | ||
Public tax history
| Year | Property taxes | Tax assessment |
|---|---|---|
| 2025 | $6,527 +1.5% | $556,471 +2% |
| 2024 | $6,432 +1.9% | $545,561 +2% |
| 2023 | $6,315 -0.3% | $534,865 +2% |
| 2022 | $6,333 +1.8% | $524,378 +2% |
| 2021 | $6,222 +0.2% | $514,097 +1% |
| 2020 | $6,208 | $508,827 +2% |
| 2019 | $6,208 +4.4% | $498,851 +2% |
| 2018 | $5,947 -0.5% | $489,071 +2% |
| 2017 | $5,979 +2.1% | $479,482 +2% |
| 2016 | $5,854 +1.9% | $470,082 +1.5% |
| 2015 | $5,746 +1.4% | $463,022 +2% |
| 2014 | $5,667 | $453,953 +0.5% |
| 2013 | -- | $451,902 +2% |
| 2012 | -- | $443,042 +2% |
| 2011 | -- | $434,356 +0.8% |
| 2010 | -- | $431,110 -0.2% |
| 2009 | -- | $432,135 +2% |
| 2008 | -- | $423,663 +2% |
| 2007 | -- | $415,357 +2% |
| 2006 | -- | $407,214 +2% |
| 2005 | -- | $399,231 +2% |
| 2004 | -- | $391,404 +1.9% |
| 2003 | -- | $384,231 +2% |
| 2002 | -- | $376,698 +2% |
| 2001 | -- | $369,313 +2% |
| 2000 | -- | $362,073 |
Find assessor info on the county website
Monthly payment
Est. payment
Payment breakdown
Explore the cost of this home by adjusting the details. Changes won't be saved.Climate risks
Neighborhood: 95746
Nearby schools
GreatSchools rating
- 9/10Ridgeview Elementary SchoolGrades: 4-6Distance: 2.2 mi
- 9/10Willma Cavitt Junior High SchoolGrades: 7-8Distance: 0.1 mi
- 10/10Granite Bay High SchoolGrades: 9-12Distance: 2.5 mi
- $1,169,2004 bd3 ba3.5k sqft8913 Weatherby Ct, Granite Bay, CA 95746Off Market
- $1,019,2005 bd3 ba2.4k sqft8982 Bronson Dr, Granite Bay, CA 95746Off Market
- $1,142,0003 bd3 ba2.9k sqft8903 Weatherby Ct, Granite Bay, CA 95746Off Market
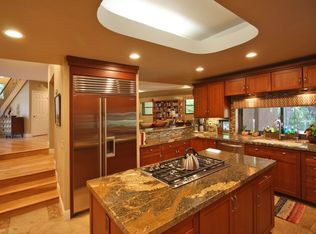
- $815,0003 bd2 ba1.9k sqft8987 Bronson Dr, Granite Bay, CA 95746Sold
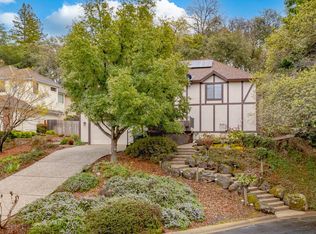
- $1,034,9005 bd3 ba2.9k sqft8977 Bronson Dr, Granite Bay, CA 95746Off Market
- $1,360,0004 bd5 ba3.8k sqft8992 Bronson Dr, Granite Bay, CA 95746Sold
- $1,004,8004 bd2 ba2.2k sqft8997 Bronson Dr, Granite Bay, CA 95746Off Market
- $1,107,2005 bd3 ba3.5k sqft8914 Weatherby Ct, Granite Bay, CA 95746Off Market
A local agent can set up tours, give advice and negotiate with sellers.
Similar homes
- $1,499,0004 bd3 ba2.9k sqft5034 Chelshire Downs Rd, Granite Bay, CA 95746For Sale
 MLS ID #226089103, Vlad Sonnik. MetroList Services of CA
 - $1,080,0004 bd3 ba2.5k sqft9811 Beckenham Dr, Granite Bay, CA 95746For Sale
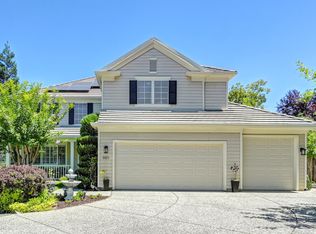 MLS ID #226075612, Jim Lane. MetroList Services of CA
 - $1,349,8885 bd3 ba3.7k sqft2665 Aberdeen Ln, El Dorado Hills, CA 95762For Sale
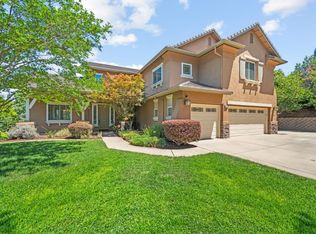 MLS ID #ML82050536, Edgardo Barreto. MLSListings Inc
 - $1,250,0005 bd3 ba3.3k sqft9313 Eagle Springs Pl, Roseville, CA 95747For Sale
 MLS ID #226094919, Tami Condie. MetroList Services of CA
 - $1,369,0005 bd4 ba3.1k sqft1967 Shelby Cir, El Dorado Hills, CA 95762For SaleMLS ID #226090531, Mela Fratarcangeli. MetroList Services of CA
- $950,0004 bd3 ba2.8k sqft1504 Halifax Way, El Dorado Hills, CA 95762For SaleMLS ID #226092167, Tofor Lewis. MetroList Services of CA
- $1,190,0004 bd4 ba3.9k sqft9425 Pinehurst Dr, Roseville, CA 95747For SaleMLS ID #226076977, Tami Condie. MetroList Services of CA
- $1,100,0005 bd3 ba3.3k sqft3966 Rawhide Rd, Rocklin, CA 95677For SaleMLS ID #226085833, Fernando Mota Joaquin. MetroList Services of CA
- $1,250,0004 bd4 ba3.4k sqft4661 Ravine Crossing Ct, Rocklin, CA 95677For SaleMLS ID #226063278, Shelly Orlando. MetroList Services of CA
- $1,450,0005 bd5 ba4.2k sqft4300 Cognac Ct, Loomis, CA 95650For SaleMLS ID #226053614, Matthew Hindy. MetroList Services of CA
- $949,0005 bd3 ba2.5k sqft109 Guernsey Ct, Folsom, CA 95630For SaleMLS ID #226090512, Michelle Wilson. MetroList Services of CA
- $805,0004 bd2 ba1.8k sqft4457 Green Mountain Ct, Rocklin, CA 95677For SaleMLS ID #226096166, Titus Mejia. MetroList Services of CA
- $1,265,0004 bd3 ba2.9k sqft4032 Vega Loop, Shingle Springs, CA 95682For SaleMLS ID #226074764, Janice Bothwell. MetroList Services of CA
- $1,699,0006 bd6 ba5.1k sqft4044 Albert Cir, El Dorado Hills, CA 95762For SaleMLS ID #226095454, Alex Polishchuchenko. MetroList Services of CA
- $1,250,0005 bd4 ba3.6k sqft3462 Lanie Ct, Roseville, CA 95747For SaleMLS ID #226081193, Irina Shevchenko. MetroList Services of CA
- $1,495,0005 bd4 ba3.8k sqft8691 Equus Ln, Fair Oaks, CA 95628For SaleMLS ID #226077222, Craig Diez. MetroList Services of CA
- $1,490,0006 bd5 ba4.8k sqft433 Sortwell Ct, El Dorado Hills, CA 95762For SaleMLS ID #226090168, Karen Dancer. MetroList Services of CA
- $1,290,0004 bd2 ba2.6k sqft1501 Joby Ln, Sacramento, CA 95864For SaleMLS ID #226083401, Dana Gray. MetroList Services of CA
- $1,180,0003 bd3 ba1.7k sqft7531 Mountain Ave, Orangevale, CA 95662For SaleMLS ID #226057387, Dayna Summers. MetroList Services of CA
- $1,274,9004 bd3 ba2.9k sqft100 Cresta Ct, Lincoln, CA 95648For SaleMLS ID #226054565, Mike Highhill. MetroList Services of CA
Local buyer's agents are ready to help
