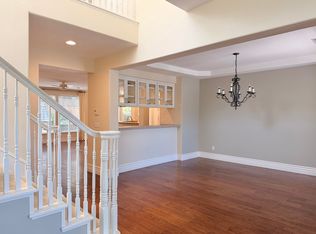
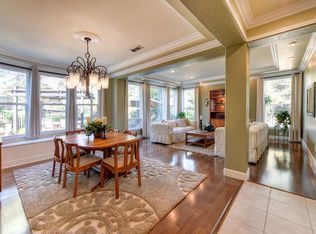
Discover refined living in the gated community of Ashley Woods! This beautiful 5 bedroom, 3 bath residence offers nearly 2,900 square feet of thoughtfully designed living space right on the edge of Granite Bay. Fresh interior paint & new carpet throughout make this home truly move-in ready. Step through the entryway into spacious formal living & dining areas, perfect for entertaining. The inviting family room features a cozy fireplace, floor-to-ceiling windows & an abundance of natural light overlooking the lush backyard. The kitchen, truly the heart of the home, boasts generous cabinetry, expansive counters, a breakfast nook & a convenient pass-through for serving purposes. A full bedroom & bath are conveniently located on the main level, along with a laundry room equipped with cabinetry & sink. Upstairs, the Primary Suite is a private retreat with a sitting area, spa-inspired ensuite featuring dual sinks, soaking tub, glass shower & oversized walk-in closet. The additional bedrooms are comfortably sized & the shared bath also includes double sinks for convenience. Located within the highly sought-after Granite Bay school district, this home offers the best in suburban living. Walk to nearby schools & enjoy the ideal location. Situated in a family-oriented community!
Closed
$930,000
6210 Harwood Way, Roseville, CA 95746
5beds
2,888sqft
Single Family Residence
Built in 2001
7,313 Square Feet Lot
$939,700 Zestimate®
$322/sqft
$4,273 Estimated rent
Home value
$939,700
$865,000 - $1.01M
$4,273/mo
Zestimate® history
Owner options
List your home for rent
$4,273/mo
Rent Zestimate®
Find your next renter with Zillow Rental Manager. Plus, with online applications, you can quickly screen prospective tenants – for free.
$4,273/mo
Rent Zestimate®
Refinance and save
$6,003/mo
Est. payment
Refinancing to a lower rate could help reduce your monthly payments and save thousands over the life of the loan.
$6,003/mo
Est. payment
Explore your selling options
Work with a Zillow partner agent
Leverage their expertise and Zillow's premium Showcase listings to get your home seen by more buyers.
Get startedList with your own agent
Get your home in front of millions of buyers by listing it on Zillow.
Learn how to do itSell it yourself
Take full control of how buyers see your home on Zillow by listing For Sale by Owner (FSBO).
List your homeWhat's special
Gated communityCozy fireplaceLush backyardAbundance of natural lightFresh interior paintNew carpetOversized walk-in closet
Zillow last checked:
Listing updated:
Listed by:
Steve Lamothe DRE #01953465 916-665-0392,
Keller Williams Realty
Bought with:
Samantha Landolt, DRE #01773735
Berkshire Hathaway HomeServices-Drysdale Properties
Source: MetroList Services of CA,MLS#: 225130340Originating MLS: MetroList Services, Inc.
Facts & features
Interior
Bedrooms & bathrooms
- Bedrooms: 5
- Bathrooms: 3
- Full bathrooms: 3
Rooms
- Room types: Master Bathroom, Bathroom, Master Bedroom, Dining Room, Family Room, Kitchen, Laundry, Living Room
Primary bedroom
- Features: Sitting Area
Primary bathroom
- Features: Shower Stall(s), Double Vanity, Soaking Tub, Walk-In Closet(s), Window
Dining room
- Features: Breakfast Nook, Dining/Family Combo, Formal Area
Kitchen
- Features: Breakfast Area, Pantry Cabinet, Tile Counters
Heating
- Central, Fireplace(s)
Cooling
- Ceiling Fan(s), Central Air
Appliances
- Included: Free-Standing Refrigerator, Gas Cooktop, Dishwasher, Microwave, Double Oven, Dryer, Washer
- Laundry: Laundry Room, Cabinets, Sink, Inside Room
Features
- Flooring: Carpet, Tile
- Number of fireplaces: 2
- Fireplace features: Living Room, Family Room
Interior area
- Total interior livable area: 2,888 sqft
Property
Parking
- Total spaces: 2
- Parking features: Attached, Tandem, Garage Faces Front, Other
- Attached garage spaces: 2
Lot
- Size: 7,313 Square Feet
- Features: Private, Shape Regular, Landscaped, Low Maintenance
Details
- Parcel number: 464030018000
- Zoning description: R1
- Special conditions: Standard
Construction
Type & style
- Home type: SingleFamily
- Architectural style: Contemporary
- Property subtype: Single Family Residence
Materials
- Stucco, Frame, Wood
- Foundation: Slab
- Roof: Tile
Condition
- Year built: 2001
Utilities & green energy
- Sewer: Public Sewer
- Water: Public
- Utilities for property: Public, Sewer Connected
Community & HOA
Community
- Features: Gated
HOA
- Has HOA: Yes
- Amenities included: Other
- Services included: Common Areas, Management
- HOA fee: $200 monthly
Location
- Region: Roseville
Financial & listing details
- Price per square foot: $322/sqft
- Tax assessed value: $645,055
- Date on market: 10/8/2025
Price history
| Date | Event | Price |
|---|---|---|
| 3/27/2026 | Sold | $930,000+0.6%$322/sqft |
Source: MetroList Services of CA #225130340 Report a problem | ||
| 3/20/2026 | Pending sale | $924,900$320/sqft |
Source: MetroList Services of CA #225130340 Report a problem | ||
| 3/17/2026 | Price change | $924,900-2.6%$320/sqft |
Source: MetroList Services of CA #225130340 Report a problem | ||
| 2/7/2026 | Price change | $950,000-2.6%$329/sqft |
Source: MetroList Services of CA #225130340 Report a problem | ||
| 10/10/2025 | Listed for sale | $975,000+127.5%$338/sqft |
Source: MetroList Services of CA #225130340 Report a problem | ||
| 12/31/2001 | Sold | $428,500$148/sqft |
Source: MetroList Services of CA #142108576 Report a problem | ||
Public tax history
| Year | Property taxes | Tax assessment |
|---|---|---|
| 2026 | -- | $645,055 +2% |
| 2025 | $6,436 +1.3% | $632,408 +2% |
| 2024 | $6,356 +2.1% | $620,008 +2% |
| 2023 | $6,226 -0.4% | $607,852 +2% |
| 2022 | $6,250 +2% | $595,935 +2% |
| 2021 | $6,127 +0.2% | $584,251 +1% |
| 2020 | $6,114 | $578,262 +2% |
| 2019 | $6,114 +4% | $566,924 +2% |
| 2018 | $5,877 -0.7% | $555,809 +2% |
| 2017 | $5,917 +2.4% | $544,912 +2% |
| 2016 | $5,778 +2.1% | $534,229 +1.5% |
| 2015 | $5,658 +1.6% | $526,205 +2% |
| 2014 | $5,570 | $515,898 +0.5% |
| 2013 | -- | $513,568 +22.9% |
| 2012 | -- | $418,000 -0.5% |
| 2011 | -- | $420,000 -5.8% |
| 2010 | -- | $445,844 -9.2% |
| 2009 | -- | $491,104 +2% |
| 2008 | -- | $481,476 +2% |
| 2007 | -- | $472,037 +2% |
| 2006 | -- | $462,782 +2% |
| 2005 | -- | $453,709 +2% |
| 2004 | -- | $444,814 +1.9% |
| 2003 | -- | $436,662 +2% |
| 2002 | -- | $428,100 +368.6% |
| 2001 | -- | $91,361 +2% |
| 2000 | -- | $89,570 |
Find assessor info on the county website
Neighborhood: 95746
Nearby homes
- $1,031,9004 bd3 ba2.6k sqft6220 Harwood Way, Roseville, CA 95746Off Market

- $1,109,8005 bd3 ba2.8k sqft6150 Lockridge Dr, Roseville, CA 95746Off Market
- $1,072,3004 bd3 ba2.8k sqft330 Stinson Ct, Roseville, CA 95746Off Market
- $1,357,8005 bd5 ba4.2k sqft6140 Lockridge Dr, Roseville, CA 95746Off Market
- $1,068,2005 bd3 ba2.8k sqft200 Crenshaw Ct, Granite Bay, CA 95746Off Market
- $938,7003 bd2 ba2.4k sqft6201 Harwood Way, Roseville, CA 95746Off Market
- $335,0005 bd3 ba2.8k sqft210 Crenshaw Ct, Granite Bay, CA 95746Sold
- $1,250,0005 bd5 ba4.1k sqft6151 Lockridge Dr, Roseville, CA 95746For Sale
Nearby schools
GreatSchools rating
- 10/10Excelsior Elementary SchoolGrades: 4-6Distance: 0.6 mi
- 10/10Olympus Junior High SchoolGrades: 7-8Distance: 1.4 mi
- 10/10Granite Bay High SchoolGrades: 9-12Distance: 0.7 mi
Get a cash offer in 3 minutes
Find out how much your home could sell for in as little as 3 minutes with a no-obligation cash offer.
Estimated market value
$939,700
Get a cash offer in 3 minutes
Find out how much your home could sell for in as little as 3 minutes with a no-obligation cash offer.
Estimated market value
$939,700
- California
- Placer County
- Granite Bay
- 95746
- 6210 Harwood Way
