Located within the highly desirable Heritage at Diamond Oaks gated community, this beautifully maintained home offers a thoughtful blend of comfort, functionality, and flexibility. A welcoming entry with high ceilings opens to the formal living and dining rooms, creating an elegant first impression. Crown molding throughout the main living areas and downstairs bedroom adds a touch of elegance. Designed for both everyday living and entertaining, the well-planned floor plan features a desirable downstairs primary suite with direct backyard access, a flexible downstairs bedroom/home office, and a spacious upstairs room that can easily serve as a game room, media room, or additional bedroom. The updated kitchen features granite countertops and opens seamlessly to the family room, creating a welcoming space for gathering with family and friends. Thoughtful improvements throughout the home, including newer windows, plantation shutters, hardwood flooring, and updated carpet, reflect pride of ownership. Step outside to a private backyard designed for year-round enjoyment, featuring a solar-heated pool with updated plaster and tile, mature landscaping, and generous patio space for relaxing or entertaining. Conveniently located near golf, pickleball courts, shopping, dining, parks, and commuter routes, this exceptional Heritage at Diamond Oaks home offers the perfect balance of privacy, convenience, and lifestyle in one of Roseville's most sought-after gated communities. No Mello Roos.
Active
Price cut: $100.8K (7/24)
$999,000
2007 Blackheath Ln, Roseville, CA 95678
6beds
3,703sqft
Single Family Residence
Built in 1998
9,957 Square Feet Lot
$965,900 Zestimate®
$270/sqft
$115/mo HOA
What's special
Mature landscapingUpdated carpetHigh ceilingsNewer windowsHardwood flooringPlantation shutters
- 39 days |
- 1,350 |
- 77 |
Likely to sell faster than
Zillow last checked:
Listing updated:
Listed by:
Lisa Marie Ellis DRE #02197844 916-847-3702,
Nick Sadek Sotheby's International Realty
Source: MetroList Services of CA,MLS#: 226070640Originating MLS: MetroList Services, Inc.
Facts & features
Interior
Bedrooms & bathrooms
- Bedrooms: 6
- Bathrooms: 4
- Full bathrooms: 3
- Partial bathrooms: 1
Rooms
- Room types: Game Room, Great Room, Kitchen, Laundry, Living Room, Office
Primary bedroom
- Features: Ground Floor, Outside Access
Primary bathroom
- Features: Shower Stall(s), Double Vanity, Sunken Tub, Walk-In Closet(s)
Dining room
- Features: Dining/Living Combo
Kitchen
- Features: Pantry Closet, Granite Counters, Kitchen Island, Kitchen/Family Combo
Heating
- Central, Zoned
Cooling
- Central Air, Whole House Fan, Zoned
Appliances
- Included: Built-In Electric Oven, Built-In Gas Range, Gas Water Heater, Range Hood, Dishwasher, Disposal, Microwave, Self Cleaning Oven, Dryer, Washer
- Laundry: Laundry Room, Cabinets, Sink, Upper Level
Features
- Central Vacuum
- Flooring: Carpet, Tile, Wood
- Number of fireplaces: 1
- Fireplace features: Family Room
Interior area
- Total structure area: 0
- Total interior livable area: 3,703 sqft
Property
Parking
- Total spaces: 3
- Parking features: Attached, Garage Door Opener, Garage Faces Front, Driveway
- Attached garage spaces: 3
- Has uncovered spaces: Yes
Accessibility
- Accessibility features: Grab Bars
Features
- Levels: Two
- Stories: 2
- Has private pool: Yes
- Pool features: In Ground, Pool Sweep, Gunite, Solar Heat
- Fencing: Back Yard,Wood
Lot
- Size: 9,957 Square Feet
- Features: Corner Lot, Curb(s), Street Lights, Landscape Back, Landscape Front, Low Maintenance
Details
- Parcel number: 363140014000
- Zoning: Residential
- Special conditions: Trust
Construction
Type & style
- Home type: SingleFamily
- Architectural style: Cape Cod
- Property subtype: Single Family Residence
Materials
- Stucco, Frame, Wood
- Foundation: Slab
- Roof: Cement,Tile
Condition
- Year built: 1998
Details
- Builder name: JMC
Utilities & green energy
- Electric: 220 Volts
- Sewer: Public Sewer
- Water: Public
- Utilities for property: Public, Electric, Internet Available, Natural Gas Connected
Community & HOA
Community
- Features: Gated
- Subdivision: Heritage at Diamond Oaks
HOA
- Has HOA: Yes
- Amenities included: None
- Services included: Common Areas, Road, Management
- HOA fee: $115 monthly
Location
- Region: Roseville
Financial & listing details
- Price per square foot: $270/sqft
- Tax assessed value: $602,394
- Price range: $999K - $999K
- Date on market: 7/10/2026
- Road surface type: Asphalt, Paved
Estimated market value
$965,900
$918,000 - $1.01M
$4,888/mo
Price history
| Date | Event | Price |
|---|---|---|
| 7/24/2026 | Price change | $999,000-9.2%$270/sqft |
Source: MetroList Services of CA #226070640 Report a problem | ||
| 7/10/2026 | Listed for sale | $1,099,800+193.3%$297/sqft |
Source: MetroList Services of CA #226070640 Report a problem | ||
| 7/20/2000 | Sold | $375,000+16.6%$101/sqft |
Source: MetroList Services of CA #142002484 Report a problem | ||
| 8/5/1999 | Sold | $321,500$87/sqft |
Source: Public Record Report a problem | ||
Public tax history
| Year | Property taxes | Tax assessment |
|---|---|---|
| 2026 | -- | $602,394 +2% |
| 2025 | $6,204 +1.4% | $590,583 +2% |
| 2024 | $6,117 +2% | $579,004 +2% |
| 2023 | $5,998 -0.3% | $567,652 +2% |
| 2022 | $6,014 +2.4% | $556,523 +2% |
| 2021 | $5,874 +0.4% | $545,612 +1% |
| 2020 | $5,852 | $540,018 +2% |
| 2019 | $5,852 +5.4% | $529,430 +2% |
| 2018 | $5,553 +1.1% | $519,050 +2% |
| 2017 | $5,491 -11% | $508,874 +2% |
| 2016 | $6,168 +1.3% | $498,897 +1.5% |
| 2015 | $6,090 +0.8% | $491,404 +2% |
| 2014 | $6,044 | $481,779 +0.5% |
| 2013 | -- | $479,603 +2% |
| 2012 | -- | $470,200 +2% |
| 2011 | -- | $460,982 +0.8% |
| 2010 | -- | $457,537 +7.7% |
| 2009 | -- | $424,735 -5.5% |
| 2008 | -- | $449,634 +2% |
| 2007 | -- | $440,819 +2% |
| 2006 | -- | $432,177 +2% |
| 2005 | -- | $423,704 +2% |
| 2004 | -- | $415,397 +1.9% |
| 2003 | -- | $407,784 +2% |
| 2002 | -- | $399,789 +6.6% |
| 2001 | -- | $374,950 +16.8% |
| 2000 | -- | $321,123 |
Find assessor info on the county website
Monthly payment
Est. payment
Payment breakdown
Explore the cost of this home by adjusting the details. Changes won't be saved.Climate risks
Neighborhood: Diamond Oaks
Nearby schools
GreatSchools rating
- 5/10Catheryn Gates Elementary SchoolGrades: K-5Distance: 0.4 mi
- 5/10George A. Buljan Middle SchoolGrades: 6-8Distance: 1.4 mi
- 7/10Roseville High SchoolGrades: 9-12Distance: 0.8 mi
- $776,8004 bd3 ba2.3k sqft2015 Blackheath Ln, Roseville, CA 95678Off Market
- $1,037,6005 bd3 ba3.6k sqft2236 Bel Air Ln, Roseville, CA 95678Off Market
- $907,2004 bd3 ba3.1k sqft2023 Blackheath Ln, Roseville, CA 95678Off Market
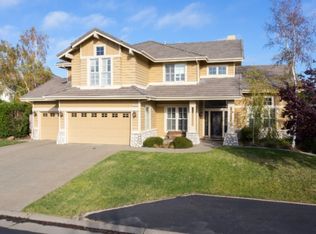
- $1,025,8005 bd3 ba3.8k sqft2205 Bel Air Ln, Roseville, CA 95678Off Market
- $1,053,4005 bd3 ba3.4k sqft2197 Bel Air Ln, Roseville, CA 95678Off Market
- $1,100,0005 bd4 ba3.8k sqft2244 Bel Air Ln, Roseville, CA 95678Off Market
- $854,7004 bd3 ba2.6k sqft2014 Blackheath Ln, Roseville, CA 95678Off Market
- $826,1004 bd3 ba2.6k sqft2213 Bel Air Ln, Roseville, CA 95678Off Market
A local agent can set up tours, give advice and negotiate with sellers.
Similar homes
- $1,100,0005 bd4 ba3.7k sqft409 Misty Haven Ct, Roseville, CA 95661For Sale
 MLS ID #226100298, Fred Miller. MetroList Services of CA
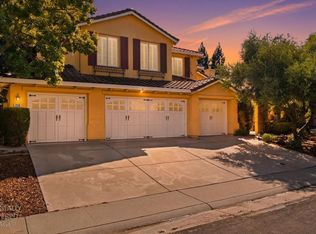
 - $939,0005 bd5 ba3.6k sqft8208 Tail Race Dr, Roseville, CA 95747For Sale
 MLS ID #226087585, Deborah Stafford. MetroList Services of CA
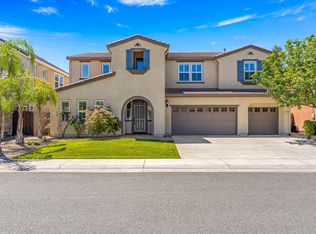
 - $999,0005 bd5 ba3.8k sqft1530 Decatur Way, Rocklin, CA 95765For Sale
 MLS ID #226082712, Manu Masih. MetroList Services of CA
 - $1,099,9905 bd5 ba3.8k sqft9269 Moondancer Cir, Roseville, CA 95747For Sale
 MLS ID #226088705, Mark Holbrook. MetroList Services of CA
 - $995,0005 bd5 ba3.8k sqft907 Farm House Ln, Rocklin, CA 95765For SaleMLS ID #226060311, Herman Johnson. MetroList Services of CA
- $895,0004 bd3 ba2.6k sqft5121 Wedgewood Way, Rocklin, CA 95765For SaleMLS ID #226101811, Sandy Finley. MetroList Services of CA
- $849,5004 bd3 ba3.2k sqft2564 Summerland Way, Roseville, CA 95747For SaleMLS ID #226098322, Jim Anderson. MetroList Services of CA
- $985,0004 bd3 ba2.7k sqft1804 Heather Garden Ln, Roseville, CA 95661For SaleMLS ID #226069611, Parmis Pourarian. MetroList Services of CA
- $1,049,0005 bd5 ba3.8k sqft508 Hearthside Ct, Roseville, CA 95747For SaleMLS ID #226073993, Vic Chima. MetroList Services of CA
- $999,0005 bd3 ba2.6k sqft3092 Brackenwood Pl, El Dorado Hills, CA 95762For SaleMLS ID #226096887, Lisa Paragary. MetroList Services of CA
- $929,9003 bd2 ba1.9k sqft441 Renpoint Ct, Roseville, CA 95661For SaleMLS ID #226080584, Mela Fratarcangeli. MetroList Services of CA
- $895,0004 bd3 ba2.5k sqft5113 Wedgewood Way, Rocklin, CA 95765For SaleMLS ID #226099293, Stephanie Barden. MetroList Services of CA
- $825,0005 bd3 ba2.8k sqft1408 Arrow Wood Ln, Roseville, CA 95747For SaleMLS ID #226092603, Cyndy Silva. MetroList Services of CA
- $800,0003 bd2 ba2.2k sqft1660 Iroquois Rd, Rocklin, CA 95765For SaleMLS ID #226102368, Jon Martin. MetroList Services of CA
- $1,095,0004 bd4 ba3.2k sqft944 Station House Ln, Rocklin, CA 95765For SaleMLS ID #226079962, Linda Nolan. MetroList Services of CA
- $1,250,0005 bd3 ba3.3k sqft9313 Eagle Springs Pl, Roseville, CA 95747For SaleMLS ID #226094919, Tami Condie. MetroList Services of CA
- $1,175,0004 bd4 ba3.9k sqft9425 Pinehurst Dr, Roseville, CA 95747For SaleMLS ID #226076977, Tami Condie. MetroList Services of CA
- $1,250,0005 bd4 ba3.6k sqft3462 Lanie Ct, Roseville, CA 95747For SaleMLS ID #226081193, Irina Shevchenko. MetroList Services of CA
- $999,0005 bd3 ba3.6k sqft3155 Montrose Way, El Dorado Hills, CA 95762For SaleMLS ID #226090941, Nicole Alexander. MetroList Services of CA
- $1,060,0004 bd4 ba3.3k sqft5694 Rolling Oak Dr, Sacramento, CA 95841For SaleMLS ID #226096680, Rung Fang Hsu. MetroList Services of CA
Local buyer's agents are ready to help
