Skip main navigation
Active
  • $850,000

    2564 Summerland Way, Roseville, CA 95747

    4beds
    3,267sqft
    : 
    $5,601/mo
    Get pre-qualified
    Single Family Residence
    Built in 2007
    7,840 Square Feet Lot
    $816,400 Zestimate®
    $260/sqft
    $-- HOA

    What's special

    Newer pool and spaPrivate backyard retreatStylish finishesAbundant natural lightBreathtaking grand staircaseGenerous living spacesCovered patio
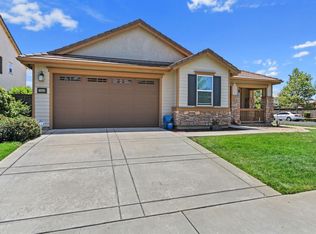
    Welcome to 2564 Summerland Way in highly desirable West Roseville a stunning, spacious home that perfectly blends luxury, comfort, and seamless indoor-outdoor living. Offering 4 bedrooms, 3 bathrooms, and a possible fifth bedroom option, this beautifully designed home provides the ideal layout for growing families, multi-generational living, or those who love to entertain. With two separate garages offering space for up to 3 cars, toys, storage, or a home gym setup, this property delivers both functionality and style. From the moment you enter, you're greeted by an elegant entryway highlighted by a breathtaking grand staircase that immediately sets the tone for the home's sophisticated feel. Filled with abundant natural light, the thoughtfully designed floor plan offers generous living spaces, stylish finishes, and a seamless flow between the kitchen, dining, and living areas creating the perfect atmosphere for hosting family and friends. Upstairs, you'll find a spacious bonus room with endless possibilities, ideal for a game room, home office, playroom, theater room, fitness space, or even an additional bedroom to fit your family's needs. Step outside to your own private backyard retreat featuring a beautifully designed newer pool and spa, relaxing wading/lounge area, covered patio, and an impressive outdoor kitchen complete with a built-in BBQ the ultimate setup for entertaining, summer gatherings, and enjoying resort-style living right at home. Located in one of West Roseville's most sought-after neighborhoods, this exceptional property is close to top-rated schools, parks, walking trails, shopping, dining, and everyday conveniences. Don't miss the opportunity to make this incredible property your next home!
    86 days
    |
    1,826
    |
    116
    |

    Zillow last checked:

    Listing updated:

    Listed by:

    Madison Bristol DRE #02245584 916-430-7233,

    Vista Sotheby's International Realty

    Source: MetroList Services of CA,MLS#: 226057446Originating MLS: MetroList Services, Inc.

      Facts & features

      Interior

      Bedrooms & bathrooms
      • Bedrooms: 4
      • Bathrooms: 3
      • Full bathrooms: 3
      Rooms
      • Room types: Master Bathroom, Master Bedroom, Bonus Room, Office
      Primary bedroom
      • Features: Closet, Walk-In Closet(s)
      Primary bathroom
      • Features: Closet, Shower Stall(s), Double Vanity, Soaking Tub, Granite Counters, Tile, Multiple Shower Heads, Window
      Dining room
      • Features: Formal Room, Formal Area
      Kitchen
      • Features: Breakfast Area, Granite Counters, Kitchen Island
      Heating
      • Baseboard, Central, Radiant, Fireplace(s), Gas, Hot Water, Zoned, Natural Gas
      Cooling
      • Ceiling Fan(s), Central Air
      Appliances
      • Included: Gas Cooktop, Built-In Gas Oven, Built-In Gas Range, Gas Water Heater, Range Hood, Ice Maker, Dishwasher, Microwave
      • Laundry: Cabinets, Sink, Electric Dryer Hookup, Gas Dryer Hookup, Hookups Only, Inside, Inside Room
      Features
      • Flooring: Carpet, Laminate, Tile, Wood
      • Has fireplace: No
      Interior area
      • Total structure area: 0
      • Total interior livable area: 3,267 sqft

      Property

      Parking
      • Total spaces: 3
      • Parking features: Attached, Garage Door Opener, Driveway
      • Attached garage spaces: 3
      • Has uncovered spaces: Yes
      Features
      • Levels: Two
      • Stories: 2
      • Exterior features: Balcony, Outdoor Kitchen, Outdoor Grill, Fire Pit
      • Has private pool: Yes
      • Pool features: In Ground, Electric Heat, Pool/Spa Combo, Fenced
      • Fencing: Back Yard,Wood,Fenced
      Lot
      • Size: 7,840 Square Feet
      • Features: Sprinklers In Front, Low Maintenance
      • Topography: Snow Line Below,Level,Trees Few,Snow Line Below,Level,Trees Few
      Details
      • Additional structures: Pergola, Second Garage, Gazebo, Storage
      • Parcel number: 488020048000
      • Zoning: Residential
      • Special conditions: Standard
      • Other equipment: Networked

      Construction

      Type & style
      • Home type: SingleFamily
      • Architectural style: Mediterranean
      • Property subtype: Single Family Residence
      Materials
      • Stucco
      • Foundation: Slab
      • Roof: Tile
      Condition
      • Year built: 2007

      Utilities & green energy

      • Electric: 220 Volts
      • Sewer: Public Sewer
      • Water: Public
      • Utilities for property: Public, Sewer Connected, Electric, Solar, Natural Gas Available
      Green energy
      • Energy generation: Solar

      Community & HOA

      Location
      • Region: Roseville

      Financial & listing details

      • Price per square foot: $260/sqft
      • Tax assessed value: $647,702
      • Annual tax amount: $9,942
      • Price range: $850K - $850K
      • Date on market: 5/7/2026
      • Road surface type: Paved

        Estimated market value

        $816,400

        $776,000 - $857,000

        $3,677/mo

        Price history

        DateEventPrice
        5/7/2026Listed for sale$850,000+58.9%$260/sqft
        Source: MetroList Services of CA #226057446 Report a problem
        12/15/2017Sold$535,000-0.8%$164/sqft
        Source: MetroList Services of CA #17057517 Report a problem
        12/15/2017Pending sale$539,500$165/sqft
        Source: RE/MAX Gold Rocklin #17057517 Report a problem
        9/19/2017Price change$539,500-3.5%$165/sqft
        Source: RE/MAX Gold Rocklin #17057517 Report a problem
        9/7/2017Listed for sale$559,000+6.5%$171/sqft
        Source: RE/MAX Gold Rocklin #17057517 Report a problem
        8/31/2007Sold$525,000$161/sqft
        Source: Public Record Report a problem

        Public tax history

        YearProperty taxesTax assessment
        2025$9,942 +2.1%$647,702 +2%
        2024$9,733 +2.7%$635,002 +2%
        2023$9,479 -1.1%$622,552 +2%
        2022$9,585 +1.4%$610,346 +2%
        2021$9,455 +8.5%$598,379 +7.5%
        2020$8,714 $556,614 +2%
        2019$8,714 +1.6%$545,700 +2%
        2018$8,576 +6.2%$535,000 +8.5%
        2017$8,072 +0.8%$493,000 +0.6%
        2016$8,005 +1.1%$490,000
        2015$7,917 +1.9%$490,000 +2.1%
        2014$7,772 $480,000 +24.4%
        2013-- $386,000 +7.5%
        2012-- $359,000 -8.4%
        2011-- $392,000 -7.7%
        2010-- $424,709 -3%
        2009-- $437,777 -7.6%
        2008-- $473,714 +181.5%
        2007-- $168,300 +2%
        2006-- $165,000
        Find assessor info on the county website

        Monthly payment

        Est. payment

        Payment breakdown

        Explore the cost of this home by adjusting the details. Changes won't be saved.
        All calculations are estimates and provided by Zillow, Inc. for informational purposes only. Actual amounts may vary.
        HOA fees may include property taxes on listings classified as Co-Ops. Contact the listing agent and/or owner for fee details.
        Mortgage interest rates are dependent on a number of factors, including credit score, down payment, and repayment length. Interest rate data provided by Zillow Group Marketplace, Inc. as of 1/1/1970 from various mortgage lenders with which we have lead or other similar arrangements; the Estimated Payment is an average of those rates.
        See how much you could borrow to make a competitive offer.

        Climate risks

        Neighborhood: Fiddyment Farm

        Getting around

        11 / 100
        Car-Dependent
        0 / 100
        No Nearby Transit
        51 / 100
        Bikeable

        Nearby schools

        GreatSchools rating

        A local agent can set up tours, give advice and negotiate with sellers.

        Browse local experts

        Similar homes

            • Local buyer's agents are ready to help