Fall in love with this family home planted in the great neighborhood of Fiddyment Farms & also feeds to West Park High. This turnkey home has it all from a stunning entry and sky-high ceilings alongside spacious living areas, with large windows to the backyard. Enjoy the family room opening to the oversized gourmet kitchen and large center island, fitted with granite countertops where you can gather around for fun-filled game nights, and the snacks are within reach! Impressive and secluded upstairs primary suite complete with luxurious bathroom offering a spa-like experience from the comforts of your own home. This primary suite also provides a private workspace or sizable sitting area for you to nestle up in! The upstairs oversized bedroom with an attached balcony and ensuite bath could also be the perfect game room or office as well! Each of the ensuite bedrooms -including one downstairs- supplies the utmost comfort and style for family or guests who'd like to stay a while. This won't just be summer love when you take the party outside with the built-in BBQ island, including bar seating for all your friends! Then spend the rest of your evening reminiscing around the firepit or soaking in the hot tub in this very private backyard. A great home in a neighborhood!
Closed
$895,000
2580 Summerland Way, Roseville, CA 95747
5beds
3,864sqft
Single Family Residence
Built in 2007
7,840 Square Feet Lot
$947,300 Zestimate®
$232/sqft
$4,387 Estimated rent
Home value
$947,300
$900,000 - $995,000
$4,387/mo
Zestimate® history
Owner options
List your home for rent
$4,387/mo
Rent Zestimate®
Find your next renter with Zillow Rental Manager. Plus, with online applications, you can quickly screen prospective tenants – for free.
$4,387/mo
Rent Zestimate®
Refinance and save
$5,688/mo
Est. payment
Refinancing to a lower rate could help reduce your monthly payments and save thousands over the life of the loan.
$5,688/mo
Est. payment
Explore your selling options
Work with a Zillow partner agent
Leverage their expertise and Zillow's premium Showcase listings to get your home seen by more buyers.
Get startedList with your own agent
Get your home in front of millions of buyers by listing it on Zillow.
Learn how to do itSell it yourself
Take full control of how buyers see your home on Zillow by listing For Sale by Owner (FSBO).
List your homeWhat's special
Oversized gourmet kitchenLarge windowsPrivate workspaceEnsuite bathPrimary suiteSky-high ceilingsLarge center island
Zillow last checked:
Listing updated:
Listed by:
Lisa Lyford DRE #01404576 916-257-3229,
Nick Sadek Sotheby's International Realty
Bought with:
Jon Martin, DRE #01187504
Windermere Signature Properties Roseville/Granite Bay
Source: MetroList Services of CA,MLS#: 223074883Originating MLS: MetroList Services, Inc.
Facts & features
Interior
Bedrooms & bathrooms
- Bedrooms: 5
- Bathrooms: 5
- Full bathrooms: 4
- Partial bathrooms: 1
Rooms
- Room types: Master Bathroom, Master Bedroom, Office, Dining Room, Possible Guest, Family Room, Great Room, Kitchen, Laundry, Living Room
Primary bedroom
- Features: Closet, Walk-In Closet(s), Sitting Area
Primary bathroom
- Features: Shower Stall(s), Double Vanity, Soaking Tub, Granite Counters, Low-Flow Shower(s), Low-Flow Toilet(s), Tile
Dining room
- Features: Formal Area
Kitchen
- Features: Breakfast Area, Pantry Closet, Granite Counters, Kitchen Island, Kitchen/Family Combo
Heating
- Central
Cooling
- Ceiling Fan(s), Central Air
Appliances
- Included: Indoor Grill, Gas Cooktop, Gas Plumbed, Built-In Refrigerator, Range Hood, Dishwasher, Disposal, Microwave, ENERGY STAR Qualified Appliances
- Laundry: Laundry Room, Cabinets, Sink, Electric Dryer Hookup, Upper Level
Features
- Flooring: Carpet, Tile
- Number of fireplaces: 1
- Fireplace features: Family Room, Gas Log
Interior area
- Total interior livable area: 3,864 sqft
Property
Parking
- Total spaces: 3
- Parking features: 1/2 Car Space, Attached, Garage Door Opener, Garage Faces Front, Interior Access
- Attached garage spaces: 3
Features
- Stories: 2
- Exterior features: Balcony, Built-in Barbecue, Outdoor Kitchen, Fire Pit
- Fencing: Back Yard,Wood
Lot
- Size: 7,840 Square Feet
- Features: Auto Sprinkler F&R, Curb(s)/Gutter(s), Landscape Back, Landscape Front
Details
- Additional structures: Second Garage, Gazebo, Shed(s)
- Parcel number: 488020046000
- Zoning description: R
- Special conditions: Standard
- Other equipment: Audio/Video Prewired
Construction
Type & style
- Home type: SingleFamily
- Architectural style: Cape Cod
- Property subtype: Single Family Residence
Materials
- Stucco, Frame, Wood
- Foundation: Concrete
- Roof: Tile
Condition
- Year built: 2007
Utilities & green energy
- Sewer: Public Sewer
- Water: Meter Paid
- Utilities for property: Natural Gas Connected
Community & HOA
Location
- Region: Roseville
Financial & listing details
- Price per square foot: $232/sqft
- Tax assessed value: $912,900
- Annual tax amount: $12,713
- Price range: $895K - $895K
- Date on market: 7/3/2025
- Road surface type: Paved
Price history
| Date | Event | Price |
|---|---|---|
| 11/30/2023 | Sold | $895,000-3.2%$232/sqft |
Source: MetroList Services of CA #223074883 Report a problem | ||
| 9/21/2023 | Pending sale | $925,000$239/sqft |
Source: MetroList Services of CA #223074883 Report a problem | ||
| 8/30/2023 | Price change | $925,000-2.6%$239/sqft |
Source: MetroList Services of CA #223074883 Report a problem | ||
| 8/9/2023 | Listed for sale | $950,000+82%$246/sqft |
Source: MetroList Services of CA #223074883 Report a problem | ||
| 9/28/2007 | Sold | $522,000$135/sqft |
Source: Public Record Report a problem | ||
Public tax history
| Year | Property taxes | Tax assessment |
|---|---|---|
| 2025 | $12,713 +2.1% | $912,900 +2% |
| 2024 | $12,451 +25.3% | $895,000 +33.1% |
| 2023 | $9,935 -1.1% | $672,194 +2% |
| 2022 | $10,042 +1.4% | $659,015 +2% |
| 2021 | $9,901 +3.7% | $646,094 +1% |
| 2020 | $9,549 | $639,471 +2% |
| 2019 | $9,549 +2% | $626,933 +2% |
| 2018 | $9,364 +3.7% | $614,642 +6% |
| 2017 | $9,026 +2.8% | $580,000 +3.6% |
| 2016 | $8,779 +2.5% | $560,000 +2% |
| 2015 | $8,567 +7.5% | $549,000 +10.2% |
| 2014 | $7,971 | $498,000 +17.2% |
| 2013 | -- | $425,000 |
| 2012 | -- | $425,000 -4.3% |
| 2011 | -- | $444,000 -8.1% |
| 2010 | -- | $482,999 -2.3% |
| 2009 | -- | $494,591 -1.5% |
| 2008 | -- | $502,319 +198.5% |
| 2007 | -- | $168,300 +2% |
| 2006 | -- | $165,000 |
Find assessor info on the county website
Neighborhood: Fiddyment Farm
Nearby homes

- $746,5004 bd2 ba2.2k sqft2572 Summerland Way, Roseville, CA 95747Off Market
- $861,9004 bd3 ba3.2k sqft2588 Summerland Way, Roseville, CA 95747Off Market
- $668,4003 bd2 ba2.1k sqft2525 Ranchland Way, Roseville, CA 95747Off Market
- $833,0004 bd3 ba3.2k sqft2564 Summerland Way, Roseville, CA 95747Off Market
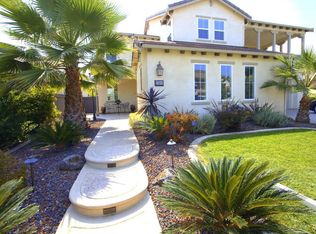
- $739,3004 bd2 ba2.2k sqft2596 Summerland Way, Roseville, CA 95747Off Market
- $715,6003 bd2 ba2.3k sqft2517 Ranchland Way, Roseville, CA 95747Off Market
- $744,5004 bd2 ba2.5k sqft2533 Ranchland Way, Roseville, CA 95747Off Market
- $937,1005 bd4 ba3.3k sqft2573 Summerland Way, Roseville, CA 95747Off Market
Nearby schools
GreatSchools rating
- 6/10Riego Creek ElementaryGrades: K-5Distance: 0.7 mi
- 9/10Barbara Chilton Middle SchoolGrades: 6-8Distance: 0.9 mi
- 7/10West Park HighGrades: 9-12Distance: 0.5 mi
Get a cash offer in 3 minutes
Find out how much your home could sell for in as little as 3 minutes with a no-obligation cash offer.
Estimated market value
$947,300
Get a cash offer in 3 minutes
Find out how much your home could sell for in as little as 3 minutes with a no-obligation cash offer.
Estimated market value
$947,300
- California
- Placer County
- Roseville
- 95747
- Fiddyment Farm
- 2580 Summerland Way
Nearby cities
Nearby neighborhoods
Nearby zip codes
Other Roseville Topics
