Experience comfort, space, and style in this stunning two-story home featuring 5 spacious bedrooms and 5 bathrooms in a highly desirable location close to shopping centers, gyms, schools, and everyday conveniences. From the moment you walk through the grand entrance with soaring high ceilings, you'll appreciate the warmth and elegance this beautiful home offers.Enjoy cozy winter evenings by the fireplace and take advantage of the abundance of extra storage space. Major upgrades provide peace of mind, including a brand-new AC system with warranty including the attic installation and exterior unit as well as newly installed water piping throughout the entire home with a 15-year warranty. The interior has been freshly painted throughout, creating a bright and modern feel. Downstairs features beautiful wood flooring, while the upstairs offers comfortable carpeting. The spacious kitchen includes an oversized pantry cabinet, a charming mini bar area with a refrigerator, and elegant new lighting chandeliers that add a sophisticated touch throughout the home.Step outside to your private backyard retreat featuring a large sparkling pool, covered patio, and additional uncovered patio space, perfect for entertaining guests, summer gatherings, family fun, and relaxing outdoor living. The spacious 3-car garage adds even more convenience and functionality to this exceptional property. A truly beautiful home designed for comfortable living, entertaining, and making unforgettable memories.
Active
Price cut: $70K (7/10)
$1,169,000
1708 Poppy Field Dr, Roseville, CA 95661
5beds
3,200sqft
:
Get pre-qualified$7,324/mo
Single Family Residence
Built in 2001
6,760 Square Feet Lot
$1,133,200 Zestimate®
$365/sqft
$-- HOA
What's special
Private backyard retreatLarge sparkling poolElegant new lighting chandeliersSpacious kitchenCovered patioAdditional uncovered patio spaceOversized pantry cabinet
- 82 days |
- 1,025 |
- 27 |
Zillow last checked:
Listing updated:
Listed by:
Faten Shaheen DRE #02067741 916-705-7323,
West Wide Realty
Source: MetroList Services of CA,MLS#: 226056253Originating MLS: MetroList Services, Inc.
Facts & features
Interior
Bedrooms & bathrooms
- Bedrooms: 5
- Bathrooms: 5
- Full bathrooms: 4
- Partial bathrooms: 1
Dining room
- Features: Bar, Formal Area
Kitchen
- Features: Breakfast Area, Pantry Cabinet, Granite Counters
Heating
- Central
Cooling
- Ceiling Fan(s), Central Air
Appliances
- Included: Gas Cooktop, Ice Maker, Dishwasher, Microwave, Double Oven, Wine Refrigerator
- Laundry: Cabinets, Sink, Inside, Inside Room
Features
- Flooring: Carpet, Concrete, Tile, Wood
- Number of fireplaces: 1
- Fireplace features: Insert, Family Room
Interior area
- Total structure area: 0
- Total interior livable area: 3,200 sqft
Property
Parking
- Total spaces: 3
- Parking features: Garage Faces Front
- Garage spaces: 3
Features
- Has private pool: Yes
- Pool features: In Ground, On Lot, Solar Heat
Lot
- Size: 6,760 Square Feet
- Features: Auto Sprinkler F&R
Details
- Parcel number: 456070044000
- Zoning: Res
- Special conditions: Offer As Is
Construction
Type & style
- Home type: SingleFamily
- Property subtype: Single Family Residence
Materials
- Stucco
- Foundation: Slab
- Roof: Tile
Condition
- Year built: 2001
Details
- Builder name: Lennar Rennaisance
Utilities & green energy
- Electric: 220 Volts
- Sewer: Public Sewer
- Water: Public
- Utilities for property: Sewer In & Connected
Community & HOA
Community
- Subdivision: Stoneridge West Village
Location
- Region: Roseville
Financial & listing details
- Price per square foot: $365/sqft
- Tax assessed value: $1,085,000
- Annual tax amount: $12,647
- Price range: $1.2M - $1.2M
- Date on market: 5/9/2026
Estimated market value
$1,133,200
$1.08M - $1.19M
$5,041/mo
Price history
| Date | Event | Price |
|---|---|---|
| 7/10/2026 | Price change | $1,169,000-5.6%$365/sqft |
Source: MetroList Services of CA #226056253 Report a problem | ||
| 5/9/2026 | Listed for sale | $1,239,000+10.6%$387/sqft |
Source: MetroList Services of CA #226056253 Report a problem | ||
| 5/25/2022 | Sold | $1,120,000+17.9%$350/sqft |
Source: MetroList Services of CA #222045796 Report a problem | ||
| 4/20/2022 | Pending sale | $950,000$297/sqft |
Source: MetroList Services of CA #222045796 Report a problem | ||
| 4/14/2022 | Listed for sale | $950,000+52%$297/sqft |
Source: MetroList Services of CA #222045796 Report a problem | ||
| 10/6/2017 | Sold | $625,000+1.6%$195/sqft |
Source: MetroList Services of CA #17054182 Report a problem | ||
| 8/29/2017 | Pending sale | $615,000$192/sqft |
Source: The Alfano Group, Inc. #17054182 Report a problem | ||
| 8/24/2017 | Listed for sale | $615,000+36.2%$192/sqft |
Source: The Alfano Group, Inc. #17054182 Report a problem | ||
| 4/3/2002 | Sold | $451,500$141/sqft |
Source: Public Record Report a problem | ||
Public tax history
| Year | Property taxes | Tax assessment |
|---|---|---|
| 2025 | $12,647 +6.3% | $1,085,000 +8% |
| 2024 | $11,895 +3.7% | $1,005,000 +4% |
| 2023 | $11,476 +34.4% | $966,000 +44.2% |
| 2022 | $8,538 +2.2% | $670,124 +2% |
| 2021 | $8,357 +0.5% | $656,985 +1% |
| 2020 | $8,312 | $650,250 +2% |
| 2019 | $8,312 +3.9% | $637,500 +2% |
| 2018 | $7,997 +4.7% | $625,000 +6.1% |
| 2017 | $7,635 +6.8% | $589,000 +6.3% |
| 2016 | $7,145 +5.1% | $554,000 +5.3% |
| 2015 | $6,798 -3.1% | $526,000 +0.8% |
| 2014 | $7,012 | $522,000 |
| 2013 | -- | $522,000 +6.5% |
| 2012 | -- | $489,999 |
| 2011 | -- | $489,999 |
| 2010 | -- | $489,999 -3.2% |
| 2009 | -- | $505,999 -5.4% |
| 2008 | -- | $534,919 +2% |
| 2007 | -- | $524,431 +2% |
| 2006 | -- | $514,149 +2% |
| 2005 | -- | $504,069 +2% |
| 2004 | -- | $494,186 +1.9% |
| 2003 | -- | $485,129 +191.9% |
| 2002 | -- | $166,203 +343.8% |
| 2001 | -- | $37,454 |
Find assessor info on the county website
Monthly payment
Est. payment
Payment breakdown
Explore the cost of this home by adjusting the details. Changes won't be saved.Climate risks
Neighborhood: Stoneridge
Nearby schools
GreatSchools rating
- 9/10Stoneridge Elementary SchoolGrades: K-5Distance: 0.4 mi
- 9/10Warren T. Eich Middle SchoolGrades: 6-8Distance: 2.2 mi
- 9/10Oakmont High SchoolGrades: 9-12Distance: 2.8 mi
- $738,3003 bd2 ba2.2k sqft1716 Poppy Field Dr, Roseville, CA 95661Off Market
- $1,020,0005 bd5 ba3.2k sqft1700 Poppy Field Dr, Roseville, CA 95661Sold
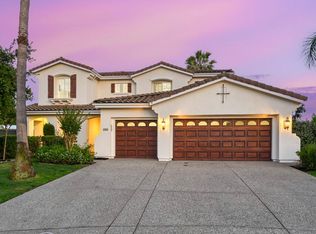
- $867,2005 bd3 ba2.8k sqft1724 Poppy Field Dr, Roseville, CA 95661Off Market
- $1,312,5004 bd3 ba3.6k sqft1745 Stone Canyon Dr, Roseville, CA 95661Off Market
- $735,8004 bd2 ba2.2k sqft1505 Rose Glen Dr, Roseville, CA 95661Off Market
- $1,383,7004 bd2 ba3.6k sqft1737 Stone Canyon Dr, Roseville, CA 95661Off Market
- $886,3004 bd3 ba2.8k sqft1512 Rose Glen Dr, Roseville, CA 95661Off Market
- $1,427,3005 bd3 ba3.9k sqft1753 Stone Canyon Dr, Roseville, CA 95661Off Market
A local agent can set up tours, give advice and negotiate with sellers.
Similar homes
- $985,0004 bd3 ba2.7k sqft1804 Heather Garden Ln, Roseville, CA 95661For Sale
 MLS ID #226069611, Parmis Pourarian. MetroList Services of CA
 - $699,0004 bd2 ba2.2k sqft1408 Grey Owl Cir, Roseville, CA 95661For Sale
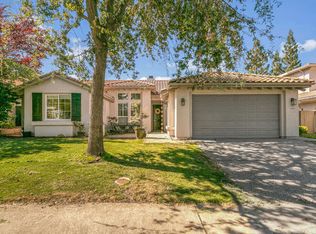 MLS ID #226091620, Anna Stender. MetroList Services of CA
 - $1,189,0005 bd5 ba3.8k sqft9269 Moondancer Cir, Roseville, CA 95747For Sale
 MLS ID #226088705, Mark Holbrook. MetroList Services of CA
 - $1,175,0004 bd3 ba2.7k sqft6901 Fallsbrook Ct, Granite Bay, CA 95746For Sale
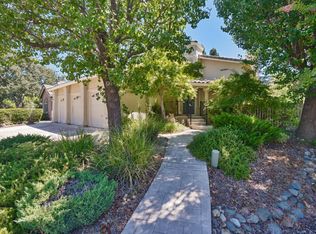 MLS ID #226090706, Sandra Schraeder. MetroList Services of CA
 - $805,0004 bd2 ba1.8k sqft4457 Green Mountain Ct, Rocklin, CA 95677For SaleMLS ID #226096166, Titus Mejia. MetroList Services of CA
- $999,0006 bd4 ba3.7k sqft2007 Blackheath Ln, Roseville, CA 95678For SaleMLS ID #226070640, Lisa Marie Ellis. MetroList Services of CA
- $1,190,0004 bd4 ba3.9k sqft9425 Pinehurst Dr, Roseville, CA 95747For SaleMLS ID #226076977, Tami Condie. MetroList Services of CA
- $1,249,0005 bd4 ba3.6k sqft3210 Lori Ct, Roseville, CA 95747For SaleMLS ID #226034820, Jane Miller. MetroList Services of CA
- $948,0004 bd3 ba3.1k sqft517 Rye Ct, Roseville, CA 95747For SaleMLS ID #226066023, Shawn Habermehl. MetroList Services of CA
- $899,9005 bd5 ba3.6k sqft1869 Tuscan Grove Cir, Roseville, CA 95747For SaleMLS ID #226093073, Amanda Cobabe. MetroList Services of CA
- $949,9905 bd4 ba3.9k sqft3240 Hopscotch Way, Roseville, CA 95747For SaleMLS ID #226087481, Alma Shi. MetroList Services of CA
- $1,149,0005 bd4 ba3.6k sqft1560 Freswick Dr, Folsom, CA 95630For SaleMLS ID #226080058, Jasmine Sunkara. MetroList Services of CA
- $1,049,0005 bd5 ba3.8k sqft508 Hearthside Ct, Roseville, CA 95747For SaleMLS ID #226073993, Vic Chima. MetroList Services of CA
- $1,289,0006 bd4 ba4.2k sqft5150 Lake Forest Dr, Loomis, CA 95650For SaleMLS ID #226060865, Beth Conway. MetroList Services of CA
- $1,099,0005 bd3 ba2.9k sqft3100 Colt Ct, Rocklin, CA 95765For SaleMLS ID #226071575, Arslan Sabir. MetroList Services of CA
- $974,0004 bd3 ba3k sqft8900 Belford Ct, Roseville, CA 95747For SaleMLS ID #226040658, Demetre Paraskevas. MetroList Services of CA
- $1,189,0004 bd3 ba3.2k sqft4201 Olga Ln, Fair Oaks, CA 95628For SaleMLS ID #226057965, Clif Hagstedt. MetroList Services of CA
- $1,199,9004 bd3 ba2.5k sqft3720 Four Springs Dr, Rescue, CA 95672For SaleMLS ID #226083791, Anna Boyd. MetroList Services of CA
- $1,325,0003 bd3 ba3k sqft5770 Hoffman Ln, Fair Oaks, CA 95628For SaleMLS ID #226049557, Maritza Palumbo. MetroList Services of CA
- $850,0005 bd3 ba2.8k sqft1408 Arrow Wood Ln, Roseville, CA 95747For SaleMLS ID #226092603, Cyndy Silva. MetroList Services of CA
Local buyer's agents are ready to help
