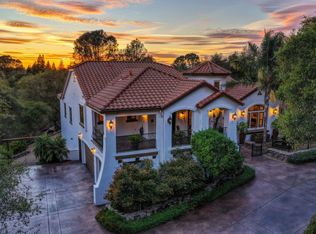
Stunning, completely remodeled Granite Bay estate on 2.3 acres. Spanning almost 4,000 sq ft, this turnkey masterpiece features a brand-new tile roof, new hardwood floors, authentic Saltillo tile accents, and plush carpeted bedrooms. Designed for entertaining, the chef's kitchen features a massive island, double ovens, double dishwasher, and high-end Sub-Zero refrigerator. Butler's pantry equipped with extra storage & a wine fridge perfect for staging those fantastic parties! The functional floor plan offers 4 spacious bedrooms with the primary on the main floor, a flexible bonus room, 3 full baths, and 2 half baths. Car enthusiasts & adventure seekers will love the massive 4-car garage plus dedicated space for RV and boat parking. The spectacular outdoor space features a tranquil waterfall, garden beds, and an abundance of flat, usable land, offering limitless possibilities for custom ADU, equestrian space, or a personal resort style oasis. Don't miss this rare opportunity to own a fully updated property in a premier location!
Active
$1,880,000
6650 Auburn Folsom Rd, Granite Bay, CA 95746
4beds
4,051sqft
Single Family Residence
Built in 1991
2.3 Acres Lot
$1,796,100 Zestimate®
$464/sqft
$-- HOA
What's special
Tranquil waterfallMassive islandGarden bedsFunctional floor planBrand-new tile roofSpectacular outdoor spaceAuthentic saltillo tile accents
- 32 days
- 2,796
- 170
Zillow last checked:
Listing updated:
Listed by:
Mark Parreira DRE #01943030 916-600-7454,
RE/MAX Gold Sierra Oaks,
Matt Dunn DRE #01945447 916-802-0980,
RE/MAX Gold Sierra Oaks
Source: MetroList Services of CA,MLS#: 226114701Originating MLS: MetroList Services, Inc.
Facts & features
Interior
Bedrooms & bathrooms
- Bedrooms: 4
- Bathrooms: 5
- Full bathrooms: 3
- Partial bathrooms: 2
Rooms
- Room types: Bathroom, Bonus Room, Office, Dining Room, Family Room, Kitchen, Laundry, Living Room
Primary bedroom
- Features: Walk-In Closet, Outside Access
Primary bathroom
- Features: Shower Stall(s), Soaking Tub, Tile, Quartz
Dining room
- Features: Formal Room, Space in Kitchen
Kitchen
- Features: Butlers Pantry, Quartz Counter, Island w/Sink
Heating
- Central, Fireplace Insert, Fireplace(s), See Remarks
Cooling
- Ceiling Fan(s), Central Air, See Remarks
Appliances
- Included: Gas Cooktop, Gas Plumbed, Built-In Refrigerator, Dishwasher, Disposal, Double Oven, Plumbed For Ice Maker, Wine Refrigerator, See Remarks
- Laundry: Laundry Room, Electric Dryer Hookup, Gas Dryer Hookup, See Remarks, Inside Room
Features
- Flooring: Carpet, Stone, Luxury Vinyl Plank, Wood, See Remarks
- Number of fireplaces: 2
- Fireplace features: Living Room, Electric, Family Room, See Remarks
Interior area
- Total interior livable area: 4,051 sqft
Property
Parking
- Total spaces: 4
- Parking features: RV Access/Parking, Garage Faces Side, See Remarks, Driveway, Varied Driveway/Sidewalks
- Garage spaces: 4
- Has uncovered spaces: Yes
Features
- Exterior features: Balcony, Covered Courtyard, Fire Pit
- Fencing: Partial
Lot
- Size: 2.3 Acres
- Features: Auto Sprinkler F&R, Private, Landscape Back, Landscape Front, See Remarks
- Topography: Lot Grade Varies,Lot Grade Varies
Details
- Parcel number: 035070044000
- Zoning: RA-B-100
- Special conditions: Standard
- Horses can be raised: Yes
- Horse amenities: See Remarks
Construction
Type & style
- Home type: SingleFamily
- Architectural style: Spanish,See Remarks
- Property subtype: Single Family Residence
Materials
- Stucco
- Foundation: Raised
- Roof: Spanish Tile
Condition
- Year built: 1991
Utilities & green energy
- Electric: See Remarks
- Sewer: Public Sewer, See Remarks
- Water: Public, Well, See Remarks
- Utilities for property: Public, Electric, Sewer In & Connected, Solar, Natural Gas Connected, See Remarks
Green energy
- Energy generation: Solar
Community & HOA
Location
- Region: Granite Bay
Financial & listing details
- Price per square foot: $464/sqft
- Tax assessed value: $858,172
- Price range: $1.9M - $1.9M
- Date on market: 9/18/2026
- Road surface type: Paved
Estimated market value
$1,796,100
$1.71M - $1.89M
$5,771/mo
Price history
| Date | Event | Price |
|---|---|---|
| 9/18/2026 | Listed for sale | $1,880,000+116.8%$464/sqft |
Source: MetroList Services of CA #226114701 Report a problem | ||
| 2/20/2026 | Sold | $867,000$214/sqft |
Source: Public Record Report a problem | ||
Public tax history
| Year | Property taxes | Tax assessment |
|---|---|---|
| 2026 | -- | $858,172 +2% |
| 2025 | $9,417 -0.2% | $841,346 +2% |
| 2024 | $9,438 +1.4% | $824,850 +2% |
| 2023 | $9,307 0% | $808,677 +2% |
| 2022 | $9,308 +2.4% | $792,822 +2% |
| 2021 | $9,092 +1.1% | $777,277 +1% |
| 2020 | $8,992 | $769,308 +2% |
| 2019 | $8,992 +7.4% | $754,224 +2% |
| 2018 | $8,371 +1.6% | $739,436 +2% |
| 2017 | $8,240 +2% | $724,938 +2% |
| 2016 | $8,081 +1.9% | $710,724 +1.5% |
| 2015 | $7,929 +1.4% | $700,049 +2% |
| 2014 | $7,817 | $686,337 +0.5% |
| 2013 | -- | $683,237 +2% |
| 2012 | -- | $669,841 +2% |
| 2011 | -- | $656,708 +0.8% |
| 2010 | -- | $651,800 -0.2% |
| 2009 | -- | $653,349 +2% |
| 2008 | -- | $640,540 +2% |
| 2007 | -- | $627,981 +2% |
| 2006 | -- | $615,669 +2% |
| 2005 | -- | $603,598 +2% |
| 2004 | -- | $591,763 +1.9% |
| 2003 | -- | $580,918 +2% |
| 2002 | -- | $569,529 +16.8% |
| 2001 | -- | $487,620 +5% |
| 2000 | -- | $464,400 |
Find assessor info on the county website
Monthly payment
Est. payment
Payment breakdown
Explore the cost of this home by adjusting the details. Changes won't be saved.Climate risks
Neighborhood: 95746


Similar homes
- $1,895,0003 bd4 ba3.9k sqft6061 Greystone Pl, Granite Bay, CA 95746For Sale
 MLS ID #226116810, Kendra Bishop. MetroList Services of CA
- $2,200,0003 bd5 ba3.7k sqft6005 Paseo Villena, Granite Bay, CA 95746For Sale
 MLS ID #226121825, Kendra Bishop. MetroList Services of CA
- $2,175,0004 bd3 ba3.9k sqft8860 Los Lagos Cir S, Granite Bay, CA 95746For Sale
 MLS ID #226125491, Annette Gregg. MetroList Services of CA
- $1,698,8884 bd4 ba4.5k sqft6060 Greystone Pl, Granite Bay, CA 95746For Sale
 MLS ID #226096864, Kim Nicols. MetroList Services of CA
