Rarely does a home of this caliber hit the market in the heart of Granite Bay. 8135 Tesoro Place is a remarkable single-story custom estate by renowned builder Paul Hills in 2020 and nestled within the intimate enclave of Colinas Estates. Thoughtfully designed and meticulously customized by its original owners, this remarkable residence blends elevated craftsmanship, luxury amenities, and everyday functionality in one unforgettable package. One of the property's most impressive features is its extraordinary oversized 7-car garage configuration, redesigned during construction to accommodate a variety of lifestyle needs. With space for RV and boat storage, lift capability, workshop areas, 50-amp electrical service, water and sewer connections, epoxy floors, finished walls, and exceptional depth and height, this garage is truly a rare offering for collectors, hobbyists, and outdoor enthusiasts alike. Inside the home, expansive living spaces are complemented by carefully selected finishes and premium upgrades throughout. The chef's kitchen showcases Wolf and Sub-Zero appliances, stunning rift-cut oak cabinetry, and seamless flow into the great room and entertaining areas. Owned 9.2 kW solar, whole-house fan, upgraded insulation, integrated audio, and a backup generator provide efficiency and comfort year-round. The luxurious primary suite is a private retreat, featuring a spa-inspired bathroom with two expansive closets, and a hidden secure room with a secondary exit that offers flexibility for storage, security, or future closet expansion. A spacious office with double barn doors, additional guest bedrooms, a mudroom, and beautifully appointed secondary bathrooms complete the home's highly functional floor plan. Accordion doors from the great room open to the incredible California room blending the home's indoor and outdoor living spaces. The curated grounds feature mature landscaping, multiple fruit trees, raised garden beds, a tranquil fountain, gas firepit, outdoor entertaining spaces, and room for a future pool if desired. Additional amenities include a built-in pellet smoker/grill, sunken water storage tank, and numerous details that reflect the care and planning invested throughout the property. This one-of-a-kind residence, which offers custom craftsmanship, garage capacity, privacy, efficiency, and lifestyle appeal is ideally located within walking distance to dining, shopping, and recreation, and within the sought-after Eureka Union School District.
Active
Price cut: $117K (10/2)
$2,733,000
8135 Tesoro Pl, Granite Bay, CA 95746
4beds
3,731sqft
Single Family Residence
Built in 2020
0.5 Acres Lot
$2,625,400 Zestimate®
$733/sqft
$396/mo HOA
What's special
Multiple fruit treesTranquil fountainWolf and sub-zero appliancesCarefully selected finishesLuxurious primary suiteSpa-inspired bathroomRaised garden beds
- 72 days
- 1,266
- 71
Zillow last checked:
Listing updated:
Listed by:
Kendra Bishop DRE #01362018 916-458-5488,
Coldwell Banker Realty,
Dana Svanum DRE #01882354 916-893-8666,
Coldwell Banker Realty
Source: MetroList Services of CA,MLS#: 226100076Originating MLS: MetroList Services, Inc.
Facts & features
Interior
Bedrooms & bathrooms
- Bedrooms: 4
- Bathrooms: 3
- Full bathrooms: 2
- Partial bathrooms: 1
Rooms
- Room types: Bathroom, Storage, Great Room, Kitchen, Laundry
Primary bedroom
- Features: Ground Floor, Walk-In Closet, Outside Access
Primary bathroom
- Features: Shower Stall(s), Double Vanity, Stone, Walk-In Closet(s)
Dining room
- Features: Bar, Dining/Family Combo
Kitchen
- Features: Pantry Closet, Quartz Counter, Island w/Sink, Kitchen/Family Combo
Heating
- Central, Fireplace(s), MultiUnits, Zoned, Natural Gas
Cooling
- Ceiling Fan(s), Central Air, Multi Units, Zoned
Appliances
- Included: Built-In Electric Oven, Gas Cooktop, Built-In Refrigerator, Dishwasher, Disposal, Microwave, Double Oven
- Laundry: Laundry Room, Cabinets, Ground Floor, Inside Room
Features
- Central Vacuum
- Flooring: Tile, Wood
- Number of fireplaces: 1
- Fireplace features: Family Room, Gas Log
Interior area
- Total interior livable area: 3,731 sqft
Video & virtual tour
Property
Parking
- Total spaces: 7
- Parking features: Attached, Boat, RV Garage Attached, Garage Faces Front, Uncovered Parking Spaces 2+, Workshop in Garage, Interior Access, Driveway, Level Driveway/Sidewalks
- Attached garage spaces: 7
- Has uncovered spaces: Yes
Features
- Levels: One
- Stories: 1
- Exterior features: Outdoor Kitchen, Outdoor Grill, Uncovered Courtyard
- Fencing: Back Yard,Fenced
Lot
- Size: 0.5 Acres
- Dimensions: 123 x 161 x 128 x 188
- Features: Auto Sprinkler F&R, Cul-De-Sac, Shape Regular, Grass Artificial, Landscape Back, Landscape Front
- Topography: Level,Trees Many,Level,Trees Many
Details
- Additional structures: RV/Boat Storage, Storage
- Parcel number: 048670009000
- Zoning: R-1
- Special conditions: Standard
Construction
Type & style
- Home type: SingleFamily
- Architectural style: Modern/High Tech
- Property subtype: Single Family Residence
Materials
- Stone, Stucco, Other
- Foundation: Slab
- Roof: Tile
Condition
- Year built: 2020
Details
- Builder name: Paul Hills
Utilities & green energy
- Electric: 220 Volts
- Sewer: Public Sewer
- Water: Public, Water District
- Utilities for property: Cable Available, Public, Sewer In & Connected, Internet Available, Natural Gas Available
Community & HOA
Community
- Subdivision: Colinas Estates
HOA
- Has HOA: Yes
- Amenities included: None
- Services included: Common Areas, Road, Other
- HOA fee: $396 monthly
Location
- Region: Granite Bay
Financial & listing details
- Price per square foot: $733/sqft
- Tax assessed value: $1,636,126
- Price range: $2.7M - $2.7M
- Date on market: 8/7/2026
- Road surface type: Paved
Estimated market value
$2,625,400
$2.49M - $2.76M
$4,974/mo
Price history
| Date | Event | Price |
|---|---|---|
| 10/2/2026 | Price change | $2,733,000-4.1%$733/sqft |
Source: MetroList Services of CA #226100076 Report a problem | ||
| 9/11/2026 | Price change | $2,850,000-4.6%$764/sqft |
Source: MetroList Services of CA #226100076 Report a problem | ||
| 8/7/2026 | Listed for sale | $2,988,000$801/sqft |
Source: MetroList Services of CA #226100076 Report a problem | ||
Public tax history
| Year | Property taxes | Tax assessment |
|---|---|---|
| 2026 | -- | $1,636,126 +2% |
| 2025 | $17,284 +1.3% | $1,604,046 +2% |
| 2024 | $17,056 +2% | $1,572,595 +2% |
| 2023 | $16,727 -0.4% | $1,541,761 +2% |
| 2022 | $16,790 +1.9% | $1,511,532 +2% |
| 2021 | $16,477 +108.7% | $1,481,895 +124% |
| 2020 | $7,894 | $661,700 +691.1% |
| 2019 | $7,894 | $83,640 |
Find assessor info on the county website
Monthly payment
Est. payment
Payment breakdown
Explore the cost of this home by adjusting the details. Changes won't be saved.Climate risks
Neighborhood: 95746


Similar homes
- $3,300,0004 bd5 ba5.1k sqft5301 Pine Grove Pl, Granite Bay, CA 95746For Sale
 MLS ID #226119040, Kathy Sroka. MetroList Services of CA
 - $2,175,0004 bd3 ba3.9k sqft8860 Los Lagos Cir S, Granite Bay, CA 95746For Sale
 MLS ID #226125491, Annette Gregg. MetroList Services of CA
 - $2,350,0005 bd4 ba5.1k sqft7340 Shelborne Dr, Granite Bay, CA 95746For Sale
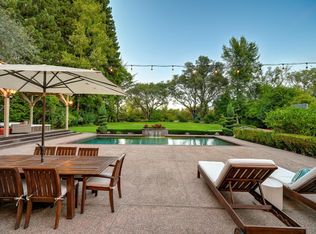 MLS ID #226110553, Kendra Bishop. MetroList Services of CA
 - $2,200,0003 bd5 ba3.7k sqft6005 Paseo Villena, Granite Bay, CA 95746For Sale
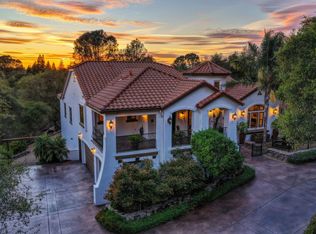 MLS ID #226121825, Kendra Bishop. MetroList Services of CA
