Set against expansive Sacramento Valley views, 418 Serpa Way offers an exceptional Folsom lifestyle on nearly half an acre, with impressive scale, sophisticated amenities, and a backyard designed as a private resort. With approximately 5,869 square feet of combined living space between the main residence and ADU, this remarkable property offers an exceptional blend of comfort, entertaining, and versatility. The main residence features four bedrooms and six bathrooms, with each bedroom offering a private ensuite and walk-in closet. Designed for both everyday living and entertaining, the home features two fireplaces, a dedicated theater room, multiple wet bars, three wine refrigerators, and a sophisticated Savant smart-home system with hardwired security. Thoughtful details throughout create an elevated living experience while maintaining a warm and inviting feel. The well-appointed kitchen is designed for serious entertaining and everyday convenience, featuring new double ovens, microwave, double pizza ovens, two dishwashers, and a trash compactor. The primary suite offers a private retreat with a fireplace, heated bathroom floors, steam shower, dual toilets, and a spacious walk-through closet. A standout feature is the approximately 500-square-foot ADU, offering flexible space for guests, extended family, a private office, or additional living accommodations. Step outside to a resort-style backyard featuring a sparkling saltwater sport pool, expansive outdoor living areas, an outdoor kitchen with pergola, and mature landscaping with numerous fruit trees. The setting is ideal for summer gatherings, poolside afternoons, outdoor dining, or simply enjoying the privacy and tranquility of the property. The nearly half-acre lot provides a sense of space that is increasingly difficult to find in Folsom. Expansive Sacramento Valley views provide a stunning backdrop from the home, adding a sense of openness and beauty to the living spaces and creating an especially memorable setting as the light changes throughout the day. Just minutes from Palladio's shopping, dining, entertainment, and everyday conveniences, with easy access to Highway 50, 418 Serpa Way offers the rare combination of privacy, scale, resort-style living, captivating views, and an exceptional Folsom location.
Active
$2,850,000
418 Serpa Way, Folsom, CA 95630
4beds
5,369sqft
Single Family Residence
Built in 2008
0.48 Acres Lot
$2,668,600 Zestimate®
$531/sqft
$-- HOA
What's special
Dedicated theater roomExpansive sacramento valley viewsSpacious walk-through closetHeated bathroom floorsTwo fireplacesNearly half an acreOutdoor kitchen with pergola
- 18 days
- 1,878
- 111
Zillow last checked:
Listing updated:
Listed by:
Danielle Roulet-Davy DRE #02125105 916-342-7277,
eXp Realty of California, Inc.
Source: MetroList Services of CA,MLS#: 226118913Originating MLS: MetroList Services, Inc.
Facts & features
Interior
Bedrooms & bathrooms
- Bedrooms: 4
- Bathrooms: 6
- Full bathrooms: 5
- Partial bathrooms: 1
Rooms
- Room types: Loft, Office, Dining Room, Family Room, Game Room, Great Room, Guest Quarters, Home Theater, Kitchen, Laundry
Primary bedroom
- Features: Balcony, Sitting Room, Closet
Primary bathroom
- Features: Closet, Double Vanity, Soaking Tub, Steam, Jetted Tub, Walk-In Closet(s), Radiant Heat, Window
Dining room
- Features: Formal Room, Space in Kitchen, Formal Area
Kitchen
- Features: Pantry Closet, Kitchen Island, Island w/Sink, Kitchen/Family Combo
Heating
- Central, Radiant Floor, MultiUnits, Natural Gas
Cooling
- Ceiling Fan(s), Central Air, Multi Units
Appliances
- Included: Built-In Freezer, Gas Cooktop, Built-In Gas Oven, Built-In Refrigerator, Range Hood, Trash Compactor, Ice Maker, Dishwasher, Disposal, Microwave, Double Oven, Warming Drawer, Wine Refrigerator, Dryer, Washer
- Laundry: Laundry Room, Cabinets, Sink, Upper Level, Inside Room
Features
- Flooring: Carpet, Tile
- Number of fireplaces: 2
- Fireplace features: Living Room, Gas
Interior area
- Total interior livable area: 5,369 sqft
Video & virtual tour
Property
Parking
- Total spaces: 3
- Parking features: 24'+ Deep Garage, Attached, Circular Driveway, Driveway
- Attached garage spaces: 3
- Has uncovered spaces: Yes
Features
- Levels: Two
- Stories: 2
- Exterior features: Balcony, Outdoor Kitchen, Outdoor Grill, Covered Courtyard
- Has private pool: Yes
- Pool features: In Ground, Salt Water
- Has spa: Yes
- Spa features: Bath
- Fencing: Back Yard,Fenced
Lot
- Size: 0.48 Acres
- Features: Auto Sprinkler F&R, Landscape Back, Landscape Front
- Topography: Lot Sloped,Lot Sloped
Details
- Parcel number: 07227600110000
- Zoning: SP95-1
- Special conditions: Standard
- Other equipment: Home Theater, Water Filter System
Construction
Type & style
- Home type: SingleFamily
- Architectural style: Mediterranean
- Property subtype: Single Family Residence
Materials
- Stucco
- Foundation: Slab
- Roof: Spanish Tile
Condition
- Year built: 2008
Utilities & green energy
- Electric: 220 Volts in Kitchen, 220 Volts in Laundry
- Sewer: Public Sewer
- Water: Public
- Utilities for property: Cable Available, Public, Sewer Connected, Internet Available, Solar, Natural Gas Available
Green energy
- Energy generation: Solar
Community & HOA
Community
- Subdivision: Terrazzo Estates
Location
- Region: Folsom
Financial & listing details
- Price per square foot: $531/sqft
- Tax assessed value: $1,598,118
- Price range: $2.9M - $2.9M
- Date on market: 10/7/2026
Estimated market value
$2,668,600
$2.54M - $2.80M
$6,938/mo
Price history
| Date | Event | Price |
|---|---|---|
| 10/7/2026 | Listed for sale | $2,850,000+111.1%$531/sqft |
Source: MetroList Services of CA #226118913 Report a problem | ||
| 4/7/2017 | Sold | $1,350,000-9.4%$251/sqft |
Source: Public Record Report a problem | ||
| 10/8/2016 | Listing removed | $1,490,000$278/sqft |
Source: Hillcrest Real Estate Report a problem | ||
| 8/9/2016 | Price change | $1,490,000-2.3%$278/sqft |
Source: Hillcrest Real Estate Report a problem | ||
| 7/15/2016 | Price change | $1,525,000-4.6%$284/sqft |
Source: Hillcrest Real Estate Report a problem | ||
| 7/2/2016 | Listed for sale | $1,599,000+471.1%$298/sqft |
Source: Hillcrest Real Estate Report a problem | ||
| 5/31/2006 | Sold | $280,000$52/sqft |
Source: Public Record Report a problem | ||
Public tax history
| Year | Property taxes | Tax assessment |
|---|---|---|
| 2026 | -- | $1,598,118 +2% |
| 2025 | $17,535 +2.2% | $1,566,784 +2% |
| 2024 | $17,165 +1.8% | $1,536,064 +2% |
| 2023 | $16,868 +1.3% | $1,505,946 +2% |
| 2022 | $16,655 +1.3% | $1,476,419 +2% |
| 2021 | $16,439 -4.2% | $1,447,471 +1% |
| 2020 | $17,154 +1.1% | $1,432,630 +2% |
| 2019 | $16,965 +2.3% | $1,404,540 +2% |
| 2018 | $16,580 +8.8% | $1,377,000 +4.3% |
| 2017 | $15,243 +0.4% | $1,320,662 +6.9% |
| 2016 | $15,179 +11.6% | $1,235,095 +5% |
| 2015 | $13,598 | $1,176,282 +2% |
| 2014 | $13,598 | $1,153,218 +18% |
| 2013 | -- | $977,303 |
| 2012 | -- | $977,303 |
| 2011 | -- | $977,303 -6.7% |
| 2010 | -- | $1,047,511 +17% |
| 2008 | -- | $895,312 +213.5% |
| 2007 | -- | $285,600 +682% |
| 2006 | -- | $36,521 |
Find assessor info on the county website
Monthly payment
Est. payment
Payment breakdown
Explore the cost of this home by adjusting the details. Changes won't be saved.Climate risks
Neighborhood: Broadstone


Similar homes
- $2,680,0005 bd7 ba6.7k sqft477 Serpa Way, Folsom, CA 95630For Sale
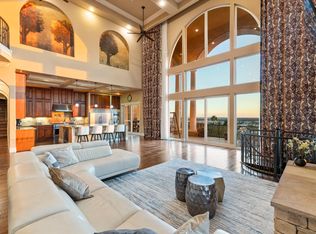 MLS ID #226107122, Nick Sadek. MetroList Services of CA
- $1,775,0005 bd6 ba4.8k sqft784 Grandview Dr, Folsom, CA 95630For Sale
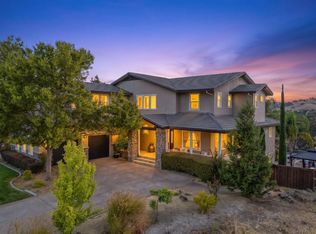 MLS ID #226124758, Stephanie Shvora. MetroList Services of CA
- $2,300,0005 bd8 ba6.5k sqft254 Canyon Falls Dr, Folsom, CA 95630For Sale
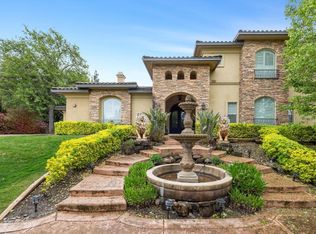 MLS ID #226127516, Amy Whitman. MetroList Services of CA
- $1,595,0004 bd5 ba4.7k sqft671 Avalanche Peak Way, Folsom, CA 95630For Sale
 MLS ID #226126710, Nick Sadek. MetroList Services of CA
