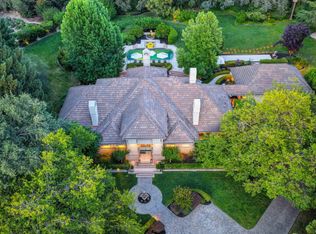
Built by Steve Mann of IDI Construction in 1994, this extraordinary custom estate offers approximately 7,000 square feet of elegant living space on nearly .8 of an acre overlooking the pond within the prestigious guard-gated community of Wexford. Sophisticated yet warm, this home is the perfect blend of timeless architecture, exceptional craftsmanship and luxurious comfort. Designed for both grand entertaining and everyday living, the enormous gourmet kitchen flows seamlessly into the expansive family room and features top-of-the-line Viking appliances, double dishwashers, gas cooktop, butler's pantry, oversized island with appliance garage and abundant custom cabinetry. Stunning leaded glass windows, rich hardwood floors, marble entry and a sweeping showcase staircase create an unforgettable first impression. The richly appointed office is a true retreat with paneled walls, built-in bookcases, fireplace, hardwood flooring and dramatic boxed beam ceiling. A remote bedroom on the main level provides ideal flexibility for guests or multigenerational living. Featuring 5 bedrooms, an office and 4.5 bathrooms, the floor plan is both functional and incredibly spacious. The luxurious primary suite is simply spectacular, offering a private fireplace, exercise room or secondary office, dual walk-in closets, walk-in linen storage, double marble vanities, jetted tub and stall shower all designed to create a true resort-like experience. Additional amenities include a dumb waiter, climate-controlled wine room, dog washing station and countless custom details throughout. Elegant and spacious are the perfect words to describe this remarkable residence. Simply stated WOW! Located within the highly desirable Eureka Union School District and Roseville Joint Union High School District (Granite Bay High School).
Active
Price cut: $300K (7/20)
$3,100,000
5122 Ellington Ct, Granite Bay, CA 95746
4beds
7,000sqft
:
Get pre-qualified$21,045/mo
Single Family Residence
Built in 1994
0.8 Acres Lot
$2,946,100 Zestimate®
$443/sqft
$416/mo HOA
What's special
- 71 days |
- 975 |
- 23 |
Zillow last checked:
Listing updated:
Listed by:
Tad Thompson DRE #01034942 916-765-2200,
Coldwell Banker Realty
Source: MetroList Services of CA,MLS#: 226060863Originating MLS: MetroList Services, Inc.
Facts & features
Interior
Bedrooms & bathrooms
- Bedrooms: 4
- Bathrooms: 4
- Full bathrooms: 4
Rooms
- Room types: Office, Dining Room, Family Room, Temp Controlled Room, Wine Cellar, Kitchen, Laundry, Living Room
Primary bedroom
- Features: Balcony, Sitting Room
Primary bathroom
- Features: Shower Stall(s), Double Vanity, Jetted Tub, Walk-In Closet 2+
Dining room
- Features: Breakfast Nook, Formal Room, Bar
Kitchen
- Features: Butlers Pantry, Pantry Cabinet, Dumbwaiter, Granite Counters, Kitchen/Family Combo
Heating
- Central, MultiUnits, Natural Gas
Cooling
- Ceiling Fan(s), Central Air, Multi Units
Appliances
- Included: Gas Cooktop, Built-In Refrigerator, Dishwasher, Disposal, Microwave, Double Oven
- Laundry: Laundry Room, Cabinets, Ground Floor, Inside Room
Features
- Flooring: Carpet, Stone, Tile, Wood
- Number of fireplaces: 4
- Fireplace features: Living Room, Family Room
Interior area
- Total structure area: 0
- Total interior livable area: 7,000 sqft
Property
Parking
- Total spaces: 4
- Parking features: Restrictions, Garage Door Opener, Garage Faces Side
- Garage spaces: 4
Features
- Has private pool: Yes
- Pool features: In Ground
- Has spa: Yes
- Spa features: Bath
- Fencing: Full
Lot
- Size: 0.8 Acres
- Features: Auto Sprinkler F&R, Cul-De-Sac
- Topography: Rolling,Rolling
Details
- Parcel number: 465050024000
- Zoning: RS-AG-B-X
- Special conditions: Standard
Construction
Type & style
- Home type: SingleFamily
- Architectural style: Mediterranean
- Property subtype: Single Family Residence
Materials
- Stucco
- Foundation: Raised
- Roof: Tile
Condition
- Year built: 1994
Details
- Builder name: Steve Mann/IDI Construction
Utilities & green energy
- Electric: 440 Volts
- Sewer: Public Sewer
- Water: Public
- Utilities for property: Sewer In & Connected, Natural Gas Connected
Community & HOA
Community
- Features: Gated
- Subdivision: Wexford
HOA
- Has HOA: Yes
- Amenities included: Tennis Court(s)
- Services included: Common Areas
- HOA fee: $416 monthly
Location
- Region: Granite Bay
Financial & listing details
- Price per square foot: $443/sqft
- Tax assessed value: $2,395,077
- Annual tax amount: $25,333
- Price range: $3.1M - $3.1M
- Date on market: 5/14/2026
- Road surface type: Asphalt
Estimated market value
$2,946,100
$2.80M - $3.09M
$7,534/mo
Price history
| Date | Event | Price |
|---|---|---|
| 7/20/2026 | Price change | $3,100,000-8.8%$443/sqft |
Source: MetroList Services of CA #226060863 Report a problem | ||
| 5/14/2026 | Listed for sale | $3,400,000+126.7%$486/sqft |
Source: MetroList Services of CA #226060863 Report a problem | ||
| 6/29/1998 | Sold | $1,500,000$214/sqft |
Source: MetroList Services of CA #149802387 Report a problem | ||
Public tax history
| Year | Property taxes | Tax assessment |
|---|---|---|
| 2025 | $25,333 +1.3% | $2,395,077 +2% |
| 2024 | $25,003 +2% | $2,348,115 +2% |
| 2023 | $24,513 -0.4% | $2,302,075 +2% |
| 2022 | $24,608 +37.4% | $2,256,937 +39.2% |
| 2021 | $17,910 +3.9% | $1,621,000 +5% |
| 2020 | $17,233 | $1,544,000 -2% |
| 2019 | $17,233 +1.6% | $1,576,000 +3.5% |
| 2018 | $16,965 -0.2% | $1,523,000 +2.5% |
| 2017 | $16,998 +2.8% | $1,486,000 -17.4% |
| 2016 | $16,542 +0.6% | $1,800,000 +24.1% |
| 2015 | $16,451 -3.6% | $1,450,000 -25.8% |
| 2014 | $17,061 | $1,953,798 +0.5% |
| 2013 | -- | $1,944,969 +2% |
| 2012 | -- | $1,906,833 +2% |
| 2011 | -- | $1,869,445 +0.8% |
| 2010 | -- | $1,855,474 -0.2% |
| 2009 | -- | $1,859,882 +2% |
| 2008 | -- | $1,823,414 +2% |
| 2007 | -- | $1,787,662 +2% |
| 2006 | -- | $1,752,610 +2% |
| 2005 | -- | $1,718,246 +2% |
| 2004 | -- | $1,684,556 +1.9% |
| 2003 | -- | $1,653,683 +2% |
| 2002 | -- | $1,621,258 +2% |
| 2001 | -- | $1,589,470 +2% |
| 2000 | -- | $1,558,305 |
Find assessor info on the county website
Monthly payment
Est. payment
Payment breakdown
Explore the cost of this home by adjusting the details. Changes won't be saved.Climate risks
Neighborhood: 95746
Nearby schools
GreatSchools rating
- 10/10Oakhills Elementary SchoolGrades: K-3Distance: 0.9 mi
- 9/10Willma Cavitt Junior High SchoolGrades: 7-8Distance: 2.3 mi
- 10/10Granite Bay High SchoolGrades: 9-12Distance: 1.2 mi
- $2,423,2006 bd4 ba5.9k sqft5132 Ellington Ct, Granite Bay, CA 95746Off Market
- $2,115,3005 bd4 ba5.4k sqft5112 Ellington Ct, Granite Bay, CA 95746Off Market
- $2,559,1005 bd7 ba6.9k sqft5117 Ellington Ct, Granite Bay, CA 95746Off Market
- $3,438,9004 bd6 ba7.1k sqft9919 Wexford Cir, Granite Bay, CA 95746Off Market
- $2,620,8006 bd6 ba6k sqft5142 Ellington Ct, Granite Bay, CA 95746Off Market
- $3,693,2004 bd4 ba6.1k sqft5137 Ellington Ct, Granite Bay, CA 95746Off Market
- $2,920,1005 bd3 ba5.6k sqft9937 Wexford Cir, Granite Bay, CA 95746Off Market
- $2,321,1004 bd6 ba4.7k sqft5107 Ellington Ct, Granite Bay, CA 95746Off Market
A local agent can set up tours, give advice and negotiate with sellers.
Similar homes
- $3,098,0005 bd9 ba7.2k sqft5021 Waverly Ct, Granite Bay, CA 95746For Sale
 MLS ID #226072772, Randall Hom. MetroList Services of CA
 - $2,988,0004 bd7 ba7.5k sqft9624 Wexford Cir, Granite Bay, CA 95746For Sale
 MLS ID #226054529, Kendra Bishop. MetroList Services of CA
 - $2,950,0005 bd6 ba7.5k sqft9680 Los Lagos Cir N, Granite Bay, CA 95746For Sale
 MLS ID #226093846, Danielle Nash. MetroList Services of CA
 - $3,200,0005 bd4 ba4.8k sqft6026 Princeton Reach Way, Granite Bay, CA 95746For Sale
 MLS ID #226085053, Kendra Bishop. MetroList Services of CA
 - $2,999,0004 bd4 ba6.1k sqft6275 Barcelona Ct, Granite Bay, CA 95746For SaleMLS ID #226086414, Kim Tucker-Knotts. MetroList Services of CA
- $3,195,0005 bd7 ba5.6k sqft7370 Shelborne Dr, Granite Bay, CA 95746For SaleMLS ID #226033716, Zach McKiernan. MetroList Services of CA
- $2,450,0005 bd4 ba5.1k sqft7340 Shelborne Dr, Granite Bay, CA 95746For SaleMLS ID #226031126, Debbie Austin. MetroList Services of CA
- $2,899,0005 bd5 ba6.3k sqft5535 Eden Roc Dr, Granite Bay, CA 95746For SaleMLS ID #226065002, Barbara Tonso. MetroList Services of CA
- $1,599,0004 bd4 ba4k sqft9003 Cedar Ridge Dr, Granite Bay, CA 95746For SaleMLS ID #226087058, Bill Sadek. MetroList Services of CA
- $3,800,0004 bd4 ba5.5k sqft8500 Moss Ct, Granite Bay, CA 95746For SaleMLS ID #226079266, Stephanie Coibion. MetroList Services of CA
- $1,879,0004 bd4 ba4.4k sqft8334 Shilling Ct, Granite Bay, CA 95746For SaleMLS ID #226080587, Scott Miller. MetroList Services of CA
- $2,300,0004 bd3 ba3.9k sqft8860 Los Lagos Cir S Unit S, Granite Bay, CA 95746For SaleMLS ID #226083187, Annette Gregg. MetroList Services of CA
- $2,499,0004 bd5 ba4.2k sqft200 American River Canyon Dr, Folsom, CA 95630For SaleMLS ID #226086575, Allen Zarou. MetroList Services of CA
- $1,629,0004 bd4 ba4.2k sqft7625 Woodborough Dr, Granite Bay, CA 95746For SaleMLS ID #226086947, Justin Arnest. MetroList Services of CA
- $2,995,0005 bd5 ba7.3k sqft721 Shoreline Pointe, El Dorado Hills, CA 95762For SaleMLS ID #226042062, Debi Ambroff. MetroList Services of CA
- $3,100,0005 bd6 ba7.1k sqft4805 Moreau Ct, El Dorado Hills, CA 95762For SaleMLS ID #226011087, Lisa Paragary. MetroList Services of CA
- $1,750,0004 bd4 ba4.8k sqft8230 Birch Meadow Ct, Granite Bay, CA 95746For SaleMLS ID #226024375, Cristina MacWilliam. MetroList Services of CA
- $3,190,0005 bd5 ba5.5k sqft5551 Monte Claire Ln, Loomis, CA 95650For SaleMLS ID #226059283, Svetlana Tyshkevich. MetroList Services of CA
- $2,925,0004 bd5 ba4.7k sqft988 Villa Del Sol, El Dorado Hills, CA 95762For SaleMLS ID #226076246, Julie Ryan. MetroList Services of CA
- $3,200,0005 bd6 ba5k sqft5161 Greyson Creek Dr, El Dorado Hills, CA 95762For SaleMLS ID #226049034, Shannon Yoffie. MetroList Services of CA
Local buyer's agents are ready to help
