THE CROWN JEWEL OF SOUTHPOINTE! An Extraordinary 4,800-Square-Foot Estate Overlooking Folsom Lake! Set behind the prestigious gates of Southpointe, 988 Villa Del Sol is an exceptional 4,800-square-foot estate with breathtaking views of Folsom Lake. Positioned on an elevated homesite, this remarkable residence blends architectural sophistication, privacy, and resort-inspired living. Crafted with timeless materials and exceptional attention to detail, the home features rich walnut doors, dramatic quartz stone, expansive wood-clad windows, wide-plank white oak flooring, and walls of folding glass that seamlessly connect indoor and outdoor living while showcasing spectacular lake and sunset views. Designed for both everyday comfort and entertaining, the residence offers an exceptional primary suite and three luxurious junior suites, providing privacy and flexibility for family and guests. At the heart of the home is a chef's kitchen featuring premium appliances, dual dishwashers, dual sinks, a warming drawer, and custom finishes designed for effortless entertaining. The primary suite serves as a private retreat, opening through French doors to a covered patio overlooking the resort-style grounds. Surrounded by lush landscaping and picturesque vistas, it delivers the ambiance of a five-star resort with exceptional comfort and sophistication. Additional highlights include a custom executive office, whole-home audio system, and private theater ideal for movie nights, sporting events, and gatherings. A truly rare feature is the approximately 3,200 square feet of finished garage space. Designed for automotive enthusiasts, it includes RV storage, workshop facilities, mezzanine storage, and room for an impressive vehicle collection. Residents enjoy immediate access to the Folsom Lake lifestyle, including boating, paddleboarding, hiking, cycling, championship golf, fine dining, and outdoor recreation, all while enjoying the privacy of one of El Dorado Hills' most exclusive communities. A grand circular driveway and porte-cochre create a memorable arrival, while the resort-caliber backyard is designed for year-round enjoyment. Expansive patios, a built-in barbecue island, linear fireplace, ambient landscape lighting, and sweeping views provide an extraordinary setting for entertaining and relaxation. Whether hosting elegant celebrations or enjoying quiet evenings at home, every detail has been thoughtfully curated to deliver an exceptional luxury lifestyle.
Contingent - show
$2,925,000
988 Villa Del Sol, El Dorado Hills, CA 95762
4beds
4,750sqft
:
Get pre-qualified$19,092/mo
Single Family Residence
Built in 2016
1.04 Acres Lot
$2,771,400 Zestimate®
$616/sqft
$225/mo HOA
What's special
Rv storageLinear fireplaceThree luxurious junior suitesElevated homesiteDramatic quartz stoneBuilt-in barbecue islandExceptional primary suite
- 59 days |
- 862 |
- 43 |
Zillow last checked:
Listing updated:
Listed by:
Julie Ryan DRE #01303692 916-628-9749,
Windermere Signature Properties El Dorado Hills/Folsom
Source: MetroList Services of CA,MLS#: 226076246Originating MLS: MetroList Services, Inc.
Facts & features
Interior
Bedrooms & bathrooms
- Bedrooms: 4
- Bathrooms: 5
- Full bathrooms: 4
- Partial bathrooms: 1
Rooms
- Room types: Dining Room, Family Room, Great Room, Home Theater, Kitchen, Laundry, Media Room, Office, Temp Controlled Room
Primary bedroom
- Features: Balcony, Walk-In Closet, Outside Access, Sitting Area
Primary bathroom
- Features: Shower Stall(s), Double Vanity, Soaking Tub, Granite Counters, Jetted Tub, Low-Flow Shower(s), Low-Flow Toilet(s), Marble
Dining room
- Features: Breakfast Nook, Formal Room, Bar, Dining/Living Combo, Formal Area
Kitchen
- Features: Breakfast Area, Butlers Pantry, Pantry Closet, Granite Counters, Island w/Sink, Kitchen/Family Combo
Heating
- Central, Fireplace(s), Gas, MultiUnits
Cooling
- Ceiling Fan(s), Central Air, Multi Units, Zoned
Appliances
- Included: Free-Standing Gas Range, Built-In Gas Oven, Gas Plumbed, Built-In Refrigerator, Ice Maker, Dishwasher, Disposal, Microwave, Double Oven, Tankless Water Heater
- Laundry: Laundry Room, Cabinets, Electric Dryer Hookup, Gas Dryer Hookup, Ground Floor, Inside Room
Features
- Flooring: Carpet, Stone, Tile, Wood
- Number of fireplaces: 3
- Fireplace features: Gas Log, Gas Starter, Living Room, Outside
Interior area
- Total structure area: 0
- Total interior livable area: 4,750 sqft
Property
Parking
- Total spaces: 27
- Parking features: Attached, Boat, Garage Door Opener, Garage Faces Front, Garage Faces Side, Interior Access, Circular Driveway, Driveway, Level Driveway/Sidewalks
- Attached garage spaces: 15
- Uncovered spaces: 12
Features
- Exterior features: Balcony, Outdoor Grill, Covered Courtyard
- Has private pool: Yes
- Pool features: In Ground, On Lot, Pool/Spa Combo, Fenced, Salt Water, Gas Heat, Gunite, Solar Heat
- Has spa: Yes
- Spa features: Bath
- Fencing: Back Yard,Wood,Fenced
Lot
- Size: 1.04 Acres
- Features: Auto Sprinkler F&R, Curb(s)/Gutter(s), Shape Regular
- Topography: Level,Level
Details
- Additional structures: RV/Boat Storage, Second Garage
- Parcel number: 110602002000
- Zoning: SFR
- Special conditions: Standard
- Other equipment: Home Theater, Audio/Video Prewired, Networked
Construction
Type & style
- Home type: SingleFamily
- Architectural style: Modern/High Tech,Contemporary,Craftsman
- Property subtype: Single Family Residence
Materials
- Stone, Stucco, Frame, Wood
- Foundation: Slab
- Roof: Tile
Condition
- Year built: 2016
Utilities & green energy
- Electric: 220 Volts in Kitchen, 220 Volts in Laundry
- Sewer: Sewer in Street, Public Sewer
- Water: Public
- Utilities for property: Cable Connected, Electric, Sewer In & Connected, Internet Available, Natural Gas Connected
Community & HOA
Community
- Features: Gated
- Subdivision: South Pointe
HOA
- Has HOA: Yes
- Amenities included: None
- Services included: Road, Sewer
- HOA fee: $225 monthly
Location
- Region: El Dorado Hills
Financial & listing details
- Price per square foot: $616/sqft
- Tax assessed value: $1,643,245
- Price range: $2.9M - $2.9M
- Date on market: 6/16/2026
- Road surface type: Asphalt
Estimated market value
$2,771,400
$2.63M - $2.91M
$6,844/mo
Price history
| Date | Event | Price |
|---|---|---|
| 6/16/2026 | Listed for sale | $2,925,000+875%$616/sqft |
Source: MetroList Services of CA #226076246 Report a problem | ||
| 12/2/2019 | Sold | $300,000$63/sqft |
Source: Public Record Report a problem | ||
| 6/12/2013 | Sold | $300,000-6.2%$63/sqft |
Source: MetroList Services of CA #12016191 Report a problem | ||
| 6/6/2013 | Pending sale | $319,900$67/sqft |
Source: Coldwell Banker Residential Brokerage - El Dorado Hills #12016191 Report a problem | ||
| 4/7/2012 | Price change | $319,900-14.7%$67/sqft |
Source: Coldwell Banker Residential Brokerage - El Dorado Hills #12016191 Report a problem | ||
| 3/12/2012 | Listed for sale | $375,000-45.3%$79/sqft |
Source: Coldwell Banker Residential Brokerage - El Dorado Hills #12016191 Report a problem | ||
| 9/18/2006 | Sold | $685,000+227.8%$144/sqft |
Source: MetroList Services of CA #60084968 Report a problem | ||
| 7/31/1998 | Sold | $209,000$44/sqft |
Source: Public Record Report a problem | ||
Public tax history
| Year | Property taxes | Tax assessment |
|---|---|---|
| 2026 | -- | $1,643,245 +2% |
| 2025 | $17,112 +2.1% | $1,611,025 +2% |
| 2024 | $16,761 +2.3% | $1,579,437 +2% |
| 2023 | $16,386 +1.4% | $1,548,469 +2% |
| 2022 | $16,158 +0.8% | $1,518,108 +2% |
| 2021 | $16,030 +1.4% | $1,488,342 +1% |
| 2020 | $15,809 +1.1% | $1,473,082 +2% |
| 2019 | $15,640 +3.2% | $1,444,199 +2% |
| 2018 | $15,151 +4.3% | $1,415,882 +4.2% |
| 2017 | $14,527 -5.1% | $1,358,708 -4.5% |
| 2016 | $15,307 +359.9% | $1,422,067 +116.3% |
| 2015 | $3,328 | $657,382 +118.1% |
| 2014 | $3,328 | $301,362 -24.7% |
| 2013 | -- | $400,000 -11.1% |
| 2012 | -- | $450,000 |
| 2011 | -- | $450,000 -19.1% |
| 2010 | -- | $556,000 -10% |
| 2009 | -- | $618,000 -7.1% |
| 2008 | -- | $665,000 -2.9% |
| 2007 | -- | $685,000 |
| 2006 | -- | -- |
Find assessor info on the county website
Monthly payment
Est. payment
Payment breakdown
Explore the cost of this home by adjusting the details. Changes won't be saved.Climate risks
Neighborhood: 95762
Getting around
0 / 100
Car-DependentNearby schools
GreatSchools rating
- 9/10Lake Forest Elementary SchoolGrades: K-5Distance: 1.2 mi
- 8/10Marina Village Middle SchoolGrades: 6-8Distance: 1.2 mi
- 10/10Oak Ridge High SchoolGrades: 8-12Distance: 3.9 mi
- $1,548,6005 bd4 ba3.8k sqft972 Villa Del Sol, El Dorado Hills, CA 95762Off Market
- $2,183,7006 bd5 ba5.6k sqft632 Shoreline Pointe, El Dorado Hills, CA 95762Off Market
- $2,100,0004 bd4 ba4.2k sqft960 Villa Del Sol, El Dorado Hills, CA 95762Sold
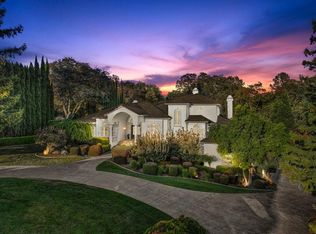
- $1,638,4005 bd3 ba3.7k sqft991 Villa Del Sol, El Dorado Hills, CA 95762Off Market
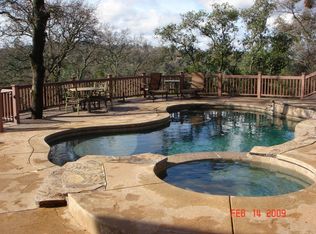
- $2,114,5004 bd4 ba4.4k sqft641 Shoreline Pointe, El Dorado Hills, CA 95762Off Market
- $975,0008.04 acres1301 Lomita Ct, El Dorado Hills, CA 95762Sold
- $1,973,1005 bd4 ba4.8k sqft975 Villa Del Sol, El Dorado Hills, CA 95762Off Market
- $2,014,7004 bd5 ba4.4k sqft946 Villa Del Sol, El Dorado Hills, CA 95762Off Market
A local agent can set up tours, give advice and negotiate with sellers.
Similar homes
- $2,695,0005 bd5 ba4.2k sqft280 Bronzino Ct, El Dorado Hills, CA 95762For Sale
 MLS ID #226100467, Ted DeFazio. MetroList Services of CA
 - $2,886,0005 bd5 ba4.1k sqft3950 Errante Dr, El Dorado Hills, CA 95762For Sale
 MLS ID #226074000, Mike Trainor. MetroList Services of CA
 - $3,200,0005 bd6 ba5k sqft5161 Greyson Creek Dr, El Dorado Hills, CA 95762For Sale
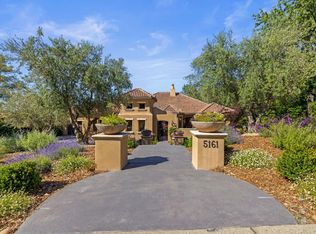 MLS ID #226049034, Shannon Yoffie. MetroList Services of CA
 - $2,498,0004 bd5 ba4.8k sqft3684 Greenview Dr, El Dorado Hills, CA 95762For Sale
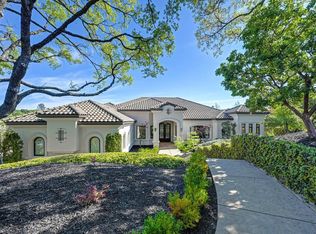 MLS ID #226053447, Maura Tierney. MetroList Services of CA
 - $3,099,0004 bd6 ba4.4k sqft290 Saint Regis Ct, El Dorado Hills, CA 95762For SaleMLS ID #226086046, Maura Tierney. MetroList Services of CA
- $3,675,0005 bd5 ba5.4k sqft4355 Gresham Dr, El Dorado Hills, CA 95762For SaleMLS ID #226060465, Shannon Yoffie. MetroList Services of CA
- $2,175,0004 bd5 ba4.2k sqft4596 Echo Springs Cir, El Dorado Hills, CA 95762For SaleMLS ID #226085048, Maura Tierney. MetroList Services of CA
- $2,988,0004 bd3 ba3.7k sqft8135 Tesoro Pl, Granite Bay, CA 95746For SaleMLS ID #226100076, Kendra Bishop. MetroList Services of CA
- $3,299,0004 bd6 ba5.2k sqft4911 Greyson Creek Dr, El Dorado Hills, CA 95762For SaleMLS ID #226076386, Nicole Spencer. MetroList Services of CA
- $1,599,0004 bd4 ba4.9k sqft1620 Carnegie Way, El Dorado Hills, CA 95762For SaleMLS ID #226080435, Cherie Schaller. MetroList Services of CA
- $1,599,0005 bd5 ba4.7k sqft1712 Carnegie Way, El Dorado Hills, CA 95762For SaleMLS ID #226089480, Tiegen Boberg. MetroList Services of CA
- $2,975,0004 bd6 ba4.1k sqft209 Corte Sendero, Lincoln, CA 95648New ConstructionMLS ID #226100699, Ben Bondaruk. MetroList Services of CA
- $1,599,0004 bd4 ba3.5k sqft2070 Driftwood Cir, El Dorado Hills, CA 95762For SaleMLS ID #226068113, Ahrash Zamanianeyazdi. MetroList Services of CA
- $2,395,0004 bd5 ba3.4k sqft2561 Capetanios Dr, El Dorado Hills, CA 95762For SaleMLS ID #226074796, Christopher Wolfe. MetroList Services of CA
- $1,899,0005 bd4 ba3.8k sqft1194 Shetland Way, El Dorado Hills, CA 95762For SaleMLS ID #226075384, Kendra Tate. MetroList Services of CA
- $1,675,0006 bd5 ba4.9k sqft3510 Brittany Way, El Dorado Hills, CA 95762For SaleMLS ID #226078586, Tarra Flores Sloan. MetroList Services of CA
- $2,999,0004 bd4 ba6.1k sqft6275 Barcelona Ct, Granite Bay, CA 95746For SaleMLS ID #226086414, Kim Tucker-Knotts. MetroList Services of CA
- $3,299,0005 bd7 ba5.3k sqft4160 Raphael Dr, El Dorado Hills, CA 95762For SaleMLS ID #225129104, Alexander Fairbanks. MetroList Services of CA
- $3,750,0005 bd7 ba6.6k sqft508 Groth Ct, El Dorado Hills, CA 95762For SaleMLS ID #226052597, Nick Sadek. MetroList Services of CA
- $1,949,0004 bd5 ba5.7k sqft4505 Echo Springs Cir, El Dorado Hills, CA 95762For SaleMLS ID #226024085, Stephani Menser. MetroList Services of CA
Local buyer's agents are ready to help
