Experience exceptional modern luxury in the gated neighborhood of Kalithea, where timeless architecture, elevated design, and refined craftsmanship come together on a private 0.59-acre homesite. Completed in 2025, this premium custom-built residence by Story Construction offers an extraordinary blend of sophistication and functionality with expansive open-concept living, soaring ceilings, wide-plank hardwood flooring, designer lighting, and walls of glass that create a seamless indoor-outdoor lifestyle. The showstopping chef's kitchen features premium appliances, dramatic stone countertops and full-height backsplash, custom cabinetry, oversized dual islands, built-in refrigeration, wine storage, and an expansive hidden walk-in pantry. The luxurious primary suite offers a spa-inspired bath with a freestanding soaking tub, oversized walk-in shower, dual vanities, and an exceptional walk-in closet. Spacious secondary bedrooms and versatile living spaces provide endless possibilities for guests, fitness, hobbies, or work-from-home flexibility. Resort-style outdoor living showcases a sparkling pool and spa, expansive patios, built-in BBQ pavilion, beautifully landscaped grounds, and picturesque views overlooking mature oak trees and rolling hills. Additional highlights include owned solar, an oversized garage, designer finishes throughout, and an exceptional location within one of El Dorado Hills' most prestigious neighborhoods, offering convenient access to award-winning schools, shopping, dining, golf, and Folsom Lake recreation. This home is lifestyle, craftsmanship and design at the highest level!
Active
$2,395,000
2561 Capetanios Dr, El Dorado Hills, CA 95762
4beds
3,467sqft
Single Family Residence
Built in 2025
0.59 Acres Lot
$2,319,600 Zestimate®
$691/sqft
$200/mo HOA
What's special
Sparkling pool and spaDesigner finishes throughoutWine storageCustom cabinetryOversized dual islandsLuxurious primary suiteExpansive open-concept living
- 44 days |
- 1,337 |
- 45 |
Zillow last checked:
Listing updated:
Listed by:
Christopher Wolfe DRE #01894853 559-289-8218,
eXp Realty of Northern California, Inc.
Source: MetroList Services of CA,MLS#: 226074796Originating MLS: MetroList Services, Inc.
Facts & features
Interior
Bedrooms & bathrooms
- Bedrooms: 4
- Bathrooms: 5
- Full bathrooms: 4
- Partial bathrooms: 1
Primary bedroom
- Features: Ground Floor, Walk-In Closet, Outside Access, Sitting Area
Primary bathroom
- Features: Shower Stall(s), Double Vanity, Soaking Tub, Stone, Tile, Window
Dining room
- Features: Breakfast Nook, Dining/Family Combo, Space in Kitchen
Kitchen
- Features: Pantry Closet, Slab Counter, Stone Counters, Island w/Sink, Kitchen/Family Combo
Heating
- Central, Fireplace(s), MultiUnits, Natural Gas
Cooling
- Ceiling Fan(s), Central Air, Multi Units
Appliances
- Included: Built-In Electric Oven, Gas Cooktop, Built-In Refrigerator, Range Hood, Dishwasher, Disposal, Double Oven, Plumbed For Ice Maker, Tankless Water Heater, Wine Refrigerator
- Laundry: Sink, Gas Dryer Hookup, Ground Floor, Inside Room
Features
- Flooring: Stone, Tile, Wood
- Number of fireplaces: 1
- Fireplace features: Family Room, Stone, Gas
Interior area
- Total structure area: 0
- Total interior livable area: 3,467 sqft
Video & virtual tour
Property
Parking
- Total spaces: 3
- Parking features: Attached, Electric Vehicle Charging Station(s), Garage Door Opener, Garage Faces Front, Garage Faces Side, Interior Access
- Attached garage spaces: 3
Features
- Exterior features: Outdoor Grill
- Has private pool: Yes
- Pool features: In Ground, Gunite
- Fencing: Back Yard
Lot
- Size: 0.59 Acres
- Features: Curb(s)/Gutter(s), Landscape Back, Landscape Front, Low Maintenance
Details
- Parcel number: 124230001000
- Zoning: RES
- Special conditions: Standard,Other
Construction
Type & style
- Home type: SingleFamily
- Property subtype: Single Family Residence
Materials
- Metal, Stone, Stucco, Wood
- Foundation: Slab
- Roof: Tile
Condition
- Year built: 2025
Details
- Builder name: Story Design & Construction
Utilities & green energy
- Electric: 220 Volts
- Sewer: Public Sewer
- Water: Public, Water District
- Utilities for property: Cable Available, Public, Electric, Sewer In & Connected, Internet Available, Solar, Natural Gas Connected
Green energy
- Energy generation: Solar
Community & HOA
Community
- Features: Gated
- Subdivision: Kalithia - The Promontory
HOA
- Has HOA: Yes
- Amenities included: Park
- Services included: Common Areas, Maintenance Grounds, Management
- HOA fee: $200 monthly
Location
- Region: El Dorado Hills
Financial & listing details
- Price per square foot: $691/sqft
- Tax assessed value: $1,884,912
- Price range: $2.4M - $2.4M
- Date on market: 7/10/2026
Estimated market value
$2,319,600
$2.20M - $2.44M
$5,646/mo
Price history
| Date | Event | Price |
|---|---|---|
| 7/10/2026 | Listed for sale | $2,395,000-2.2%$691/sqft |
Source: MetroList Services of CA #226074796 Report a problem | ||
| 6/25/2025 | Listing removed | $2,448,000$706/sqft |
Source: MetroList Services of CA #225027530 Report a problem | ||
| 3/30/2025 | Price change | $2,448,000-4%$706/sqft |
Source: MetroList Services of CA #225027530 Report a problem | ||
| 3/8/2025 | Listed for sale | $2,550,000+580%$736/sqft |
Source: MetroList Services of CA #225027530 Report a problem | ||
| 6/29/2022 | Sold | $375,000$108/sqft |
Source: Public Record Report a problem | ||
| 6/23/2021 | Listing removed | -- |
Source: MetroList Services of CA Report a problem | ||
| 6/22/2021 | Sold | $375,000$108/sqft |
Source: MetroList Services of CA #20045788 Report a problem | ||
| 8/6/2020 | Listed for sale | $375,000+36.4%$108/sqft |
Source: Vision West Properties #20045788 Report a problem | ||
| 1/31/2019 | Listing removed | $275,000$79/sqft |
Source: Vision West Properties #18053445 Report a problem | ||
| 11/30/2017 | Listed for sale | $275,000-9.8%$79/sqft |
Source: Vision West Properties #16047651 Report a problem | ||
| 7/3/2016 | Listing removed | $305,000$88/sqft |
Source: Keller Williams - Sacramento #15023295 Report a problem | ||
| 4/19/2015 | Listed for sale | $305,000$88/sqft |
Source: Keller Williams - Roseville #15023295 Report a problem | ||
| 1/3/2015 | Listing removed | $305,000$88/sqft |
Source: Keller Williams - Roseville #13066430 Report a problem | ||
| 5/30/2014 | Listed for sale | $305,000$88/sqft |
Source: Keller Williams - Roseville #13066430 Report a problem | ||
Public tax history
| Year | Property taxes | Tax assessment |
|---|---|---|
| 2026 | -- | $1,884,912 +373.7% |
| 2025 | $6,366 -1.3% | $397,953 +2% |
| 2024 | $6,451 +2.1% | $390,150 +2% |
| 2023 | $6,320 +37% | $382,500 +86.4% |
| 2022 | $4,612 -5.7% | $205,233 +2% |
| 2021 | $4,893 +1.7% | $201,209 +1% |
| 2020 | $4,811 +1.2% | $199,146 +2% |
| 2019 | $4,754 +5.2% | $195,242 +2% |
| 2018 | $4,519 -2.2% | $191,414 +2% |
| 2017 | $4,620 +0.9% | $187,661 +2% |
| 2016 | $4,576 +75.9% | $183,982 +270.1% |
| 2015 | $2,602 | $49,718 +2% |
| 2014 | $2,602 | $48,745 +0.5% |
| 2013 | -- | $48,526 +4% |
| 2012 | -- | $46,643 |
| 2011 | -- | $46,643 +0.7% |
| 2010 | -- | $46,296 -0.2% |
| 2009 | -- | $46,407 +2% |
| 2008 | -- | $45,498 +2% |
| 2007 | -- | $44,606 |
| 2006 | -- | -- |
Find assessor info on the county website
Monthly payment
Est. payment
Payment breakdown
Explore the cost of this home by adjusting the details. Changes won't be saved.Climate risks
Neighborhood: 95762
Nearby schools
GreatSchools rating
- 8/10William Brooks Elementary SchoolGrades: K-5Distance: 1.6 mi
- 10/10Oak Ridge High SchoolGrades: 8-12Distance: 1.2 mi
- 10/10Rolling Hills Middle SchoolGrades: 6-8Distance: 1.4 mi
- $--0.74 acres61 Capetanios Dr, El Dorado Hills, CA 95762Off Market
- $178,3700.59 acres2571 Capetanios Dr, El Dorado Hills, CA 95762Off Market
- $2,233,5004 bd4 ba4.6k sqft11 Powers Dr, El Dorado Hills, CA 95762Off Market
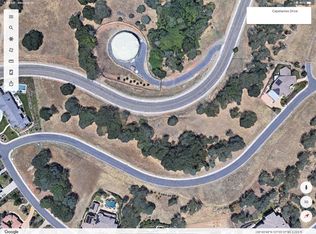
- $415,0000.59 acres2581 Capetanios Dr, El Dorado Hills, CA 95762Lot/Land
- $15,181-- bd-- ba-- sqft3158 Beatty Dr, El Dorado Hills, CA 95762Off Market
- $2,280,2640.77 acres25 Powers Dr, El Dorado Hills, CA 95762Off Market
- $1,909,6005 bd5 ba5.2k sqft14 Powers Dr, El Dorado Hills, CA 95762Off Market
- $1,884,8004 bd5 ba5.1k sqft18 Powers Dr, El Dorado Hills, CA 95762Off Market
A local agent can set up tours, give advice and negotiate with sellers.
Similar homes
- $2,095,0004 bd5 ba4.1k sqft6016 Aldea Dr, El Dorado Hills, CA 95762For Sale
 MLS ID #226103661, Matthew Hindy. MetroList Services of CA
 - $2,199,0004 bd5 ba4.4k sqft100 Barber Ct, El Dorado Hills, CA 95762For Sale
 MLS ID #226099275, Darcie Stratton. MetroList Services of CA
 - $2,695,0005 bd5 ba4.2k sqft280 Bronzino Ct, El Dorado Hills, CA 95762For Sale
 MLS ID #226100467, Ted DeFazio. MetroList Services of CA
 - $1,695,0004 bd5 ba3.3k sqft3254 Beatty Dr, El Dorado Hills, CA 95762For Sale
 MLS ID #226073928, Michael Rosales. MetroList Services of CA
 - $1,699,0004 bd4 ba3.6k sqft2773 Via Fiori, El Dorado Hills, CA 95762For SaleMLS ID #226096950, Michael McMurtrey. MetroList Services of CA
- $2,498,0004 bd5 ba4.8k sqft3684 Greenview Dr, El Dorado Hills, CA 95762For SaleMLS ID #226053447, Maura Tierney. MetroList Services of CA
- $1,899,0005 bd4 ba3.8k sqft1194 Shetland Way, El Dorado Hills, CA 95762For SaleMLS ID #226075384, Kendra Tate. MetroList Services of CA
- $1,369,0005 bd4 ba3.1k sqft1967 Shelby Cir, El Dorado Hills, CA 95762For SaleMLS ID #226090531, Mela Fratarcangeli. MetroList Services of CA
- $2,886,0005 bd5 ba4.1k sqft3950 Errante Dr, El Dorado Hills, CA 95762For SaleMLS ID #226074000, Mike Trainor. MetroList Services of CA
- $1,649,9994 bd4 ba3k sqft3197 Warren Ln, El Dorado Hills, CA 95762For SaleMLS ID #226099011, Mark Vronskyy. MetroList Services of CA
- $1,699,0004 bd3 ba3.4k sqft950 Belfiore Ct, El Dorado Hills, CA 95762For SaleMLS ID #226051765, Tatyana Makovey. MetroList Services of CA
- $1,495,0004 bd3 ba3.1k sqft2020 Swingle Rd, Folsom, CA 95630For SaleMLS ID #226104701, Azi Hayatdavoudi. MetroList Services of CA
- $1,399,0005 bd5 ba3.9k sqft3178 Red Granite Dr, El Dorado Hills, CA 95762For SaleMLS ID #226079461, Marc Palos. MetroList Services of CA
- $1,649,0005 bd5 ba4k sqft5085 Glacier Peak Dr, El Dorado Hills, CA 95762For SaleMLS ID #226092209, Mark Morris. MetroList Services of CA
- $1,599,0005 bd5 ba4.7k sqft1712 Carnegie Way, El Dorado Hills, CA 95762For SaleMLS ID #226089480, Tiegen Boberg. MetroList Services of CA
- $3,099,0004 bd6 ba4.4k sqft290 Saint Regis Ct, El Dorado Hills, CA 95762For SaleMLS ID #226086046, Maura Tierney. MetroList Services of CA
- $3,200,0005 bd6 ba5k sqft5161 Greyson Creek Dr, El Dorado Hills, CA 95762For SaleMLS ID #226049034, Shannon Yoffie. MetroList Services of CA
- $1,580,0004 bd4 ba3.4k sqft1721 Olive Heights Ct, Folsom, CA 95630For SaleMLS ID #226095287, Maryam Tamasaby. MetroList Services of CA
- $1,559,0003 bd4 ba3.1k sqft2064 Impressionist Way, El Dorado Hills, CA 95762For SaleMLS ID #226092177, Patricia Seide. MetroList Services of CA
- $2,195,0004 bd5 ba4.2k sqft200 American River Canyon Dr, Folsom, CA 95630For SaleMLS ID #226086575, Allen Zarou. MetroList Services of CA
Local buyer's agents are ready to help
