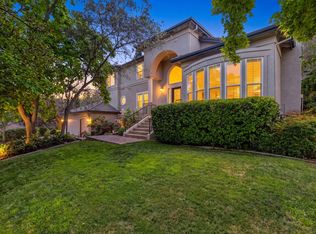
Welcome to the semi-custom home development of Crown Valley in El Dorado Hills, California. This immaculate, six, possible 7 bedrooms, five full baths, move-in-ready contemporary custom estate offers 4,921 square feet of refined luxury on a private, rolling 1.4-acre lot with local views, no HOA, and no Mello-Roos. Designed with a grand entrance, soaring ceilings, fresh interior and exterior paint, and brand-new flooring, the sprawling multi-split layout is highly functional. It features a massive game room, a versatile large loft, and expansive walk-in storage spaces. At the heart of the home is an exquisitely upgraded chef's kitchen showcasing premium marble countertops, a show-stopping custom pantry, a dual-fuel gas cooktop and built-in oven, and new appliances. Ideal for multi-generational living or guests, the main floor thoughtfully includes two bedrooms, featuring a secondary primary suite with its own private ensuite bathroom. The interior flows seamlessly out to a magazine-worthy, private backyard sanctuary perfect for entertaining. A pristine outdoor living space boasts a brand-new, custom modern gunite in-ground pool complete with a water fountain feature and custom lighting, all set against a beautifully manicured landscape. Built for efficiency and modern convenience, this estate includes a solar panel system and multi-zone HVAC, and additional garage space leading to the side yard. Located just 6 minutes from the Folsom Lake Marina, the property is served by a top-ten rated school district, including highly desired Oak Ridge High School. Come see why many professional athletes, musicians, and career leaders come to work and leisure in this perfect location where you find championship golf courses, boating, scenic hiking trails, biking, shopping, community events, dining, and Folsom Lake within minutes.
Active
$1,675,000
3510 Brittany Way, El Dorado Hills, CA 95762
6beds
4,921sqft
:
Get pre-qualified$10,137/mo
Single Family Residence
Built in 2002
1.4 Acres Lot
$1,596,800 Zestimate®
$340/sqft
$-- HOA
What's special
Versatile large loftWater fountain featureBeautifully manicured landscapeGrand entranceBrand-new flooringSoaring ceilingsSprawling multi-split layout
- 45 days |
- 1,308 |
- 66 |
Zillow last checked:
Listing updated:
Listed by:
Tarra Flores Sloan DRE #02042286 916-544-2152,
Pursuit Properties, Inc.
Source: MetroList Services of CA,MLS#: 226078586Originating MLS: MetroList Services, Inc.
Facts & features
Interior
Bedrooms & bathrooms
- Bedrooms: 6
- Bathrooms: 5
- Full bathrooms: 5
Rooms
- Room types: Loft, Bonus Room, Dining Room, Family Room, Game Room, Storage, Kitchen, Laundry, Living Room
Primary bedroom
- Features: Balcony, Walk-In Closet, Outside Access, Sitting Area
Primary bathroom
- Features: Shower Stall(s), Double Vanity, Tile, Tub, Window
Dining room
- Features: Formal Room, Formal Area
Kitchen
- Features: Breakfast Area, Marble Counter, Breakfast Room, Other Counter, Pantry Closet, Kitchen Island, Island w/Sink
Heating
- Central, Zoned, Natural Gas
Cooling
- Ceiling Fan(s), Central Air, Zoned
Appliances
- Included: Built-In Electric Oven, Built-In Gas Range, Gas Water Heater, Built-In Refrigerator, Range Hood, Dishwasher, Disposal, Microwave, Dual Fuel, See Remarks
- Laundry: Laundry Room, Cabinets, Sink, Electric Dryer Hookup, Gas Dryer Hookup, Inside
Features
- Flooring: Carpet, Tile, Luxury Vinyl Plank
- Number of fireplaces: 4
- Fireplace features: Living Room, Family Room, Gas
Interior area
- Total structure area: 0
- Total interior livable area: 4,921 sqft
Property
Parking
- Total spaces: 3
- Parking features: Attached, Detached, Drive Through, Tandem, Driveway
- Attached garage spaces: 3
- Has uncovered spaces: Yes
Accessibility
- Accessibility features: Grab Bars
Features
- Levels: Two,Multi/Split
- Stories: 2
- Exterior features: Balcony
- Has private pool: Yes
- Pool features: In Ground, On Lot, Gunite
- Fencing: Back Yard,Metal,Cross Fenced,Wood,Fenced
Lot
- Size: 1.4 Acres
- Features: Auto Sprinkler F&R, Private, Landscape Back, Landscape Front, See Remarks, Landscaped
- Topography: Rolling,Rolling
Details
- Parcel number: 124040007000
- Zoning: R1A
- Special conditions: Other
Construction
Type & style
- Home type: SingleFamily
- Architectural style: Contemporary
- Property subtype: Single Family Residence
Materials
- Stone, Stucco, Frame
- Foundation: Raised, Concrete, Slab
- Roof: Tile
Condition
- Year built: 2002
Utilities & green energy
- Electric: 220 Volts in Kitchen, 220 Volts in Laundry
- Sewer: Public Sewer
- Water: Public, Meter on Site
- Utilities for property: Cable Available, Public, Sewer Connected, DSL Available, Solar, Natural Gas Connected
Green energy
- Energy generation: Solar
Community & HOA
Community
- Subdivision: Crown Valley
Location
- Region: El Dorado Hills
Financial & listing details
- Price per square foot: $340/sqft
- Tax assessed value: $1,047,801
- Price range: $1.7M - $1.7M
- Date on market: 6/29/2026
- Road surface type: Asphalt, Paved
Estimated market value
$1,596,800
$1.52M - $1.68M
$5,627/mo
Price history
| Date | Event | Price |
|---|---|---|
| 6/29/2026 | Listed for sale | $1,675,000+81.1%$340/sqft |
Source: MetroList Services of CA #226078586 Report a problem | ||
| 9/30/2020 | Sold | $925,000+0.5%$188/sqft |
Source: MetroList Services of CA #20029981 Report a problem | ||
| 8/24/2020 | Pending sale | $920,000$187/sqft |
Source: S & S Realty #20029981 Report a problem | ||
| 8/6/2020 | Price change | $920,000-2.6%$187/sqft |
Source: S & S Realty #20029981 Report a problem | ||
| 7/14/2020 | Listed for sale | $945,000$192/sqft |
Source: S & S Realty #20029981 Report a problem | ||
| 7/7/2020 | Pending sale | $945,000$192/sqft |
Source: S & S Realty #20029981 Report a problem | ||
| 6/23/2020 | Price change | $945,000-2.6%$192/sqft |
Source: S & S Realty #20029981 Report a problem | ||
| 5/29/2020 | Listed for sale | $970,000+3.7%$197/sqft |
Source: S & S Realty #20029981 Report a problem | ||
| 8/9/2015 | Listing removed | $934,990$190/sqft |
Source: Visionary Realty Group Report a problem | ||
| 6/11/2015 | Listed for sale | $934,990+29%$190/sqft |
Source: Visionary Realty Group #15037010 Report a problem | ||
| 6/15/2012 | Listing removed | $725,000$147/sqft |
Source: Vflyer Homes #12033709 Report a problem | ||
| 5/29/2012 | Listed for sale | $725,000$147/sqft |
Source: Vflyer Homes #12033709 Report a problem | ||
| 11/27/2002 | Sold | $725,000$147/sqft |
Source: Public Record Report a problem | ||
Public tax history
| Year | Property taxes | Tax assessment |
|---|---|---|
| 2026 | -- | $1,047,801 +2% |
| 2025 | $11,067 +1.5% | $1,027,257 +2% |
| 2024 | $10,907 +2.8% | $1,007,116 +2% |
| 2023 | $10,611 +3.7% | $987,370 +4.6% |
| 2022 | $10,236 +1.2% | $943,500 +2% |
| 2021 | $10,114 -35.8% | $925,000 -3.7% |
| 2020 | $15,758 +1.1% | $960,114 +2% |
| 2019 | $15,579 +2.7% | $941,290 +2% |
| 2018 | $15,164 +0.7% | $922,834 +2% |
| 2017 | $15,066 +0.8% | $904,740 +2% |
| 2016 | $14,953 +63.5% | $887,001 +1.5% |
| 2015 | $9,146 | $873,679 +4.4% |
| 2014 | $9,146 | $836,500 +11.8% |
| 2013 | -- | $748,000 |
| 2012 | -- | $748,000 |
| 2011 | -- | $748,000 |
| 2010 | -- | $748,000 -8.3% |
| 2009 | -- | $815,397 +2% |
| 2008 | -- | $799,410 +2% |
| 2007 | -- | $783,736 |
| 2006 | -- | -- |
| 2005 | -- | $753,305 +2% |
| 2004 | -- | $738,535 +1.9% |
| 2003 | -- | $725,000 |
Find assessor info on the county website
Monthly payment
Est. payment
Payment breakdown
Explore the cost of this home by adjusting the details. Changes won't be saved.Climate risks
Neighborhood: 95762
Nearby schools
GreatSchools rating
- 9/10Lakeview Elementary SchoolGrades: K-5Distance: 0.3 mi
- 8/10Marina Village Middle SchoolGrades: 6-8Distance: 1.5 mi
- 10/10Oak Ridge High SchoolGrades: 8-12Distance: 1.7 mi
- $1,561,3004 bd4 ba4.6k sqft3498 Brittany Way, El Dorado Hills, CA 95762Off Market
- $1,975,0006 bd4 ba4.2k sqft5000 Piazza Pl, El Dorado Hills, CA 95762Sold
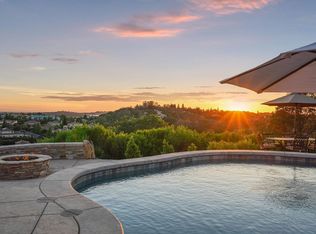
- $1,222,5005 bd3 ba3.3k sqft3520 Brittany Way, El Dorado Hills, CA 95762Off Market
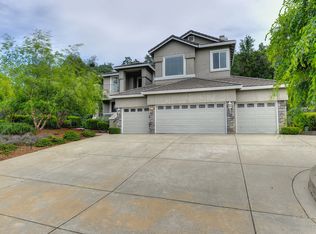
- $1,454,4005 bd4 ba4.2k sqft3486 Brittany Way, El Dorado Hills, CA 95762Off Market

- $240,5634 bd4 ba3.1k sqft2115 Medici Way, El Dorado Hills, CA 95762Off Market
- $1,031,0003 bd2 ba3.1k sqft2115 Medici Way, El Dorado Hills, CA 95762Off Market
- $1,400,0004 bd3 ba3.5k sqft2650 Mormon Island Dr, El Dorado Hills, CA 95762Off Market
- $345,0000.84 acres5004 Piazza Pl, El Dorado Hills, CA 95762Sold
A local agent can set up tours, give advice and negotiate with sellers.
Similar homes
- $1,699,0006 bd6 ba5.1k sqft4044 Albert Cir, El Dorado Hills, CA 95762For Sale
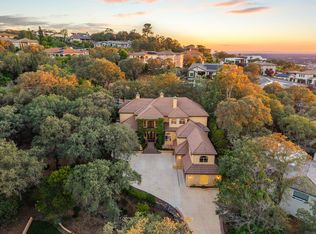 MLS ID #226095454, Alex Polishchuchenko. MetroList Services of CA
 - $1,899,0005 bd4 ba3.8k sqft1194 Shetland Way, El Dorado Hills, CA 95762For Sale
 MLS ID #226075384, Kendra Tate. MetroList Services of CA
 - $1,349,8885 bd3 ba3.7k sqft2665 Aberdeen Ln, El Dorado Hills, CA 95762For Sale
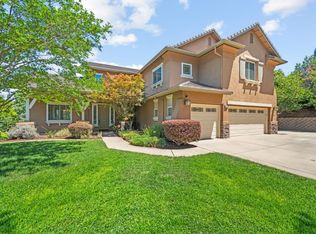 MLS ID #ML82050536, Edgardo Barreto. MLSListings Inc
 - $1,369,0005 bd4 ba3.1k sqft1967 Shelby Cir, El Dorado Hills, CA 95762For Sale
 MLS ID #226090531, Mela Fratarcangeli. MetroList Services of CA
 - $1,349,0005 bd3 ba3.7k sqft4045 Morningview Way, El Dorado Hills, CA 95762For SaleMLS ID #226091082, Sue Hall. MetroList Services of CA
- $1,599,0004 bd4 ba3.5k sqft2070 Driftwood Cir, El Dorado Hills, CA 95762For SaleMLS ID #226068113, Ahrash Zamanianeyazdi. MetroList Services of CA
- $1,399,0005 bd5 ba3.9k sqft3178 Red Granite Dr, El Dorado Hills, CA 95762For SaleMLS ID #226079461, Marc Palos. MetroList Services of CA
- $1,618,0004 bd3 ba3k sqft4232 Savoie Ct, Loomis, CA 95650For SaleMLS ID #226099399, Jay Friedman. MetroList Services of CA
- $2,175,0004 bd5 ba4.2k sqft4596 Echo Springs Cir, El Dorado Hills, CA 95762For SaleMLS ID #226085048, Maura Tierney. MetroList Services of CA
- $1,149,0005 bd4 ba4.2k sqft1080 Souza Dr, El Dorado Hills, CA 95762For SaleMLS ID #226064780, Christopher Wolfe. MetroList Services of CA
- $1,545,0004 bd4 ba4.2k sqft651 Idlewood Pl, El Dorado Hills, CA 95762For SaleMLS ID #226058301, Nym Zapanta. MetroList Services of CA
- $929,0004 bd3 ba3.2k sqft4107 Milano Ct, El Dorado Hills, CA 95762For SaleMLS ID #226095081, Emily Orloff. MetroList Services of CA
- $2,498,0004 bd5 ba4.8k sqft3684 Greenview Dr, El Dorado Hills, CA 95762For SaleMLS ID #226053447, Maura Tierney. MetroList Services of CA
- $1,679,0004 bd4 ba3.6k sqft2233 Toscana Pl, Auburn, CA 95603For SaleMLS ID #226071802, George Abrahamsen. MetroList Services of CA
- $999,0005 bd4 ba3.2k sqft7007 Tarvisio Way, El Dorado Hills, CA 95762For SaleMLS ID #226081876, Shelly Garcia. MetroList Services of CA
- $1,779,0004 bd5 ba4.4k sqft9260 Touchstone Ct, Granite Bay, CA 95746For SaleMLS ID #226006667, Jane Gray. MetroList Services of CA
- $999,0005 bd3 ba3.6k sqft3155 Montrose Way, El Dorado Hills, CA 95762For SaleMLS ID #226090941, Nicole Alexander. MetroList Services of CA
- $1,600,0004 bd5 ba4.5k sqft1950 Vista Cielo Dr, Newcastle, CA 95658For SaleMLS ID #226073710, Laura Eklund. MetroList Services of CA
- $1,795,0005 bd6 ba4.7k sqft5050 Stirling St, Granite Bay, CA 95746For SaleMLS ID #226092395, Chisay Kato. MetroList Services of CA
- $1,629,0004 bd4 ba4.2k sqft7625 Woodborough Dr, Granite Bay, CA 95746For SaleMLS ID #226086947, Justin Arnest. MetroList Services of CA
Local buyer's agents are ready to help
