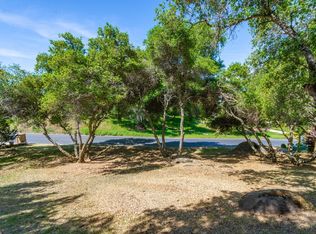
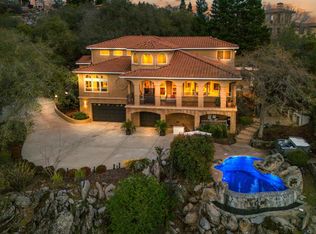
Experience privacy and upscale living in the prestigious Eden Roc neighborhood of Granite Bay. Set on an exquisite one-acre parcel, near Folsom Lake. This beautiful estate offers views, dramatic natural rock outcroppings, and a salt water pool and spa. The residence features four generously sized bedrooms and five elegantly appointed bathrooms (3 full and 2 half), thoughtfully designed to balance comfort and sophistication. At the heart of the home is an entertainer's dream and a floor plan that seamlessly blends indoor and outdoor living. Car enthusiasts will appreciate the impressive six-bay garage, designed with ample built-in storage and an exterior balcony ideal for showcasing and sharing your passion with like-minded aficionados. Step outside to your private resort-style setting, complete with a pool and spa. The expansive grounds offer endless possibilities, whether you envision a personal vineyard, bocce ball court, or a stunning outdoor entertaining terrace perfectly positioned with a view to take in the beauty and majesty of the Sierra foothills. Take in the natural setting with deer and turkey roaming freely and enjoy an easy walk to the lake. Located within the award-winning Del Oro High School district, this gem of a property combines top-tier education with one of Granite Bay's most desirable communities. This is a rare opportunity to own an exceptional estate that truly feels like a private paradise.
Active
Price cut: $110K (10/9)
$1,669,000
9260 Touchstone Ct, Granite Bay, CA 95746
4beds
4,466sqft
Single Family Residence
Built in 2001
1 Acres Lot
$1,614,500 Zestimate®
$374/sqft
$261/mo HOA
What's special
Private resort-style settingExquisite one-acre parcelFive elegantly appointed bathroomsFour generously sized bedroomsExpansive groundsDramatic natural rock outcroppings
- 163 days
- 1,777
- 120
Zillow last checked:
Listing updated:
Listed by:
Jane Gray DRE #01973665 916-293-1734,
eXp Realty of Northern California, Inc.
Source: MetroList Services of CA,MLS#: 226006667Originating MLS: MetroList Services, Inc.
Facts & features
Interior
Bedrooms & bathrooms
- Bedrooms: 4
- Bathrooms: 5
- Full bathrooms: 3
- Partial bathrooms: 2
Rooms
- Room types: Bonus Room, Dining Room, Family Room, Game Room, Laundry, Living Room
Primary bedroom
- Features: Balcony, Closet, Walk-In Closet(s), Sitting Area, Wet Bar
Primary bathroom
- Features: Closet, Shower Stall(s), Double Vanity, Soaking Tub, Granite Counters, Tile, Tub, Walk-In Closet 2+
Dining room
- Features: Formal Area
Kitchen
- Features: Breakfast Area, Breakfast Room, Pantry Closet, Skylight(s), Granite Counters, Stone Counters, Kitchen/Family Combo
Heating
- Central, Fireplace(s), Natural Gas
Cooling
- Central Air, Whole House Fan, Zoned
Appliances
- Included: Free-Standing Gas Range, Gas Plumbed, Built-In Refrigerator, Ice Maker, Dishwasher, Disposal, Microwave, Wine Refrigerator
- Laundry: Laundry Room, Cabinets, Gas Dryer Hookup, Ground Floor, Inside Room
Features
- Flooring: Carpet, Stone, Tile, Wood
- Windows: Skylight(s)
- Number of fireplaces: 3
- Fireplace features: Family Room
Interior area
- Total interior livable area: 4,466 sqft
Video & virtual tour
Property
Parking
- Total spaces: 6
- Parking features: Attached, Garage Door Opener, Uncovered Parking Spaces 2+, Garage Faces Side, Workshop in Garage, Interior Access, Circular Driveway, Driveway
- Attached garage spaces: 6
- Has uncovered spaces: Yes
Features
- Levels: Two
- Stories: 2
- Exterior features: Balcony
- Has private pool: Yes
- Pool features: In Ground, On Lot, Electric Heat, Pool/Spa Combo, Salt Water, Gas Heat, Gunite
- Fencing: Back Yard,Metal
Lot
- Size: 1 Acres
- Features: Auto Sprinkler F&R, Court, Shape Regular, Landscape Front
- Topography: Hillside,Lot Sloped,Trees Many,Upslope,Hillside,Lot Sloped,Trees Many,Upslope
Details
- Parcel number: 036240004000
- Zoning: Residential
- Special conditions: Standard
Construction
Type & style
- Home type: SingleFamily
- Architectural style: Mediterranean
- Property subtype: Single Family Residence
Materials
- Stucco
- Foundation: Slab
- Roof: Tile
Condition
- Year built: 2001
Utilities & green energy
- Electric: 220 Volts in Laundry, Other
- Sewer: Public Sewer
- Water: Public
- Utilities for property: Cable Available, Public, Electric, Sewer In & Connected, Internet Available, Natural Gas Available, Natural Gas Connected
Community & HOA
HOA
- Has HOA: Yes
- Amenities included: None, See Remarks
- Services included: Road, Other, Management
- HOA fee: $261 monthly
Location
- Region: Granite Bay
Financial & listing details
- Price per square foot: $374/sqft
- Tax assessed value: $981,381
- Price range: $1.7M - $1.7M
- Date on market: 5/8/2026
- Road surface type: Paved
Estimated market value
$1,614,500
$1.53M - $1.70M
$7,086/mo
Price history
| Date | Event | Price |
|---|---|---|
| 10/9/2026 | Price change | $1,669,000-6.2%$374/sqft |
Source: MetroList Services of CA #226006667 Report a problem | ||
| 7/23/2026 | Price change | $1,779,000-6.3%$398/sqft |
Source: MetroList Services of CA #226006667 Report a problem | ||
| 5/21/2026 | Price change | $1,898,000-5%$425/sqft |
Source: MetroList Services of CA #226006667 Report a problem | ||
| 5/8/2026 | Listed for sale | $1,998,000+2003.2%$447/sqft |
Source: MetroList Services of CA #226006667 Report a problem | ||
| 1/11/2000 | Sold | $95,000$21/sqft |
Source: Public Record Report a problem | ||
Public tax history
| Year | Property taxes | Tax assessment |
|---|---|---|
| 2026 | -- | $981,381 +2% |
| 2025 | $11,800 -0.4% | $962,140 +2% |
| 2024 | $11,846 +1.3% | $943,276 +2% |
| 2023 | $11,696 0% | $924,781 +2% |
| 2022 | $11,698 +2.1% | $906,649 +2% |
| 2021 | $11,452 +1% | $888,873 +1% |
| 2020 | $11,338 | $879,759 +2% |
| 2019 | $11,338 +6.1% | $862,510 +2% |
| 2018 | $10,682 +1.4% | $845,599 +2% |
| 2017 | $10,533 +1.8% | $829,019 +2% |
| 2016 | $10,352 +1.7% | $812,765 +1.5% |
| 2015 | $10,177 +5.5% | $800,558 +7.3% |
| 2014 | $9,644 | $745,753 +15% |
| 2013 | -- | $648,481 |
| 2012 | -- | $648,481 |
| 2011 | -- | $648,481 |
| 2010 | -- | $648,481 -5.7% |
| 2009 | -- | $687,381 -6.2% |
| 2008 | -- | $732,505 +2% |
| 2007 | -- | $718,143 +2% |
| 2006 | -- | $704,063 +9.1% |
| 2005 | -- | $645,259 +2% |
| 2004 | -- | $632,608 -4.6% |
| 2003 | -- | $663,000 +65.8% |
| 2002 | -- | $399,838 +312.6% |
| 2001 | -- | $96,900 +0.2% |
| 2000 | -- | $96,703 |
Find assessor info on the county website
Monthly payment
Est. payment
Payment breakdown
Explore the cost of this home by adjusting the details. Changes won't be saved.Climate risks
Neighborhood: 95746
Similar homes
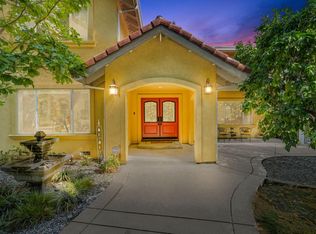
- $1,675,0004 bd3 ba4k sqft8307 Oak Knoll Dr, Granite Bay, CA 95746For Sale
 MLS ID #226097069, Cheryl Harding. MetroList Services of CA
 - $1,629,0004 bd4 ba4.2k sqft7625 Woodborough Dr, Granite Bay, CA 95746For Sale
 MLS ID #226086947, Justin Arnest. MetroList Services of CA
 - $2,175,0004 bd3 ba3.9k sqft8860 Los Lagos Cir S, Granite Bay, CA 95746For Sale
 MLS ID #226125491, Annette Gregg. MetroList Services of CA
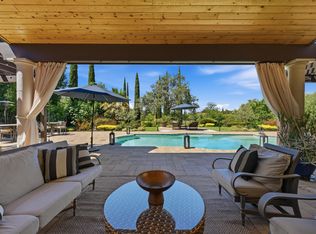
 - $1,825,0004 bd5 ba4k sqft4216 Savoie Ct, Loomis, CA 95650For Sale
 MLS ID #226086429, Tad Thompson. MetroList Services of CA
