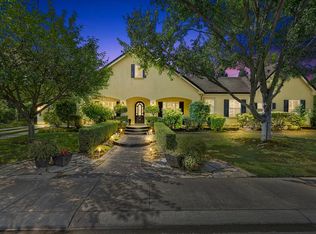
Stunning home in the heart of Granite Bay! Situated on a beautifully landscaped greenbelt lot, this impressive 4,775 sq ft residence offers 5 bedrooms, 6 bathrooms, and a thoughtfully designed floor plan that lives like a single story. Inside, the main level features a luxurious primary suite with its own fireplace, an office, guest suite, and conveniently located laundry room. The formal living and dining rooms open to the backyard through French doors, while the spacious kitchen features double islands, a breakfast nook, walk-in pantry, stainless steel appliances, and abundant storage. The kitchen flows seamlessly into the inviting family room with a fireplace and dry bar, creating a natural gathering space. Upstairs offers a versatile loft, two additional bedrooms, two full bathrooms, and a private theater room that also provides flex space or additional storage. The backyard is equally impressive, featuring an expansive covered patio overlooking the sparkling pool and above-ground spa, along with a built-in outdoor kitchen, fire pit, pond with a waterfall, raised garden beds, outdoor shower, and dedicated exterior bathroom. Additional highlights include owned solar, newer HVAC systems, a newer water heater, and an oversized 3-car garage with an attached office or workshop. Ideally located near top-rated Granite Bay schools, shopping, dining, parks, and scenic trails.
Active
$1,795,000
5050 Stirling St, Granite Bay, CA 95746
5beds
4,773sqft
Single Family Residence
Built in 2002
0.39 Acres Lot
$1,731,700 Zestimate®
$376/sqft
$195/mo HOA
What's special
Sparkling poolGuest suiteDedicated exterior bathroomRaised garden bedsPond with a waterfallOutdoor showerBreakfast nook
- 44 days
- 2,142
- 95
Likely to sell faster than
Zillow last checked:
Listing updated:
Listed by:
Chisay Kato DRE #02098394 916-802-6674,
GUIDE Real Estate
Source: MetroList Services of CA,MLS#: 226092395Originating MLS: MetroList Services, Inc.
Facts & features
Interior
Bedrooms & bathrooms
- Bedrooms: 5
- Bathrooms: 6
- Full bathrooms: 4
- Partial bathrooms: 2
Primary bedroom
- Features: Ground Floor, Outside Access
Primary bathroom
- Features: Shower Stall(s), Double Vanity, Tub, Walk-In Closet(s)
Dining room
- Features: Dining/Living Combo
Kitchen
- Features: Breakfast Area, Pantry Closet, Island w/Sink, Kitchen/Family Combo
Heating
- Central, Fireplace(s)
Cooling
- Ceiling Fan(s), Central Air
Appliances
- Included: Built-In Gas Range, Dishwasher, Disposal, Microwave, Dryer, Washer
- Laundry: Cabinets, Sink, Inside Room
Features
- Central Vac Plumbed
- Flooring: Carpet, Tile, Other
- Number of fireplaces: 2
- Fireplace features: Family Room, Gas Starter
Interior area
- Total structure area: 0
- Total interior livable area: 4,773 sqft
Video & virtual tour
Property
Parking
- Total spaces: 3
- Parking features: Side By Side, Garage Faces Side, Workshop in Garage
- Garage spaces: 3
Features
- Exterior features: Outdoor Grill, Fire Pit
- Has private pool: Yes
- Pool features: In Ground, Gas Heat
- Fencing: Full
Lot
- Size: 0.39 Acres
- Features: Auto Sprinkler F&R, Landscape Back, Landscape Front
Details
- Parcel number: 460220025000
- Zoning: Res
- Special conditions: Trust,Standard
Construction
Type & style
- Home type: SingleFamily
- Architectural style: Mediterranean
- Property subtype: Single Family Residence
Materials
- Stucco, Frame
- Foundation: Concrete, Slab
- Roof: Tile
Condition
- Year built: 2002
Utilities & green energy
- Electric: 220 Volts
- Sewer: Public Sewer
- Water: Public
- Utilities for property: Public, Electric, Solar, Natural Gas Connected
Green energy
- Energy generation: Solar
Community & HOA
Community
- Subdivision: Douglas Ranch
HOA
- Has HOA: Yes
- Amenities included: Other
- Services included: Maintenance Grounds, Management
- HOA fee: $195 monthly
Location
- Region: Granite Bay
Financial & listing details
- Price per square foot: $376/sqft
- Tax assessed value: $1,611,000
- Price range: $1.8M - $1.8M
- Date on market: 7/25/2026
Estimated market value
$1,731,700
$1.65M - $1.82M
$6,274/mo
Price history
| Date | Event | Price |
|---|---|---|
| 7/25/2026 | Listed for sale | $1,795,000+8.8%$376/sqft |
Source: MetroList Services of CA #226092395 Report a problem | ||
| 3/24/2023 | Sold | $1,650,000-2.9%$346/sqft |
Source: MetroList Services of CA #223010077 Report a problem | ||
| 3/12/2023 | Pending sale | $1,699,900$356/sqft |
Source: MetroList Services of CA #223010077 Report a problem | ||
| 2/22/2023 | Price change | $1,699,900-2.8%$356/sqft |
Source: MetroList Services of CA #223010077 Report a problem | ||
| 2/8/2023 | Listed for sale | $1,749,000+18.2%$366/sqft |
Source: MetroList Services of CA #223010077 Report a problem | ||
| 4/2/2021 | Sold | $1,480,000+0.7%$310/sqft |
Source: MetroList Services of CA #221012959 Report a problem | ||
| 3/8/2021 | Pending sale | $1,469,000$308/sqft |
Source: Lyon RE Roseville #221012959 Report a problem | ||
| 3/3/2021 | Listed for sale | $1,469,000+17.5%$308/sqft |
Source: MetroList Services of CA #221012959 Report a problem | ||
| 10/30/2018 | Sold | $1,250,000-3.5%$262/sqft |
Source: MetroList Services of CA #18061642 Report a problem | ||
| 10/3/2018 | Pending sale | $1,295,000$271/sqft |
Source: Windermere Granite Bay Realtors #18061642 Report a problem | ||
| 9/20/2018 | Price change | $1,295,000-5.8%$271/sqft |
Source: Windermere Granite Bay Realtors #18061642 Report a problem | ||
| 9/5/2018 | Listed for sale | $1,375,000+7.6%$288/sqft |
Source: Windermere Granite Bay RLTRS #18061642 Report a problem | ||
| 8/19/2004 | Sold | $1,277,500$268/sqft |
Source: MetroList Services of CA #40044992 Report a problem | ||
Public tax history
| Year | Property taxes | Tax assessment |
|---|---|---|
| 2026 | -- | $1,611,000 -2.2% |
| 2025 | $18,378 +3.3% | $1,648,000 +4.2% |
| 2024 | $17,785 +5.5% | $1,582,000 +5.9% |
| 2023 | $16,853 -2.9% | $1,494,000 -1% |
| 2022 | $17,362 +16.3% | $1,509,600 +17.2% |
| 2021 | $14,934 +0.3% | $1,288,208 +1% |
| 2020 | $14,895 | $1,275,000 +2% |
| 2019 | $14,895 -5.3% | $1,250,000 -8.2% |
| 2018 | $15,731 +0.5% | $1,361,000 +3.2% |
| 2017 | $15,650 +10.6% | $1,319,000 +11% |
| 2016 | $14,153 +5.7% | $1,188,000 +5.5% |
| 2015 | $13,394 +6.6% | $1,126,000 +7.6% |
| 2014 | $12,566 | $1,046,000 +14.8% |
| 2013 | -- | $911,000 +8.1% |
| 2012 | -- | $843,000 -0.6% |
| 2011 | -- | $848,000 -2.4% |
| 2010 | -- | $868,931 -8.9% |
| 2009 | -- | $953,948 -19.1% |
| 2008 | -- | $1,179,219 -11.3% |
| 2007 | -- | $1,328,850 +2% |
| 2006 | -- | $1,302,795 +2% |
| 2005 | -- | $1,277,250 +43.8% |
| 2004 | -- | $888,351 +1.9% |
| 2003 | -- | $872,070 +105.2% |
| 2002 | -- | $425,000 +461.9% |
| 2001 | -- | $75,633 |
Find assessor info on the county website
Monthly payment
Est. payment
Payment breakdown
Explore the cost of this home by adjusting the details. Changes won't be saved.Climate risks
Neighborhood: 95746
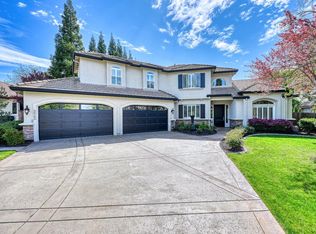
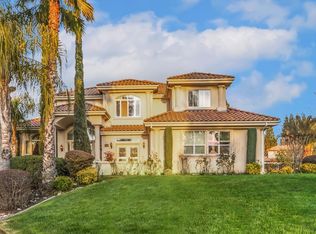

Similar homes
- $1,750,0004 bd4 ba4.8k sqft8230 Birch Meadow Ct, Granite Bay, CA 95746For Sale
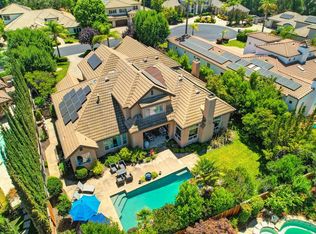 MLS ID #226024375, Cristina MacWilliam. MetroList Services of CA
 - $1,599,0004 bd4 ba4k sqft9003 Cedar Ridge Dr, Granite Bay, CA 95746For Sale
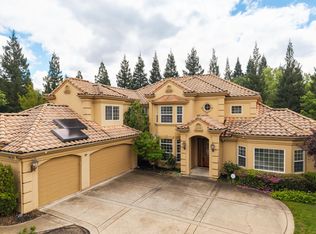 MLS ID #226087058, Bill Sadek. MetroList Services of CA
 - $1,525,0004 bd4 ba3.5k sqft9013 Cedar Ridge Dr, Granite Bay, CA 95746For Sale
 MLS ID #226074972, Suzanne Owen. MetroList Services of CA
 - $1,629,0004 bd4 ba4.2k sqft7625 Woodborough Dr, Granite Bay, CA 95746For Sale
 MLS ID #226086947, Justin Arnest. MetroList Services of CA
Local buyer's agents are ready to help
