Timeless elegant appeal located in the desirable Douglas Ranch community of Granite Bay. Expansive 4669 Sq Ft, 5 bedroom/5 bath custom home offers estate style living on private & secluded.46 acres. OWNED SOLAR! Sparkling pool/spa surrounded by expansive decking along with outdoor BBQ island & covered patio dining extends your backyard enjoyment throughout the seasons. Front walkway meanders around mature landscaping, planter beds lead you to the dramatic entry w/double solid wood & leaded glass doors. Leave your cares and shoes at the door upon arrival at this immaculately cared for property. Dramatic entry opens up to the open living & dining experience w/fireplace & large transom windows embraces this formal entry with an abundance of natural light. Decorative iron railing curved staircase lead you up to the open landing and hallway. Entry front office/library with private patio access & main floor guest bedroom w/full bath hall access includes private side entry access. Inviting & cozy primary suite offers fireplace, sitting area, covered extended patio, lg spa like main bath. Game room or optional 6th bedroom, downstairs BDR w/exterior access. Gourmet kitchen w/island, extended counters & bar seating opens to the family room. 1200+ Sq Ft 4 car garage for all your toys!
Closed
$1,728,000
5030 Stirling St, Granite Bay, CA 95746
5beds
4,669sqft
Single Family Residence
Built in 2003
0.49 Acres Lot
$1,950,700 Zestimate®
$370/sqft
$6,027 Estimated rent
Home value
$1,950,700
$1.81M - $2.11M
$6,027/mo
Zestimate® history
Owner options
List your home for rent
$6,027/mo
Rent Zestimate®
Find your next renter with Zillow Rental Manager. Plus, with online applications, you can quickly screen prospective tenants – for free.
$6,027/mo
Rent Zestimate®
Refinance and save
$11,174/mo
Est. payment
Refinancing to a lower rate could help reduce your monthly payments and save thousands over the life of the loan.
$11,174/mo
Est. payment
Explore your selling options
Work with a Zillow partner agent
Leverage their expertise and Zillow's premium Showcase listings to get your home seen by more buyers.
Get startedList with your own agent
Get your home in front of millions of buyers by listing it on Zillow.
Learn how to do itSell it yourself
Take full control of how buyers see your home on Zillow by listing For Sale by Owner (FSBO).
List your homeWhat's special
Zillow last checked:
Listing updated:
Listed by:
Debbie Sax DRE #01444853 916-947-4729,
RE/MAX Gold
Bought with:
Nick Sadek, DRE #00970410
Nick Sadek Sotheby's International Realty
Source: MetroList Services of CA,MLS#: 224106292Originating MLS: MetroList Services, Inc.
Facts & features
Interior
Bedrooms & bathrooms
- Bedrooms: 5
- Bathrooms: 5
- Full bathrooms: 4
- Partial bathrooms: 1
Primary bedroom
- Features: Balcony, Sitting Area
Primary bathroom
- Features: Closet, Shower Stall(s), Double Vanity, Sitting Area, Jetted Tub, Tile, Walk-In Closet 2+, Window
Dining room
- Features: Breakfast Nook, Bar, Formal Area
Kitchen
- Features: Breakfast Area, Pantry Closet, Granite Counters, Kitchen Island, Island w/Sink
Heating
- Central, Solar, Natural Gas
Cooling
- Ceiling Fan(s), Central Air
Appliances
- Included: Indoor Grill, Built-In Electric Oven, Gas Cooktop, Built-In Gas Range, Built-In Refrigerator, Range Hood, Trash Compactor, Dishwasher, Disposal, Microwave, Double Oven, Wine Refrigerator
- Laundry: Cabinets, Sink, Ground Floor, Inside Room
Features
- Flooring: Carpet, Tile
- Number of fireplaces: 3
- Fireplace features: Living Room, Master Bedroom, Family Room
Interior area
- Total interior livable area: 4,669 sqft
Property
Parking
- Total spaces: 4
- Parking features: 24'+ Deep Garage, Attached, Garage Faces Front, Garage Faces Rear, Interior Access, Driveway
- Attached garage spaces: 4
- Has uncovered spaces: Yes
Features
- Stories: 2
- Exterior features: Balcony, Built-in Barbecue, Covered Courtyard
- Has private pool: Yes
- Pool features: In Ground, On Lot, Pool/Spa Combo, Gunite
- Has spa: Yes
- Spa features: Bath
- Fencing: Wood,Other
Lot
- Size: 0.49 Acres
- Features: Auto Sprinkler F&R, Secluded, Landscape Back, Landscape Front
Details
- Parcel number: 460220023000
- Zoning description: RES
- Special conditions: Standard
Construction
Type & style
- Home type: SingleFamily
- Architectural style: Contemporary
- Property subtype: Single Family Residence
Materials
- Concrete, Stone, Stucco, Frame
- Foundation: Concrete, Slab
- Roof: Tile
Condition
- Year built: 2003
Utilities & green energy
- Sewer: In & Connected
- Water: Meter on Site, Public
- Utilities for property: Public, Solar, Natural Gas Connected
Green energy
- Energy generation: Solar
Community & HOA
HOA
- Has HOA: Yes
- Amenities included: Other
- Services included: Other
- HOA fee: $177 monthly
Location
- Region: Granite Bay
Financial & listing details
- Price per square foot: $370/sqft
- Tax assessed value: $1,779,900
- Price range: $1.7M - $1.7M
- Date on market: 7/3/2025
- Road surface type: Paved Sidewalk
Price history
| Date | Event | Price |
|---|---|---|
| 10/28/2024 | Sold | $1,728,000-1.1%$370/sqft |
Source: MetroList Services of CA #224106292 Report a problem | ||
| 9/25/2024 | Pending sale | $1,748,000$374/sqft |
Source: MetroList Services of CA #224106292 Report a problem | ||
| 9/21/2024 | Listed for sale | $1,748,000+16.5%$374/sqft |
Source: MetroList Services of CA #224106292 Report a problem | ||
| 9/9/2005 | Sold | $1,500,000$321/sqft |
Source: MetroList Services of CA #50062020 Report a problem | ||
Public tax history
| Year | Property taxes | Tax assessment |
|---|---|---|
| 2026 | -- | $1,779,900 +2.6% |
| 2025 | $19,185 -13.2% | $1,734,000 -13.7% |
| 2024 | $22,112 +2% | $2,009,670 +2% |
| 2023 | $21,678 -0.3% | $1,970,265 +2% |
| 2022 | $21,733 +47.9% | $1,931,633 +52.7% |
| 2021 | $14,690 +3.8% | $1,265,000 +5% |
| 2020 | $14,152 | $1,205,000 -22.9% |
| 2019 | $14,152 -16.6% | $1,562,000 +5.8% |
| 2018 | $16,963 +0.5% | $1,477,000 +3.2% |
| 2017 | $16,873 +12.6% | $1,431,000 +13.2% |
| 2016 | $14,980 +11.8% | $1,264,000 +12.3% |
| 2015 | $13,394 +6% | $1,126,000 +6.9% |
| 2014 | $12,642 | $1,053,000 +15% |
| 2013 | -- | $916,000 +2.5% |
| 2012 | -- | $894,000 -0.2% |
| 2011 | -- | $896,000 -1% |
| 2010 | -- | $905,180 -9.7% |
| 2009 | -- | $1,002,840 -12% |
| 2008 | -- | $1,139,237 -13.4% |
| 2007 | -- | $1,315,800 -12.3% |
| 2006 | -- | $1,500,000 +42.5% |
| 2005 | -- | $1,052,397 +2% |
| 2004 | -- | $1,031,763 +75.4% |
| 2003 | -- | $588,312 +218.7% |
| 2002 | -- | $184,620 +144.1% |
| 2001 | -- | $75,633 |
Find assessor info on the county website
Neighborhood: 95746
Nearby homes
- $1,773,6005 bd3 ba4.1k sqft5040 Stirling St, Granite Bay, CA 95746Off Market
- $1,706,0005 bd4 ba4k sqft5020 Stirling St, Granite Bay, CA 95746Off Market
- $1,773,0003 bd3 ba4.6k sqft5010 Stirling St, Granite Bay, CA 95746Off Market
- $1,795,0005 bd6 ba4.7k sqft5050 Stirling St, Granite Bay, CA 95746For Sale
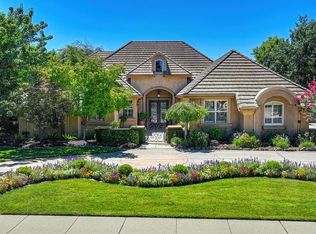
- $2,237,1004 bd5 ba4.5k sqft5015 Stirling St, Granite Bay, CA 95746Off Market
- $1,700,0005 bd4 ba5.2k sqft8100 Maple Brook Ct, Granite Bay, CA 95746Sold
- $1,535,0004 bd3 ba4.1k sqft5060 Stirling St, Granite Bay, CA 95746Sold
- $1,215,9004 bd3 ba2.8k sqft8530 Kingsgate Dr, Granite Bay, CA 95746Off Market
Nearby schools
GreatSchools rating
- 9/10Greenhills Elementary SchoolGrades: K-3Distance: 0.6 mi
- 10/10Olympus Junior High SchoolGrades: 7-8Distance: 1.4 mi
- 10/10Granite Bay High SchoolGrades: 9-12Distance: 0.9 mi
Get a cash offer in 3 minutes
Find out how much your home could sell for in as little as 3 minutes with a no-obligation cash offer.
Estimated market value
$1,950,700
Get a cash offer in 3 minutes
Find out how much your home could sell for in as little as 3 minutes with a no-obligation cash offer.
Estimated market value
$1,950,700
- California
- Placer County
- Granite Bay
- 95746
- 5030 Stirling St
