Granite Bay Estate that lives like a singe story with primary bedroom downstairs. Solar, Pool & Spa located in a quiet cul-de-sac in the highly sought-after Douglas Ranch Estates. This beautifully maintained custom home offers 4,842 sq ft of refined living space, including 4-5 bedrooms, 3.5 baths, and a spacious media/game room. Step into luxury with vaulted ceilings, crown molding, and three custom fireplaces accenting the elegant travertine and hardwood floors throughout. The chef's kitchen is a culinary dream with solid wood cabinetry, granite countertops, and top-tier stainless steel appliances. Designed for flexible living, featuring a downstairs primary suite, formal dining, living and family rooms, plus an en-suite bedroom ideal for guests or multigenerational living. A beautiful wrought iron staircase leads to the upstairs retreat with a media room, private balcony, two bedrooms, a full bath, and generous storage. The resort-style backyard is an entertainer's paradise with a sparkling pool & spa, built-in BBQ, covered patio, and lush, mature landscaping offering total privacy. Additional features include a finished 3-car garage w/epoxy floors & built-in storage, solar, surround sound, and an open-concept. Located in the top-rated Eureka School District, just minutes from shopping, dining & recreation.
Active
Price cut: $125K (5/21)
$1,750,000
8230 Birch Meadow Ct, Granite Bay, CA 95746
4beds
4,842sqft
:
Get pre-qualified$11,160/mo
Single Family Residence
Built in 2002
0.38 Acres Lot
$1,703,700 Zestimate®
$361/sqft
$197/mo HOA
What's special
Pool and spaSparkling pool and spaPrivate balconyBeautiful wrought iron staircaseSurround soundResort-style backyardQuiet cul-de-sac
- 147 days |
- 1,066 |
- 44 |
Zillow last checked:
Listing updated:
Listed by:
Cristina MacWilliam DRE #01077061 916-223-6679,
GUIDE Real Estate,
Marianne Kim DRE #01457983 916-871-3855,
GUIDE Real Estate
Source: MetroList Services of CA,MLS#: 226024375Originating MLS: MetroList Services, Inc.
Facts & features
Interior
Bedrooms & bathrooms
- Bedrooms: 4
- Bathrooms: 4
- Full bathrooms: 3
- Partial bathrooms: 1
Rooms
- Room types: Bonus Room, Media Room, Family Room, Kitchen, Laundry, Living Room
Primary bedroom
- Features: Ground Floor, Outside Access, Sitting Area
Primary bathroom
- Features: Shower Stall(s), Double Vanity, Granite Counters, Jetted Tub, Stone, Multiple Shower Heads, Walk-In Closet(s), Window
Dining room
- Features: Breakfast Nook, Formal Room
Kitchen
- Features: Breakfast Area, Pantry Closet, Granite Counters, Slab Counter, Kitchen Island, Island w/Sink, Kitchen/Family Combo
Heating
- Central, Fireplace(s), Natural Gas
Cooling
- Ceiling Fan(s), Central Air, Attic Fan
Appliances
- Included: Built-In Electric Oven, Gas Cooktop, Range Hood, Trash Compactor, Ice Maker, Dishwasher, Disposal, Microwave, Double Oven
- Laundry: Laundry Room, Cabinets, Sink, Gas Dryer Hookup, Ground Floor, Inside Room
Features
- Central Vacuum
- Flooring: Laminate, Stone, Wood
- Number of fireplaces: 3
- Fireplace features: Living Room, Master Bedroom, Family Room
Interior area
- Total structure area: 0
- Total interior livable area: 4,842 sqft
Video & virtual tour
Property
Parking
- Total spaces: 3
- Parking features: Garage Faces Side
- Garage spaces: 3
Features
- Has private pool: Yes
- Pool features: In Ground, On Lot, Pool Sweep, Pool/Spa Combo, Gunite
- Has spa: Yes
- Spa features: Bath
- Fencing: Back Yard
Lot
- Size: 0.38 Acres
- Features: Auto Sprinkler F&R, Court, Cul-De-Sac, Curb(s), Curb(s)/Gutter(s), Low Maintenance
Details
- Parcel number: 460220002000
- Zoning: RES
- Special conditions: Standard
Construction
Type & style
- Home type: SingleFamily
- Architectural style: Mediterranean
- Property subtype: Single Family Residence
Materials
- Stucco
- Foundation: Slab
- Roof: Tile
Condition
- Year built: 2002
Details
- Builder name: Hunter Construction
Utilities & green energy
- Electric: 220 Volts
- Sewer: Public Sewer
- Water: Public, Meter on Site, Water District
- Utilities for property: Cable Available, Public, Sewer In & Connected, Internet Available, Solar, Underground Utilities, Natural Gas Connected
Green energy
- Energy generation: Solar
Community & HOA
Community
- Subdivision: Douglas Ranch
HOA
- Has HOA: Yes
- Amenities included: Other
- Services included: Common Areas, Maintenance Grounds, Management
- HOA fee: $197 monthly
Location
- Region: Granite Bay
Financial & listing details
- Price per square foot: $361/sqft
- Tax assessed value: $1,938,000
- Annual tax amount: $21,268
- Price range: $1.8M - $1.8M
- Date on market: 3/3/2026
- Road surface type: Asphalt, Paved
Estimated market value
$1,703,700
$1.62M - $1.79M
$7,775/mo
Price history
| Date | Event | Price |
|---|---|---|
| 5/21/2026 | Price change | $1,750,000-6.7%$361/sqft |
Source: MetroList Services of CA #226024375 Report a problem | ||
| 3/3/2026 | Listed for sale | $1,875,000$387/sqft |
Source: MetroList Services of CA #226024375 Report a problem | ||
| 12/17/2025 | Listing removed | $1,875,000$387/sqft |
Source: MetroList Services of CA #225139876 Report a problem | ||
| 11/1/2025 | Listed for sale | $1,875,000$387/sqft |
Source: MetroList Services of CA #225139876 Report a problem | ||
| 11/1/2025 | Listing removed | $1,875,000$387/sqft |
Source: MetroList Services of CA #225083337 Report a problem | ||
| 10/29/2025 | Listed for sale | $1,875,000$387/sqft |
Source: MetroList Services of CA #225083337 Report a problem | ||
| 10/4/2025 | Pending sale | $1,875,000$387/sqft |
Source: MetroList Services of CA #225083337 Report a problem | ||
| 8/16/2025 | Price change | $1,875,000-5.1%$387/sqft |
Source: MetroList Services of CA #225083337 Report a problem | ||
| 7/11/2025 | Price change | $1,975,000-5.9%$408/sqft |
Source: MetroList Services of CA #225083337 Report a problem | ||
| 6/21/2025 | Listed for sale | $2,099,000+7.6%$433/sqft |
Source: MetroList Services of CA #225083337 Report a problem | ||
| 11/17/2021 | Sold | $1,950,000+5.4%$403/sqft |
Source:  MetroList Services of CA #221138452 Report a problem MetroList Services of CA #221138452 Report a problem | ||
| 11/5/2021 | Pending sale | $1,850,000$382/sqft |
Source: MetroList Services of CA #221138452 Report a problem | ||
| 10/30/2021 | Listed for sale | $1,850,000+25.4%$382/sqft |
Source: MetroList Services of CA #221138452 Report a problem | ||
| 9/14/2021 | Sold | $1,475,000+51.3%$305/sqft |
Source: Public Record Report a problem | ||
| 12/24/2002 | Sold | $975,000+314.9%$201/sqft |
Source: MetroList Services of CA #142201017 Report a problem | ||
| 8/31/2001 | Sold | $235,000$49/sqft |
Source: Public Record Report a problem | ||
Public tax history
| Year | Property taxes | Tax assessment |
|---|---|---|
| 2025 | $21,268 +4.1% | $1,938,000 +5% |
| 2024 | $20,428 -2% | $1,846,000 -2.3% |
| 2023 | $20,852 -4.9% | $1,890,000 -3.1% |
| 2022 | $21,926 +31.2% | $1,950,000 +34.5% |
| 2021 | $16,712 -11.2% | $1,450,000 +10.1% |
| 2020 | $18,814 | $1,317,201 +2% |
| 2019 | $18,814 +27.8% | $1,291,375 +2% |
| 2018 | $14,721 -0.5% | $1,266,055 +2% |
| 2017 | $14,801 +2.3% | $1,241,231 +2% |
| 2016 | $14,468 +2% | $1,216,894 +1.5% |
| 2015 | $14,179 +12.2% | $1,198,616 +13.9% |
| 2014 | $12,635 | $1,052,387 +15% |
| 2013 | -- | $915,120 |
| 2012 | -- | $915,120 |
| 2011 | -- | $915,120 |
| 2010 | -- | $915,120 -4.9% |
| 2009 | -- | $962,042 -12.3% |
| 2008 | -- | $1,096,721 +2% |
| 2007 | -- | $1,075,217 +2% |
| 2006 | -- | $1,054,136 +2% |
| 2005 | -- | $1,033,467 +2% |
| 2004 | -- | $1,013,203 +3.9% |
| 2003 | -- | $975,000 +174.6% |
| 2002 | -- | $355,000 +369.4% |
| 2001 | -- | $75,633 |
Find assessor info on the county website
Monthly payment
Est. payment
Payment breakdown
Explore the cost of this home by adjusting the details. Changes won't be saved.Climate risks
Neighborhood: 95746
Nearby schools
GreatSchools rating
- 9/10Greenhills Elementary SchoolGrades: K-3Distance: 0.5 mi
- 10/10Olympus Junior High SchoolGrades: 7-8Distance: 1.3 mi
- 10/10Granite Bay High SchoolGrades: 9-12Distance: 1.1 mi
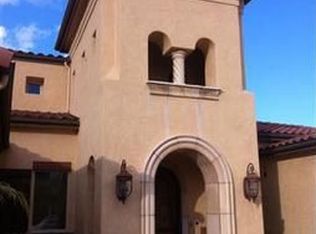
- $1,611,7005 bd4 ba4.3k sqft8240 Birch Meadow Ct, Granite Bay, CA 95746Off Market
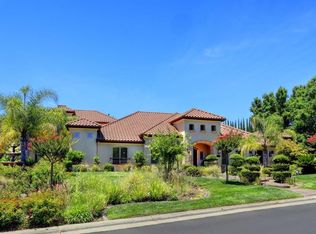
- $2,080,1005 bd5 ba5.2k sqft5135 Stirling St, Granite Bay, CA 95746Off Market
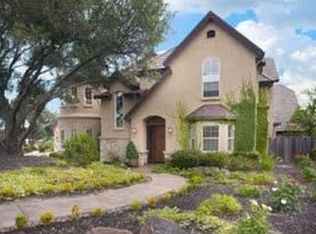
- $1,751,6004 bd4 ba4.8k sqft8305 Cedar Falls Ct, Granite Bay, CA 95746Off Market
- $1,799,0004 bd4 ba4.1k sqft8315 Cedar Falls Ct, Granite Bay, CA 95746Off Market
- $2,015,0005 bd3 ba4.2k sqft8250 Birch Meadow Ct, Granite Bay, CA 95746Off Market
- $1,862,6004 bd4 ba4k sqft8215 Birch Meadow Ct, Granite Bay, CA 95746Off Market
- $2,107,1005 bd5 ba5.1k sqft8235 Birch Meadow Ct, Granite Bay, CA 95746Off Market
- $1,975,1005 bd3 ba4.8k sqft8225 Birch Meadow Ct, Granite Bay, CA 95746Off Market
A local agent can set up tours, give advice and negotiate with sellers.
Similar homes
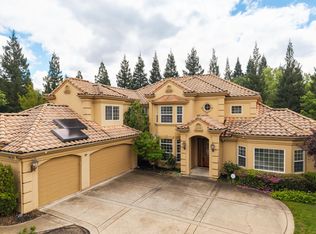
- $1,599,0004 bd4 ba4k sqft9003 Cedar Ridge Dr, Granite Bay, CA 95746For Sale
 MLS ID #226087058, Bill Sadek. MetroList Services of CA
 - $1,629,0004 bd4 ba4.2k sqft7625 Woodborough Dr, Granite Bay, CA 95746For Sale
 MLS ID #226086947, Justin Arnest. MetroList Services of CA
 - $1,795,0004 bd4 ba3.8k sqft9125 Los Lagos Cir S, Granite Bay, CA 95746For Sale
 MLS ID #226086664, Kim Tucker-Knotts. MetroList Services of CA
 - $1,779,0004 bd5 ba4.4k sqft9260 Touchstone Ct, Granite Bay, CA 95746For Sale
 MLS ID #226006667, Jane Gray. MetroList Services of CA
 - $1,499,0004 bd3 ba2.9k sqft5034 Chelshire Downs Rd, Granite Bay, CA 95746For SaleMLS ID #226089103, Vlad Sonnik. MetroList Services of CA
- $1,100,0004 bd3 ba2.6k sqft8457 Arkie Ct, Granite Bay, CA 95746For SaleMLS ID #226083568, Dennis Ow. MetroList Services of CA
- $1,085,0004 bd4 ba3.3k sqft4310 Rolling Oaks Dr, Granite Bay, CA 95746For SaleMLS ID #226053733, Ric Cheng. MetroList Services of CA
- $1,349,0004 bd3 ba3.4k sqft8972 Bronson Dr, Granite Bay, CA 95746For SaleMLS ID #226082607, Lisa McIntosh-Milburn. MetroList Services of CA
- $2,300,0004 bd3 ba3.9k sqft8860 Los Lagos Cir S Unit S, Granite Bay, CA 95746For SaleMLS ID #226083187, Annette Gregg. MetroList Services of CA
- $1,100,0004 bd3 ba2.5k sqft9811 Beckenham Dr, Granite Bay, CA 95746For SaleMLS ID #226075612, Jim Lane. MetroList Services of CA
- $1,749,0005 bd6 ba5.4k sqft3788 Saint Julien Way, Roseville, CA 95747For SaleMLS ID #226057018, Alina Mukhopadhyay. MetroList Services of CA
- $1,699,0005 bd4 ba4.8k sqft4941 Waterstone Dr, Roseville, CA 95747For SaleMLS ID #226059310, Tami Condie. MetroList Services of CA
- $1,749,0004 bd4 ba3.5k sqft2070 Driftwood Cir, El Dorado Hills, CA 95762For SaleMLS ID #226068113, Ahrash Zamanianeyazdi. MetroList Services of CA
- $1,595,0005 bd5 ba4.6k sqft6223 Barrington Hills Dr, Rocklin, CA 95677For SaleMLS ID #226052267, Susan Barkve. MetroList Services of CA
- $1,339,0003 bd3 ba2.7k sqft8790 Woodgrove Cir, Granite Bay, CA 95746For SaleMLS ID #226086109, Jim Kleker. MetroList Services of CA
- $1,895,0005 bd4 ba4k sqft4256 Burgundy Ct, Loomis, CA 95650For SaleMLS ID #226091044, Kendra Bishop. MetroList Services of CA
- $1,699,9904 bd5 ba3.5k sqft1620 Bella Cir, Lincoln, CA 95648For SaleMLS ID #226065229, Justin Arnest. MetroList Services of CA
- $1,675,0006 bd5 ba4.9k sqft3510 Brittany Way, El Dorado Hills, CA 95762For SaleMLS ID #226078586, Tarra Flores Sloan. MetroList Services of CA
- $2,195,0004 bd5 ba4.2k sqft200 American River Canyon Dr, Folsom, CA 95630For SaleMLS ID #226086575, Allen Zarou. MetroList Services of CA
- $1,950,0004 bd5 ba4k sqft4216 Savoie Ct, Loomis, CA 95650For SaleMLS ID #226086429, Tad Thompson. MetroList Services of CA
Local buyer's agents are ready to help
