Welcome to 4941 Waterstone Drive, a rare lakefront estate in the prestigious gated Morgan Creek Golf Community. One of only 38 homes situated on the community's picturesque man-made lake, this exceptional property sits on one of the largest lots at approximately .62 acres. From the moment you step through the front door, breathtaking views of the lake, sparkling pool, and spa create an unforgettable first impression. Designed to maximize its incredible setting, the family room and beautifully updated kitchen offer panoramic water views that can be enjoyed in every season. The home also features a formal dining room with custom built-in cabinetry, a separate living room, and a private den, offering elegant and versatile living spaces. Upstairs, an expansive flex room is perfect for a home theater, game room, or additional living area. The luxurious primary suite features a sitting area, a custom open dressing room with built-ins, an additional walk-in closet, and a peaceful retreat. A secondary guest suite includes an ensuite bath and beautiful lake views, while three additional bedrooms provide plenty of space for family and guests. An elevator offers convenient access to the second floor, making the home ideal for every stage of life. The lushly landscaped backyard is designed for entertaining with a resort-style pool, spa, and a professional basketball court installed by a former NBA player, which could easily be converted into an ADU or guest house. Combining luxury, privacy, and one of Morgan Creek's most coveted lakefront settings, this is a rare opportunity to own one of only 38 homes on the lake.
Active
Price cut: $49K (8/14)
$1,650,000
4941 Waterstone Dr, Roseville, CA 95747
5beds
4,856sqft
Single Family Residence
Built in 2005
0.64 Acres Lot
$1,604,100 Zestimate®
$340/sqft
$459/mo HOA
What's special
Lakefront estateAdditional walk-in closetThree additional bedroomsExpansive flex roomPrivate den
- 43 days |
- 3,659 |
- 201 |
Likely to sell faster than
Zillow last checked:
Listing updated:
Listed by:
Tami Condie DRE #01700011 916-215-3377,
Nick Sadek Sotheby's International Realty
Source: MetroList Services of CA,MLS#: 226059310Originating MLS: MetroList Services, Inc.
Facts & features
Interior
Bedrooms & bathrooms
- Bedrooms: 5
- Bathrooms: 4
- Full bathrooms: 3
- Partial bathrooms: 1
Rooms
- Room types: Dining Room, Family Room, Game Room, Kitchen, Laundry
Primary bedroom
- Features: Balcony, Walk-In Closet, Sitting Area
Primary bathroom
- Features: Shower Stall(s), Double Vanity, Sunken Tub, Tile, Walk-In Closet(s), Window
Dining room
- Features: Formal Room
Kitchen
- Features: Breakfast Area, Pantry Closet, Quartz Counter, Kitchen Island, Kitchen/Family Combo
Heating
- Central, Fireplace Insert, MultiUnits
Cooling
- Ceiling Fan(s), Central Air, Whole House Fan, Multi Units
Appliances
- Included: Dishwasher, Disposal, Microwave, Double Oven, Electric Cooktop
- Laundry: Laundry Room, Cabinets, Upper Level, Inside Room
Features
- Central Vacuum
- Flooring: Carpet, Tile, Wood
- Number of fireplaces: 2
- Fireplace features: Family Room, Gas
Interior area
- Total structure area: 0
- Total interior livable area: 4,856 sqft
Video & virtual tour
Property
Parking
- Total spaces: 3
- Parking features: Restrictions, Garage Door Opener, Garage Faces Front, Garage Faces Side
- Garage spaces: 3
Accessibility
- Accessibility features: Grab Bars
Features
- Exterior features: Balcony, Outdoor Grill
- Has private pool: Yes
- Pool features: In Ground, On Lot, Pool Sweep, Pool/Spa Combo
- Fencing: Back Yard
Lot
- Size: 0.64 Acres
- Features: Auto Sprinkler F&R, Corner Lot, Landscape Back, Landscape Front
Details
- Additional structures: Shed(s)
- Parcel number: 029280020000
- Zoning: res
- Special conditions: Trust
Construction
Type & style
- Home type: SingleFamily
- Architectural style: Contemporary
- Property subtype: Single Family Residence
Materials
- Stucco, Wood
- Foundation: Slab
- Roof: Tile
Condition
- Year built: 2005
Details
- Builder name: Lakemont
Utilities & green energy
- Electric: 220 Volts
- Sewer: Public Sewer
- Water: Meter on Site, Water District
- Utilities for property: Public, DSL Available, Sewer In & Connected, Internet Available
Community & HOA
Community
- Features: Gated
- Subdivision: Morgan Creek
HOA
- Has HOA: Yes
- Amenities included: Putting Green(s), Park
- Services included: Common Areas
- HOA fee: $459 monthly
Location
- Region: Roseville
Financial & listing details
- Price per square foot: $340/sqft
- Tax assessed value: $1,338,619
- Price range: $1.7M - $1.7M
- Date on market: 7/7/2026
Estimated market value
$1,604,100
$1.52M - $1.68M
$4,814/mo
Price history
| Date | Event | Price |
|---|---|---|
| 8/14/2026 | Price change | $1,650,000-2.9%$340/sqft |
Source: MetroList Services of CA #226059310 Report a problem | ||
| 7/23/2026 | Price change | $1,699,000-2.9%$350/sqft |
Source: MetroList Services of CA #226059310 Report a problem | ||
| 7/7/2026 | Listed for sale | $1,750,000+45.8%$360/sqft |
Source: MetroList Services of CA #226059310 Report a problem | ||
| 5/26/2020 | Sold | $1,200,000-4%$247/sqft |
Source: MetroList Services of CA #20016683 Report a problem | ||
| 4/22/2020 | Pending sale | $1,250,000$257/sqft |
Source: Movoto, Inc. #20016683 Report a problem | ||
| 3/17/2020 | Listed for sale | $1,250,000+74.8%$257/sqft |
Source: Movoto, Inc. #20016683 Report a problem | ||
| 11/29/2018 | Listing removed | $4,000$1/sqft |
Source: Vienna Property Management Report a problem | ||
| 11/20/2018 | Listed for rent | $4,000$1/sqft |
Source: Vienna Property Management Report a problem | ||
| 8/21/2012 | Sold | $715,000-4.7%$147/sqft |
Source: Public Record Report a problem | ||
| 7/27/2012 | Price change | $749,950-5.1%$154/sqft |
Source: Smart Click Realty #12039961 Report a problem | ||
| 7/21/2012 | Price change | $789,950-1.3%$163/sqft |
Source: Smart Click Realty #12039961 Report a problem | ||
| 6/29/2012 | Listed for sale | $799,950+56.2%$165/sqft |
Source: Smart Click Realty #12039961 Report a problem | ||
| 4/12/2012 | Sold | $512,125-26.7%$105/sqft |
Source: Public Record Report a problem | ||
| 3/25/2011 | Listing removed | $699,000$144/sqft |
Source: Maggie Sobhani Report a problem | ||
| 2/24/2011 | Listed for sale | $699,000+2.9%$144/sqft |
Source: Maggie Sobhani Report a problem | ||
| 7/20/2010 | Listing removed | $679,000$140/sqft |
Source: Vflyer Report a problem | ||
| 5/4/2010 | Price change | $679,000-7.6%$140/sqft |
Source: Vflyer Report a problem | ||
| 2/27/2010 | Price change | $735,000+5.2%$151/sqft |
Source: Vflyer Report a problem | ||
| 1/7/2010 | Listed for sale | $699,000-43.3%$144/sqft |
Source: Maggie Sobhani Report a problem | ||
| 9/27/2005 | Sold | $1,232,500$254/sqft |
Source: Public Record Report a problem | ||
Public tax history
| Year | Property taxes | Tax assessment |
|---|---|---|
| 2026 | -- | $1,338,619 +2% |
| 2025 | $16,037 -0.8% | $1,312,373 +2% |
| 2024 | $16,167 +1.2% | $1,286,641 +2% |
| 2023 | $15,975 +0.3% | $1,261,413 +2% |
| 2022 | $15,920 -0.4% | $1,236,680 +2% |
| 2021 | $15,980 +26.2% | $1,212,432 +42.3% |
| 2020 | $12,666 | $852,150 +2% |
| 2019 | $12,666 +4.7% | $835,442 +2% |
| 2018 | $12,102 +1.2% | $819,062 +2% |
| 2017 | $11,963 +2.2% | $803,003 +2% |
| 2016 | $11,703 +1.5% | $787,259 +1.5% |
| 2015 | $11,527 +1.2% | $775,435 +2% |
| 2014 | $11,396 | $760,246 +7.1% |
| 2013 | -- | $710,000 +31.5% |
| 2012 | -- | $540,000 -0.6% |
| 2011 | -- | $543,000 -8.8% |
| 2010 | -- | $595,483 -22.5% |
| 2009 | -- | $768,231 -15.8% |
| 2008 | -- | $912,288 -27.4% |
| 2007 | -- | $1,256,850 +2% |
| 2006 | -- | $1,232,206 +596.2% |
| 2005 | -- | $177,000 +678.5% |
| 2004 | -- | $22,737 |
Find assessor info on the county website
Monthly payment
Est. payment
Payment breakdown
Explore the cost of this home by adjusting the details. Changes won't be saved.Climate risks
Neighborhood: 95747
Nearby schools
GreatSchools rating
- 8/10Creekview Ranch SchoolGrades: K-8Distance: 1.6 mi
- 9/10Oakmont High SchoolGrades: 9-12Distance: 5.6 mi
- $1,249,6004 bd3 ba3.5k sqft4931 Waterstone Dr, Roseville, CA 95747Off Market
- $924,0004 bd2 ba2.4k sqft4950 Waterstone Dr, Roseville, CA 95747Off Market
- $1,002,7004 bd3 ba2.7k sqft4940 Waterstone Dr, Roseville, CA 95747Off Market
- $1,378,6005 bd3 ba4.8k sqft4921 Waterstone Dr, Roseville, CA 95747Off Market

- $1,066,5004 bd3 ba3k sqft4930 Waterstone Dr, Roseville, CA 95747Off Market
- $1,360,0003 bd3 ba2.7k sqft4413 Cheval Way, Roseville, CA 95747Sold
- $1,150,2005 bd4 ba3.9k sqft4403 Cheval Way, Roseville, CA 95747Off Market
- $1,131,2004 bd3 ba3.5k sqft8730 Oakmere Ct, Roseville, CA 95747Off Market
A local agent can set up tours, give advice and negotiate with sellers.
Similar homes
- $999,0004 bd4 ba3.8k sqft8643 Parada Ct, Roseville, CA 95747For Sale
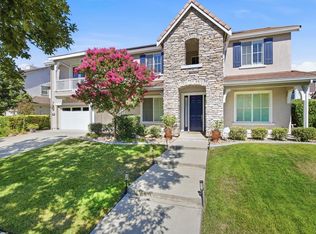 MLS ID #226090689, Gigi Mallatt. MetroList Services of CA
 - $1,250,0005 bd3 ba3.3k sqft9313 Eagle Springs Pl, Roseville, CA 95747For Sale
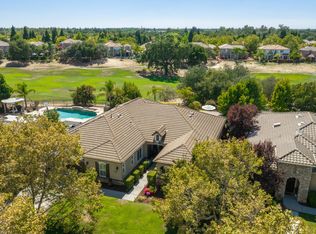 MLS ID #226094919, Tami Condie. MetroList Services of CA
 - $1,175,0004 bd4 ba3.9k sqft9425 Pinehurst Dr, Roseville, CA 95747For Sale
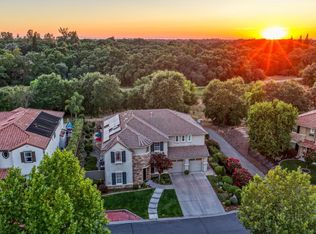 MLS ID #226076977, Tami Condie. MetroList Services of CA
 - $1,185,0003 bd3 ba2.7k sqft9401 Rawhide Ln, Roseville, CA 95747For Sale
 MLS ID #226090023, Julia Beals. MetroList Services of CA
 - $875,0003 bd3 ba2.7k sqft3605 Long Cove Ct, Roseville, CA 95747For SaleMLS ID #226093637, Susan Gerber. MetroList Services of CA
- $849,5004 bd3 ba3.2k sqft2564 Summerland Way, Roseville, CA 95747For SaleMLS ID #226098322, Jim Anderson. MetroList Services of CA
- $1,525,0004 bd4 ba3.5k sqft9013 Cedar Ridge Dr, Granite Bay, CA 95746For SaleMLS ID #226074972, Suzanne Owen. MetroList Services of CA
- $1,599,0004 bd4 ba4k sqft9003 Cedar Ridge Dr, Granite Bay, CA 95746For SaleMLS ID #226087058, Bill Sadek. MetroList Services of CA
- $1,100,0004 bd3 ba2.6k sqft2180 Carol Ln, Roseville, CA 95747For SaleMLS ID #226074845, Megan Laherrere. MetroList Services of CA
- $1,629,0004 bd4 ba4.2k sqft7625 Woodborough Dr, Granite Bay, CA 95746For SaleMLS ID #226086947, Justin Arnest. MetroList Services of CA
- $1,795,0005 bd6 ba4.7k sqft5050 Stirling St, Granite Bay, CA 95746For SaleMLS ID #226092395, Chisay Kato. MetroList Services of CA
- $969,9995 bd5 ba4.1k sqft6048 Duet Way, Roseville, CA 95747For SaleMLS ID #226074167, Gina DeLucchi. MetroList Services of CA
- $1,750,0004 bd4 ba4.8k sqft8230 Birch Meadow Ct, Granite Bay, CA 95746For SaleMLS ID #226024375, Cristina MacWilliam. MetroList Services of CA
- $1,779,0004 bd5 ba4.4k sqft9260 Touchstone Ct, Granite Bay, CA 95746For SaleMLS ID #226006667, Jane Gray. MetroList Services of CA
- $1,599,0004 bd4 ba4.9k sqft1620 Carnegie Way, El Dorado Hills, CA 95762For SaleMLS ID #226080435, Cherie Schaller. MetroList Services of CA
- $960,0005 bd4 ba3.7k sqft4136 Wheelright Way, Roseville, CA 95747For SaleMLS ID #226080544, Amie Elder. MetroList Services of CA
- $1,100,0005 bd4 ba3.7k sqft409 Misty Haven Ct, Roseville, CA 95661For SaleMLS ID #226100298, Fred Miller. MetroList Services of CA
- $1,795,0004 bd4 ba3.8k sqft9125 Los Lagos Cir S, Granite Bay, CA 95746For SaleMLS ID #226086664, Kim Tucker-Knotts. MetroList Services of CA
- $825,0005 bd3 ba2.8k sqft1408 Arrow Wood Ln, Roseville, CA 95747For SaleMLS ID #226092603, Cyndy Silva. MetroList Services of CA
- $1,600,0004 bd5 ba4.5k sqft1950 Vista Cielo Dr, Newcastle, CA 95658For SaleMLS ID #226073710, Laura Eklund. MetroList Services of CA
Local buyer's agents are ready to help
