Exceptional space, resort-style living, and an unbeatable Doyle Ranch location! Situated on a quiet cul-de-sac in one of Roseville's most sought-after neighborhoods, this beautifully maintained 3,854 sq. ft. home offers the perfect blend of comfort, functionality, and timeless style. Featuring four bedrooms (with an optional 5th), a spacious loft, and a full bedroom and bath on the main level, the flexible floor plan is ideal for multigenerational living, guests, or working from home. Did I mention Tesla solar with two power walls?! At the heart of the home, the chef's kitchen features granite countertops, rich cherry cabinetry, a generous center island, and opens seamlessly to the inviting great room where family and friends naturally gather. Upstairs, the expansive primary suite offers a private retreat with its own fireplace, sitting area, spa-inspired bath, jetted soaking tub, and dual walk-in custom closets. Step outside to your private backyard oasis featuring a solar-heated pool, Tesla solar system, an expansive covered patio, and mature landscapingcreating the perfect setting for entertaining, relaxing, and enjoying California living year-round. If the Tesla system is leased or financed rather than owned, it's best to accurately reflect that in your disclosures and provide the applicable agreement to buyers. Living in Doyle Ranch means enjoying peaceful tree-lined streets, neighborhood walking trails, and convenient access to the scenic Dry Creek Trail for walking, running, and biking. Shopping, dining, parks, schools, and golfincluding nearby Morgan Creek Golf Clubare all just minutes away, making this one of Roseville's most desirable places to call home.
Active
$1,030,000
8643 Parada Ct, Roseville, CA 95747
4beds
3,854sqft
:
Get pre-qualified$6,826/mo
Single Family Residence
Built in 2005
0.26 Acres Lot
$1,005,700 Zestimate®
$267/sqft
$104/mo HOA
What's special
Solar-heated poolSpacious loftMature landscapingPrivate backyard oasisPrivate retreatQuiet cul-de-sacPeaceful tree-lined streets
- 10 days |
- 1,225 |
- 44 |
Zillow last checked:
Listing updated:
Listed by:
Gigi Mallatt DRE #02020292 510-364-8939,
eXp Realty of Northern California, Inc.
Source: MetroList Services of CA,MLS#: 226090689Originating MLS: MetroList Services, Inc.
Facts & features
Interior
Bedrooms & bathrooms
- Bedrooms: 4
- Bathrooms: 4
- Full bathrooms: 4
Primary bedroom
- Features: Sitting Area
Primary bathroom
- Features: Bidet, Shower Stall(s), Double Vanity, Sitting Area, Jetted Tub, Tile, Walk-In Closet 2+, Window
Dining room
- Features: Formal Room, Formal Area
Kitchen
- Features: Breakfast Area, Pantry Closet, Granite Counters, Slab Counter, Kitchen Island, Island w/Sink
Heating
- Central, Fireplace(s), Solar
Cooling
- Ceiling Fan(s), Central Air
Appliances
- Included: Gas Cooktop, Range Hood, Dishwasher, Disposal, Microwave, Double Oven, Plumbed For Ice Maker, Wine Refrigerator
- Laundry: Cabinets, Sink, Ground Floor, Inside Room
Features
- Flooring: Carpet, Tile, Wood
- Number of fireplaces: 2
- Fireplace features: Family Room, Gas
Interior area
- Total structure area: 0
- Total interior livable area: 3,854 sqft
Video & virtual tour
Property
Parking
- Total spaces: 3
- Parking features: Attached, Garage Faces Front
- Attached garage spaces: 3
Features
- Has private pool: Yes
- Pool features: In Ground, Solar Heat
- Has spa: Yes
- Spa features: Bath
- Fencing: Fenced
Lot
- Size: 0.26 Acres
- Features: Cul-De-Sac, Shape Regular, Landscape Back, Landscape Front
Details
- Parcel number: 029340018000
- Zoning: Res
- Special conditions: Standard
Construction
Type & style
- Home type: SingleFamily
- Architectural style: Contemporary
- Property subtype: Single Family Residence
Materials
- Stone, Stucco, Frame, Wood
- Foundation: Slab
- Roof: Tile
Condition
- Year built: 2005
Utilities & green energy
- Electric: 220 Volts
- Sewer: Public Sewer
- Water: Public
- Utilities for property: Cable Available, Sewer In & Connected, Internet Available
Community & HOA
HOA
- Has HOA: Yes
- Amenities included: Trail(s)
- Services included: Common Areas, Management
- HOA fee: $104 monthly
Location
- Region: Roseville
Financial & listing details
- Price per square foot: $267/sqft
- Tax assessed value: $668,085
- Annual tax amount: $9,839
- Price range: $1M - $1M
- Date on market: 7/18/2026
Estimated market value
$1,005,700
$955,000 - $1.06M
$4,925/mo
Price history
| Date | Event | Price |
|---|---|---|
| 7/18/2026 | Listed for sale | $1,030,000+5.6%$267/sqft |
Source: MetroList Services of CA #226090689 Report a problem | ||
| 7/25/2025 | Sold | $975,000-7.1%$253/sqft |
Source: MetroList Services of CA #225078741 Report a problem | ||
| 7/22/2025 | Pending sale | $1,050,000$272/sqft |
Source: MetroList Services of CA #225078741 Report a problem | ||
| 6/27/2025 | Contingent | $1,050,000$272/sqft |
Source: MetroList Services of CA #225078741 Report a problem | ||
| 6/13/2025 | Listed for sale | $1,050,000+92.7%$272/sqft |
Source: MetroList Services of CA #225078741 Report a problem | ||
| 1/2/2014 | Sold | $545,000+17.7%$141/sqft |
Source: Public Record Report a problem | ||
| 12/4/2012 | Sold | $463,000+11.8%$120/sqft |
Source: MetroList Services of CA #12047581 Report a problem | ||
| 10/12/2012 | Listed for sale | $414,000-52.6%$107/sqft |
Source: DIEZ AND LEIS REAL ESTATE GROUP INC. Report a problem | ||
| 7/5/2012 | Sold | $873,817+15.1%$227/sqft |
Source: Public Record Report a problem | ||
| 12/27/2005 | Sold | $759,500$197/sqft |
Source: Public Record Report a problem | ||
Public tax history
| Year | Property taxes | Tax assessment |
|---|---|---|
| 2025 | $9,839 -4.6% | $668,085 +2% |
| 2024 | $10,313 +2.2% | $654,986 +2% |
| 2023 | $10,089 +1.6% | $642,144 +2% |
| 2022 | $9,927 -1.6% | $629,554 +2% |
| 2021 | $10,092 -10% | $617,211 +1% |
| 2020 | $11,216 | $610,883 +2% |
| 2019 | $11,216 +10.1% | $598,906 +2% |
| 2018 | $10,189 +2.5% | $587,164 +2% |
| 2017 | $9,945 +1.7% | $575,652 +2% |
| 2016 | $9,775 +5.8% | $564,365 +1.5% |
| 2015 | $9,238 +9.8% | $555,889 +19.5% |
| 2014 | $8,412 | $465,101 +0.5% |
| 2013 | -- | $463,000 +2.2% |
| 2012 | -- | $453,000 |
| 2011 | -- | $453,000 0% |
| 2010 | -- | $453,209 -4.1% |
| 2009 | -- | $472,479 -29.9% |
| 2008 | -- | $674,449 -4% |
| 2007 | -- | $702,874 -7.4% |
| 2006 | -- | $759,448 +1140.9% |
| 2005 | -- | $61,200 |
Find assessor info on the county website
Monthly payment
Est. payment
Payment breakdown
Explore the cost of this home by adjusting the details. Changes won't be saved.Climate risks
Neighborhood: 95747
Nearby schools
GreatSchools rating
- 8/10Rex Fortune ElementaryGrades: K-6Distance: 1.5 mi
- 5/10Wilson C. Riles Middle SchoolGrades: 7-8Distance: 0.9 mi
- 7/10Center HighGrades: 9-12Distance: 1.8 mi
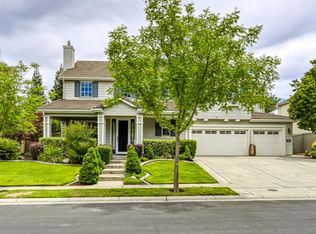
- $1,033,0004 bd4 ba3.5k sqft8633 Parada Ct, Roseville, CA 95747Off Market
- $978,7005 bd5 ba4.4k sqft8653 Parada Ct, Roseville, CA 95747Off Market
- $812,6004 bd3 ba3.1k sqft8664 Tapaderas Loop, Roseville, CA 95747Off Market

- $900,9004 bd4 ba3.8k sqft8654 Tapaderas Loop, Roseville, CA 95747Off Market
- $861,6004 bd4 ba3.5k sqft8674 Tapaderas Loop, Roseville, CA 95747Off Market
- $840,3003 bd3 ba2.4k sqft8623 Parada Ct, Roseville, CA 95747Off Market
- $960,4004 bd4 ba3.1k sqft8663 Parada Ct, Roseville, CA 95747Off Market
- $724,1003 bd3 ba2.4k sqft8632 Parada Ct, Roseville, CA 95747Off Market
A local agent can set up tours, give advice and negotiate with sellers.
Similar homes
- $974,0004 bd3 ba3k sqft8900 Belford Ct, Roseville, CA 95747For Sale
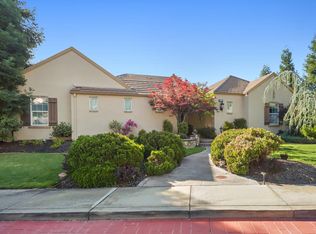 MLS ID #226040658, Demetre Paraskevas. MetroList Services of CA
 - $979,9005 bd3 ba3.2k sqft9290 Eagle Springs Pl, Roseville, CA 95747For Sale
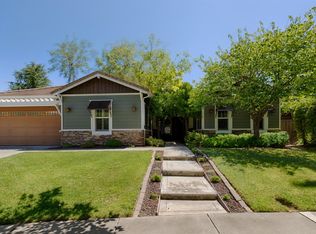 MLS ID #226072289, Tammy Phillips. MetroList Services of CA
 - $1,190,0004 bd4 ba3.9k sqft9425 Pinehurst Dr, Roseville, CA 95747For Sale
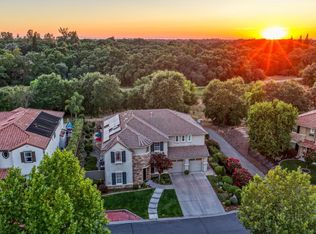 MLS ID #226076977, Tami Condie. MetroList Services of CA
 - $1,049,0005 bd5 ba3.8k sqft508 Hearthside Ct, Roseville, CA 95747For Sale
 MLS ID #226073993, Vic Chima. MetroList Services of CA
 - $948,0004 bd3 ba3.1k sqft517 Rye Ct, Roseville, CA 95747For SaleMLS ID #226066023, Shawn Habermehl. MetroList Services of CA
- $985,0005 bd5 ba4.1k sqft6048 Duet Way, Roseville, CA 95747For SaleMLS ID #226074167, Gina DeLucchi. MetroList Services of CA
- $975,0005 bd4 ba3.7k sqft4136 Wheelright Way, Roseville, CA 95747For SaleMLS ID #226080544, Amie Elder. MetroList Services of CA
- $824,9003 bd3 ba2.8k sqft8610 San Lucas Cir, Roseville, CA 95747For SaleMLS ID #226082934, Tami Condie. MetroList Services of CA
- $850,0005 bd3 ba2.8k sqft1408 Arrow Wood Ln, Roseville, CA 95747For SaleMLS ID #226092603, Cyndy Silva. MetroList Services of CA
- $1,249,0005 bd4 ba3.6k sqft3210 Lori Ct, Roseville, CA 95747For SaleMLS ID #226034820, Jane Miller. MetroList Services of CA
- $850,0004 bd3 ba3.2k sqft2564 Summerland Way, Roseville, CA 95747For SaleMLS ID #226057446, Madison Bristol. MetroList Services of CA
- $1,025,0004 bd4 ba3.9k sqft2201 Portmarnock Cir, Roseville, CA 95678For SaleMLS ID #226077329, Chaz Halbert. MetroList Services of CA
- $850,0004 bd3 ba3.4k sqft4027 Porch Swing Dr, Roseville, CA 95747For SaleMLS ID #226076964, Melinda Shrader. MetroList Services of CA
- $999,0004 bd4 ba3.5k sqft2110 Blackheath Ln, Roseville, CA 95678For SaleMLS ID #226063817, Rodney Reno. MetroList Services of CA
- $1,025,0003 bd5 ba3k sqft2184 Heritage Dr, Roseville, CA 95678For SaleMLS ID #226074670, Toodles Hauf. MetroList Services of CA
- $999,0006 bd4 ba3.7k sqft2007 Blackheath Ln, Roseville, CA 95678For SaleMLS ID #226070640, Lisa Marie Ellis. MetroList Services of CA
- $1,085,0004 bd4 ba3.3k sqft4310 Rolling Oaks Dr, Granite Bay, CA 95746For SaleMLS ID #226053733, Ric Cheng. MetroList Services of CA
- $850,0003 bd3 ba2.3k sqft4288 Echo Rock Ln, Roseville, CA 95747For SaleMLS ID #226050441, Michael Mix. MetroList Services of CA
- $1,250,0005 bd5 ba4.1k sqft6151 Lockridge Dr, Roseville, CA 95746For SaleMLS ID #226093689, Amir Cackovic. MetroList Services of CA
- $1,025,0004 bd4 ba3.3k sqft2229 Apple Grey Ln, Rocklin, CA 95765For SaleMLS ID #226039226, Katie Beloberk. MetroList Services of CA
Local buyer's agents are ready to help
