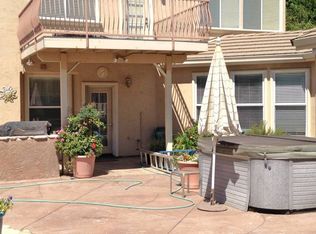
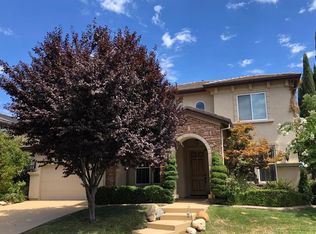
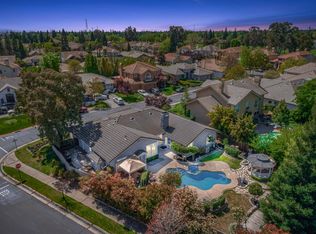
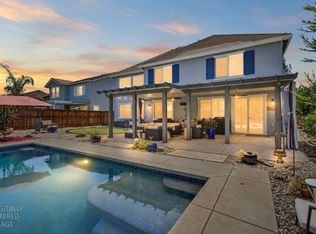
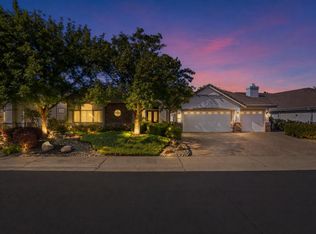
SHOWSTOPPER! This custom, one-of-a-kind residence showcases exceptional craftsmanship, quality, and pride of ownership throughout. The crown jewel of this estate is the spanning 1800 square feet DRIVE THRU GARAGE. Offering 3-4 bedrooms and 5 bathrooms, this thoughtfully designed home combines luxury, comfort, and functionality in every detail! The heart of the home is the chef-inspired kitchen, beautifully appointed with granite countertops, a gas cooktop. warming drawer, microwave/convection oven, TWO dishwashers, spice storage, and a spacious walk-in pantry. The kitchen opens seamlessly to the inviting family room, creating the perfect setting for everyday living and entertaining. A private office/den near the entry provides an ideal space for working from home or quiet study. Upstairs, you'll find three spacious ensuite bedrooms, each with its own private bathroom. The luxurious primary suite features an incredible storage closet and a spa-like bath complete with a relaxing Jacuzzi tub. CAR ENTHUSIASTS and hobbyists will appreciate the extraordinary garage, offering space for 6-8 vehicles or recreational toys, along with extensive storage. a utility sink, and a private air conditioned bathroom. Step outside to your own private backyard oasis, featuring a covered patio, cozy gas fireplace, and tranquil fountain perfect for relaxing or entertaining year-round. Located in the prestigious gated community of Heritage at Diamond Oaks close to Fountains, shopping and several restaurants this exceptional property offers low HOA dues and no Mello-Roos taxes. With countless custom features and amenities, this is a home that truly must be experienced in person to appreciate all it has to offer. Welcome Home!
Active
Price cut: $26K (8/4)
$999,000
2184 Heritage Dr, Roseville, CA 95678
3beds
3,097sqft
Single Family Residence
Built in 2000
10,271 Square Feet Lot
$947,500 Zestimate®
$323/sqft
$115/mo HOA
What's special
Private backyard oasisTranquil fountainThree spacious ensuite bedroomsChef-inspired kitchenLuxurious primary suiteGranite countertopsSpice storage
- 70 days
- 873
- 28
Zillow last checked:
Listing updated:
Listed by:
Toodles Hauf DRE #01392868 916-747-3711,
Windermere Signature Properties Roseville/Granite Bay
Source: MetroList Services of CA,MLS#: 226074670Originating MLS: MetroList Services, Inc.
Facts & features
Interior
Bedrooms & bathrooms
- Bedrooms: 3
- Bathrooms: 5
- Full bathrooms: 4
- Partial bathrooms: 1
Rooms
- Room types: Den, Office, Family Room, Storage, Great Room, Kitchen, Laundry, Other
Primary bedroom
- Features: Walk-In Closet
Primary bathroom
- Features: Shower Stall(s), Double Vanity, Soaking Tub, Marble, Walk-In Closet(s), Window
Dining room
- Features: Formal Room, Dining/Family Combo, Space in Kitchen
Kitchen
- Features: Breakfast Area, Pantry Closet, Granite Counters, Island w/Sink
Heating
- Central, Fireplace(s), Hot Water, Natural Gas
Cooling
- Central Air
Appliances
- Included: Gas Cooktop, Built-In Refrigerator, Trash Compactor, Ice Maker, Dishwasher, Disposal, Microwave, Warming Drawer
- Laundry: Laundry Room, Cabinets, Sink, Inside Room
Features
- Flooring: Carpet, Laminate, Tile
- Number of fireplaces: 2
- Fireplace features: Family Room, Other
Interior area
- Total structure area: 0
- Total interior livable area: 3,097 sqft
Video & virtual tour
Property
Parking
- Total spaces: 6
- Parking features: Attached, Drive Through, Garage Door Opener, Garage Faces Front, Garage Faces Rear, Guest, Driveway
- Attached garage spaces: 6
- Has uncovered spaces: Yes
Features
- Fencing: Other
Lot
- Size: 10,271 Square Feet
- Features: Auto Sprinkler F&R, Corner Lot
Details
- Parcel number: 363140027000
- Zoning: RES
- Special conditions: Trust
Construction
Type & style
- Home type: SingleFamily
- Architectural style: Traditional
- Property subtype: Single Family Residence
Materials
- Stucco
- Foundation: Slab
- Roof: Tile
Condition
- Year built: 2000
Utilities & green energy
- Electric: 220 Volts in Kitchen
- Sewer: Public Sewer
- Water: Meter on Site
- Utilities for property: Sewer In & Connected, Natural Gas Connected
Community & HOA
Community
- Features: Gated
- Subdivision: Heritage at Diamond Oaks
HOA
- Has HOA: Yes
- Amenities included: Other
- Services included: Common Areas
- HOA fee: $115 monthly
Location
- Region: Roseville
Financial & listing details
- Price per square foot: $323/sqft
- Tax assessed value: $533,584
- Price range: $999K - $999K
- Date on market: 6/20/2026
- Road surface type: Paved, Paved Sidewalk
Estimated market value
$947,500
$900,000 - $995,000
$3,862/mo
Price history
| Date | Event | Price |
|---|---|---|
| 8/4/2026 | Price change | $999,000-2.5%$323/sqft |
Source: MetroList Services of CA #226074670 Report a problem | ||
| 6/20/2026 | Listed for sale | $1,025,000-2.4%$331/sqft |
Source: MetroList Services of CA #226074670 Report a problem | ||
| 5/19/2026 | Listing removed | $1,050,000$339/sqft |
Source: MetroList Services of CA #225142108 Report a problem | ||
| 4/22/2026 | Price change | $1,050,000-6.7%$339/sqft |
Source: MetroList Services of CA #225142108 Report a problem | ||
| 4/1/2026 | Price change | $1,125,000-2.2%$363/sqft |
Source: MetroList Services of CA #225142108 Report a problem | ||
| 2/19/2026 | Price change | $1,150,000-4.2%$371/sqft |
Source: MetroList Services of CA #225142108 Report a problem | ||
| 1/8/2026 | Listed for sale | $1,200,000$387/sqft |
Source: MetroList Services of CA #225142108 Report a problem | ||
| 12/15/2025 | Listing removed | $1,200,000$387/sqft |
Source: MetroList Services of CA #225142108 Report a problem | ||
| 11/14/2025 | Listed for sale | $1,200,000$387/sqft |
Source: MetroList Services of CA #225142108 Report a problem | ||
Public tax history
| Year | Property taxes | Tax assessment |
|---|---|---|
| 2026 | -- | $533,584 +2% |
| 2025 | $5,509 +1.4% | $523,123 +2% |
| 2024 | $5,431 +2% | $512,867 +2% |
| 2023 | $5,325 -0.3% | $502,811 +2% |
| 2022 | $5,339 +2.4% | $492,953 +2% |
| 2021 | $5,214 +0.4% | $483,289 +1% |
| 2020 | $5,194 | $478,335 +2% |
| 2019 | $5,194 +5.4% | $468,957 +2% |
| 2018 | $4,929 +1.2% | $459,763 +2% |
| 2017 | $4,872 -12.1% | $450,749 +2% |
| 2016 | $5,544 +1.2% | $441,911 +1.5% |
| 2015 | $5,479 +0.7% | $435,274 +2% |
| 2014 | $5,442 | $426,749 +7.8% |
| 2013 | -- | $396,000 +3.1% |
| 2012 | -- | $384,000 |
| 2011 | -- | $384,000 -4.6% |
| 2010 | -- | $402,609 +16.1% |
| 2009 | -- | $346,863 -12.9% |
| 2008 | -- | $398,275 +2% |
| 2007 | -- | $390,467 +2% |
| 2006 | -- | $382,812 +2% |
| 2005 | -- | $375,307 +2% |
| 2004 | -- | $367,949 +1.9% |
| 2003 | -- | $361,206 +2% |
| 2002 | -- | $354,124 +41% |
| 2001 | -- | $251,181 +356% |
| 2000 | -- | $55,080 |
Find assessor info on the county website
Monthly payment
Est. payment
Payment breakdown
Explore the cost of this home by adjusting the details. Changes won't be saved.Climate risks
Neighborhood: Diamond Oaks
Similar homes
- $999,0005 bd5 ba3.8k sqft508 Hearthside Ct, Roseville, CA 95747For Sale
 MLS ID #226104544, Vic Chima. MetroList Services of CA
 - $859,0003 bd3 ba2.3k sqft4288 Echo Rock Ln, Roseville, CA 95747For Sale
 MLS ID #226106883, Jamie Lee Eve. MetroList Services of CA
 - $985,0004 bd3 ba2.7k sqft1804 Heather Garden Ln, Roseville, CA 95661For Sale
 MLS ID #226069611, Parmis Pourarian. MetroList Services of CA
 - $929,9003 bd2 ba1.9k sqft441 Renpoint Ct, Roseville, CA 95661For Sale
 MLS ID #226080584, Mela Fratarcangeli. MetroList Services of CA
Local buyer's agents are ready to help
