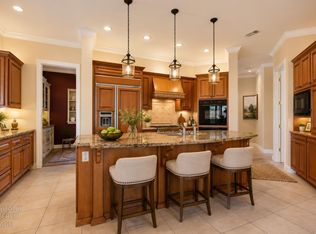
This is truly a turnkey property with approximately 130,000 in upgrades over the past year. New HVAC system, New hot water heater, new epoxy garage floors, new garage cabinetry, new garage doors, new carpeting on stairway and entire upstairs living area, five new ceiling fans and additional new lighting, new exterior and interior paint, new baseboards, new synthetic grass in front and backyard, new fencing in backyard and a new pool pump. Pleas take a minute to view the video of the property. Discover an exceptional residential experience at 2110 Blackheath Ln, Roseville. This luxury house, in great condition, showcases amazing design and top-tier materials, embodying a refined lifestyle. The kitchen, an open-plan space flowing into the living room, is equipped with stainless steel appliances and stone counters. A central island, complete with a sink, adds both functionality and a focal point, while a built-in microwave provides convenience. The living room captivates with its high ceiling and elegant stone tile flooring, creating an expansive and inviting atmosphere. In the bathroom, a large double vanity offers ample space, complemented by a walk-in shower for a spa-like experience. Beyond the interior, the property offers a private yard, perfect for relaxation or entertaining. A fire pit invites evening gatherings, and a spacious patio provides an ideal setting for outdoor living. Enjoy the private pool, enhanced by a soothing water feature. Additional features include a dedicated great room and a convenient laundry room. This property presents an unparalleled opportunity to embrace a lifestyle of comfort and sophistication.
Contingent - show
Price cut: $51K (7/16)
$999,000
2110 Blackheath Ln, Roseville, CA 95678
4beds
3,543sqft
Single Family Residence
Built in 2001
7,775 Square Feet Lot
$972,600 Zestimate®
$282/sqft
$115/mo HOA
What's special
Private poolPrivate yardSoothing water featureSpacious patioElegant stone tile flooringStainless steel appliancesDedicated great room
- 92 days |
- 973 |
- 45 |
Likely to sell faster than
Zillow last checked:
Listing updated:
Listed by:
Rodney Reno DRE #02012056 916-960-7925,
One Choice Real Estate
Source: MetroList Services of CA,MLS#: 226063817Originating MLS: MetroList Services, Inc.
Facts & features
Interior
Bedrooms & bathrooms
- Bedrooms: 4
- Bathrooms: 4
- Full bathrooms: 3
- Partial bathrooms: 1
Primary bedroom
- Features: Sitting Room, Walk-In Closet, Sitting Area
Primary bathroom
- Features: Shower Stall(s), Double Vanity
Dining room
- Features: Dining/Living Combo, Formal Area
Kitchen
- Features: Pantry Closet, Granite Counters, Island w/Sink
Heating
- Central, Gas, Zoned, Natural Gas
Cooling
- Ceiling Fan(s), Central Air, Zoned
Appliances
- Included: Built-In Electric Oven, Gas Cooktop, Dishwasher, Disposal, Microwave
- Laundry: Inside Room
Features
- Flooring: Carpet, Tile
- Number of fireplaces: 1
- Fireplace features: Family Room, Gas
Interior area
- Total structure area: 0
- Total interior livable area: 3,543 sqft
Video & virtual tour
Property
Parking
- Total spaces: 3
- Parking features: Attached, Garage Door Opener, Garage Faces Front, Garage Faces Side
- Attached garage spaces: 3
Features
- Has private pool: Yes
- Pool features: In Ground, Gunite
Lot
- Size: 7,775 Square Feet
- Features: Auto Sprinkler F&R, Low Maintenance
Details
- Parcel number: 363350007000
- Zoning: RES
- Special conditions: Standard
Construction
Type & style
- Home type: SingleFamily
- Property subtype: Single Family Residence
Materials
- Concrete, Stucco, Frame, Wood
- Foundation: Concrete, Slab
- Roof: Tile
Condition
- Year built: 2001
Utilities & green energy
- Electric: Other
- Sewer: Public Sewer
- Water: Public, Meter on Site
- Utilities for property: Sewer In & Connected, Natural Gas Connected
Community & HOA
HOA
- Has HOA: Yes
- Amenities included: Other
- Services included: Maintenance Grounds
- HOA fee: $115 monthly
Location
- Region: Roseville
Financial & listing details
- Price per square foot: $282/sqft
- Tax assessed value: $1,030,200
- Price range: $999K - $999K
- Date on market: 5/21/2026
Estimated market value
$972,600
$924,000 - $1.02M
$4,603/mo
Price history
| Date | Event | Price |
|---|---|---|
| 7/16/2026 | Price change | $999,000-4.9%$282/sqft |
Source: MetroList Services of CA #226063817 Report a problem | ||
| 6/17/2026 | Price change | $1,050,000-4.5%$296/sqft |
Source: MetroList Services of CA #226063817 Report a problem | ||
| 5/21/2026 | Listed for sale | $1,100,000+8.9%$310/sqft |
Source: MetroList Services of CA #226063817 Report a problem | ||
| 3/20/2025 | Sold | $1,010,000-1.9%$285/sqft |
Source: MetroList Services of CA #225001667 Report a problem | ||
| 2/17/2025 | Pending sale | $1,030,000$291/sqft |
Source: MetroList Services of CA #225001667 Report a problem | ||
| 1/31/2025 | Listed for sale | $1,030,000+59.7%$291/sqft |
Source: MetroList Services of CA #225001667 Report a problem | ||
| 10/26/2015 | Sold | $645,000-5.8%$182/sqft |
Source: Public Record Report a problem | ||
| 5/26/2006 | Sold | $685,000+14.2%$193/sqft |
Source: MetroList Services of CA #50116809 Report a problem | ||
| 6/21/2004 | Sold | $600,000+57.1%$169/sqft |
Source: Public Record Report a problem | ||
| 1/31/2001 | Sold | $382,000$108/sqft |
Source: Public Record Report a problem | ||
Public tax history
| Year | Property taxes | Tax assessment |
|---|---|---|
| 2026 | -- | $1,030,200 +2% |
| 2025 | $10,523 +33.6% | $1,010,000 +34.9% |
| 2024 | $7,875 +2% | $748,571 +2% |
| 2023 | $7,722 -0.3% | $733,894 +2% |
| 2022 | $7,745 +2.4% | $719,505 +2% |
| 2021 | $7,565 +0.3% | $705,398 +1% |
| 2020 | $7,539 | $698,166 +2% |
| 2019 | $7,539 +5.4% | $684,478 +2% |
| 2018 | $7,155 +1.1% | $671,058 +2% |
| 2017 | $7,076 -10.2% | $657,900 +2% |
| 2016 | $7,880 +8.7% | $645,000 +9.7% |
| 2015 | $7,247 +2.4% | $588,000 +3.9% |
| 2014 | $7,076 | $566,000 +22% |
| 2013 | -- | $464,000 +3.3% |
| 2012 | -- | $449,000 |
| 2011 | -- | $449,000 -4.6% |
| 2010 | -- | $470,589 +15.7% |
| 2009 | -- | $406,815 -34.4% |
| 2008 | -- | $620,024 -15.5% |
| 2007 | -- | $733,700 +17.5% |
| 2006 | -- | $624,240 +2% |
| 2005 | -- | $612,000 +51.3% |
| 2004 | -- | $404,558 +1.9% |
| 2003 | -- | $397,144 +2% |
| 2002 | -- | $389,357 +54.9% |
| 2001 | -- | $251,414 +193.4% |
| 2000 | -- | $85,700 |
Find assessor info on the county website
Monthly payment
Est. payment
Payment breakdown
Explore the cost of this home by adjusting the details. Changes won't be saved.Climate risks
Neighborhood: Diamond Oaks
Nearby schools
GreatSchools rating
- 5/10Catheryn Gates Elementary SchoolGrades: K-5Distance: 0.4 mi
- 5/10George A. Buljan Middle SchoolGrades: 6-8Distance: 1.4 mi
- 7/10Roseville High SchoolGrades: 9-12Distance: 0.9 mi
- $1,018,2004 bd3 ba3.8k sqft2118 Blackheath Ln, Roseville, CA 95678Off Market
- $1,092,2004 bd4 ba3.6k sqft2102 Blackheath Ln, Roseville, CA 95678Off Market
- $1,077,8004 bd4 ba3.7k sqft2111 Blackheath Ln, Roseville, CA 95678Off Market
- $984,1004 bd3 ba3.5k sqft2126 Blackheath Ln, Roseville, CA 95678Off Market
- $971,9004 bd4 ba3.2k sqft2094 Blackheath Ln, Roseville, CA 95678Off Market
- $1,003,7004 bd3 ba3.6k sqft2103 Blackheath Ln, Roseville, CA 95678Off Market
- $1,065,0005 bd5 ba4.1k sqft2119 Blackheath Ln, Roseville, CA 95678Sold
- $876,5003 bd2 ba3.4k sqft2127 Blackheath Ln, Roseville, CA 95678Off Market
A local agent can set up tours, give advice and negotiate with sellers.
Similar homes
- $999,0003 bd5 ba3k sqft2184 Heritage Dr, Roseville, CA 95678For Sale
 MLS ID #226074670, Toodles Hauf. MetroList Services of CA
 - $999,0006 bd4 ba3.7k sqft2007 Blackheath Ln, Roseville, CA 95678For Sale
 MLS ID #226070640, Lisa Marie Ellis. MetroList Services of CA
 - $899,9004 bd4 ba2.9k sqft325 Diamond Oaks Rd, Roseville, CA 95678For Sale
 MLS ID #226081524, Keith Gilbert. MetroList Services of CA
 - $1,200,0004 bd4 ba3k sqft2021 Katherine Pl, Roseville, CA 95678For Sale
 MLS ID #226101513, Mike Trainor. MetroList Services of CA
 - $999,0004 bd4 ba3.8k sqft8643 Parada Ct, Roseville, CA 95747For SaleMLS ID #226090689, Gigi Mallatt. MetroList Services of CA
- $999,9994 bd4 ba3.3k sqft2229 Apple Grey Ln, Rocklin, CA 95765For SaleMLS ID #226039226, Katie Beloberk. MetroList Services of CA
- $1,100,0005 bd4 ba3.7k sqft409 Misty Haven Ct, Roseville, CA 95661For SaleMLS ID #226100298, Fred Miller. MetroList Services of CA
- $895,0004 bd3 ba2.6k sqft5121 Wedgewood Way, Rocklin, CA 95765For SaleMLS ID #226101811, Sandy Finley. MetroList Services of CA
- $1,100,0004 bd3 ba2.6k sqft2180 Carol Ln, Roseville, CA 95747For SaleMLS ID #226074845, Megan Laherrere. MetroList Services of CA
- $849,5004 bd3 ba3.2k sqft2564 Summerland Way, Roseville, CA 95747For SaleMLS ID #226098322, Jim Anderson. MetroList Services of CA
- $975,0005 bd5 ba3.8k sqft1530 Decatur Way, Rocklin, CA 95765For SaleMLS ID #226082712, Manu Masih. MetroList Services of CA
- $780,0003 bd2 ba2.5k sqft6520 Nebula Ct, Rocklin, CA 95677For SaleMLS ID #226105842, Lisa Soltesz. MetroList Services of CA
- $929,9003 bd2 ba1.9k sqft441 Renpoint Ct, Roseville, CA 95661For SaleMLS ID #226080584, Mela Fratarcangeli. MetroList Services of CA
- $960,0005 bd4 ba3.7k sqft4136 Wheelright Way, Roseville, CA 95747For SaleMLS ID #226080544, Amie Elder. MetroList Services of CA
- $1,085,0004 bd4 ba3.3k sqft4310 Rolling Oaks Dr, Granite Bay, CA 95746For SaleMLS ID #226053733, Ric Cheng. MetroList Services of CA
- $1,175,0004 bd4 ba3.9k sqft9425 Pinehurst Dr, Roseville, CA 95747For SaleMLS ID #226076977, Tami Condie. MetroList Services of CA
- $1,060,0004 bd3 ba2.5k sqft9811 Beckenham Dr, Granite Bay, CA 95746For SaleMLS ID #226075612, Jim Lane. MetroList Services of CA
- $875,0003 bd3 ba2.7k sqft3605 Long Cove Ct, Roseville, CA 95747For SaleMLS ID #226093637, Susan Gerber. MetroList Services of CA
- $1,100,0005 bd4 ba3.7k sqft1615 Arroyo Sierra Way, Rocklin, CA 95765For SaleMLS ID #226102788, Julie Jalone. MetroList Services of CA
- $969,9995 bd5 ba4.1k sqft6048 Duet Way, Roseville, CA 95747For SaleMLS ID #226074167, Gina DeLucchi. MetroList Services of CA
Local buyer's agents are ready to help
