Welcome to 6048 Duet Way, a spacious and beautifully maintained home in the desirable West Park area of Roseville. Built in 2019, this 5-bedroom, 5-bath residence offers over 4,100 square feet of thoughtfully designed living space. The open, airy feel is enhanced by 9-foot ceilings and a functional layout that includes multiple living areas and a convenient downstairs bedroom. At the center of the home is a large kitchen island that serves as a natural gathering space, complemented by high-end shutters throughout. Each bedroom is generously sized with its own walk-in closet, and all bathrooms feature walk-in showers. The luxurious primary suite includes a spa-like bath with a deep soaking tub, creating a comfortable retreat at the end of the day. The low-maintenance backyard is easy to enjoy, and a three-car garage provides ample parking and storage. The neighborhood is highly sought after for its strong sense of community and lifestyleoffering an incredibly family-friendly environment with kids frequently playing together at the local park, peaceful and exceptionally quiet evenings after 9:00 p.m., and active neighborhood involvement including events like an annual July 4th block party. Located near top-rated schools, parks, shopping, and dining, this home offers the ideal blend of space, comfort, and community in one of Roseville's most desirable areas.
Active
Price cut: $14K (7/1)
$985,000
6048 Duet Way, Roseville, CA 95747
5beds
4,182sqft
:
Get pre-qualified$6,428/mo
Single Family Residence
Built in 2019
6,825 Square Feet Lot
$969,500 Zestimate®
$236/sqft
$-- HOA
What's special
Low-maintenance backyardConvenient downstairs bedroomOpen airy feelHigh-end shutters throughout
- 42 days |
- 692 |
- 25 |
Zillow last checked:
Listing updated:
Listed by:
Gina DeLucchi DRE #02110776 916-521-6116,
M.O.R.E. Real Estate Group,
Brian Martell DRE #01344828 916-804-0908,
M.O.R.E. Real Estate Group
Source: MetroList Services of CA,MLS#: 226074167Originating MLS: MetroList Services, Inc.
Facts & features
Interior
Bedrooms & bathrooms
- Bedrooms: 5
- Bathrooms: 5
- Full bathrooms: 4
- Partial bathrooms: 1
Primary bedroom
- Features: Closet
Primary bathroom
- Features: Closet, Shower Stall(s), Double Vanity, Soaking Tub, Tile, Quartz, Window
Dining room
- Features: Other
Kitchen
- Features: Pantry Closet, Granite Counters, Kitchen Island
Heating
- Central, Zoned, Natural Gas
Cooling
- Central Air, Whole House Fan, Zoned
Appliances
- Included: Dishwasher, Microwave, Other
- Laundry: Cabinets, Sink
Features
- Flooring: Carpet, Tile, Vinyl
- Has fireplace: No
Interior area
- Total structure area: 0
- Total interior livable area: 4,182 sqft
Property
Parking
- Total spaces: 3
- Parking features: RV Access/Parking
- Garage spaces: 3
Lot
- Size: 6,825 Square Feet
- Features: Auto Sprinkler F&R
Details
- Additional structures: Pergola
- Parcel number: 496320014000
- Zoning: R1
- Special conditions: Standard
Construction
Type & style
- Home type: SingleFamily
- Property subtype: Single Family Residence
Materials
- Stucco
- Foundation: Concrete
- Roof: Tile
Condition
- Year built: 2019
Utilities & green energy
- Electric: 220 Volts, Other
- Sewer: Public Sewer
- Water: Public
- Utilities for property: Cable Available, Solar, Natural Gas Available
Green energy
- Energy generation: Solar
Community & HOA
Location
- Region: Roseville
Financial & listing details
- Price per square foot: $236/sqft
- Tax assessed value: $752,970
- Annual tax amount: $10,910
- Price range: $985K - $985K
- Date on market: 6/12/2026
Estimated market value
$969,500
$921,000 - $1.02M
$4,058/mo
Price history
| Date | Event | Price |
|---|---|---|
| 7/1/2026 | Price change | $985,000-1.4%$236/sqft |
Source: MetroList Services of CA #226074167 Report a problem | ||
| 6/12/2026 | Listed for sale | $999,000+48%$239/sqft |
Source: MetroList Services of CA #226074167 Report a problem | ||
| 6/28/2019 | Sold | $675,000-2.4%$161/sqft |
Source: MetroList Services of CA #19025375 Report a problem | ||
| 6/6/2019 | Pending sale | $691,826$165/sqft |
Source: Maria L Braden, Broker #19025375 Report a problem | ||
| 5/19/2019 | Price change | $691,826-0.9%$165/sqft |
Source: Maria L Braden, Broker #19025375 Report a problem | ||
| 4/19/2019 | Listed for sale | $697,826$167/sqft |
Source: Maria L Braden, Broker #19025375 Report a problem | ||
Public tax history
| Year | Property taxes | Tax assessment |
|---|---|---|
| 2025 | $10,910 +2.6% | $752,970 +2% |
| 2024 | $10,638 +2.1% | $738,206 +2% |
| 2023 | $10,418 +0.3% | $723,732 +2% |
| 2022 | $10,388 +2.3% | $709,543 +2% |
| 2021 | $10,156 +3.4% | $695,631 +3.1% |
| 2020 | $9,823 | $674,730 +388.9% |
| 2019 | $9,823 +292.2% | $138,000 +64.3% |
| 2018 | $2,505 +1.8% | $84,000 +2.4% |
| 2017 | $2,461 | $82,000 |
Find assessor info on the county website
Monthly payment
Est. payment
Payment breakdown
Explore the cost of this home by adjusting the details. Changes won't be saved.Climate risks
Neighborhood: Westpark
Nearby schools
GreatSchools rating
- 8/10Westbrook ElementaryGrades: K-5Distance: 0.5 mi
- 9/10Barbara Chilton Middle SchoolGrades: 6-8Distance: 0.9 mi
- 7/10West Park HighGrades: 9-12Distance: 1 mi
- $975,4005 bd5 ba4.3k sqft6056 Duet Way, Roseville, CA 95747Off Market
- $754,6003 bd2 ba2.6k sqft6040 Duet Way, Roseville, CA 95747Off Market
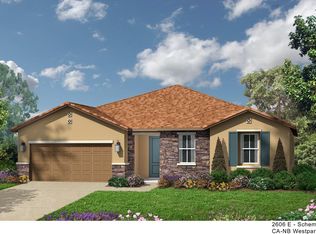
- $947,0004 bd4 ba4.3k sqft7508 Chorus Ave, Roseville, CA 95747Off Market
- $936,5005 bd5 ba4.3k sqft6032 Duet Way, Roseville, CA 95747Sold

- $935,0005 bd4 ba3.6k sqft7500 Chorus Ave, Roseville, CA 95747Sold
- $883,9005 bd4 ba3.6k sqft7516 Chorus Ave, Roseville, CA 95747Off Market
- $975,4004 bd3 ba4.1k sqft6041 Duet Way, Roseville, CA 95747Off Market
- $1,029,4005 bd4 ba4.3k sqft6049 Duet Way, Roseville, CA 95747Off Market
A local agent can set up tours, give advice and negotiate with sellers.
Similar homes
- $975,0005 bd4 ba3.7k sqft4136 Wheelright Way, Roseville, CA 95747For Sale
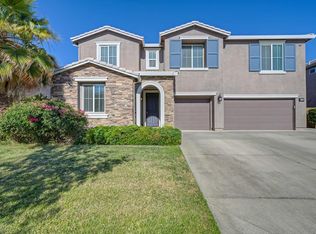 MLS ID #226080544, Amie Elder. MetroList Services of CA
 - $1,049,0005 bd5 ba3.8k sqft508 Hearthside Ct, Roseville, CA 95747For Sale
 MLS ID #226073993, Vic Chima. MetroList Services of CA
 - $899,0004 bd4 ba2.9k sqft6097 Summerwind Dr, Roseville, CA 95747For Sale
 MLS ID #226063526, Johnny Jennings. MetroList Services of CA
 - $949,0004 bd4 ba2.7k sqft1136 Mambo Way, Roseville, CA 95747For Sale
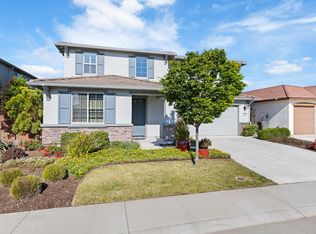 MLS ID #226058673, Maria Klinsmann. MetroList Services of CA
 - $899,0004 bd4 ba3.3k sqft2145 Somers St, Roseville, CA 95747For SaleMLS ID #226076833, Traci Bailey. MetroList Services of CA
- $939,0004 bd3 ba2.5k sqft816 Dragonfly Ct, Roseville, CA 95747For SaleMLS ID #226077729, Kenneth Gee. MetroList Services of CA
- $774,9004 bd4 ba2.5k sqft5048 Moonraker Ln, Roseville, CA 95747For SaleMLS ID #226066563, Mike Highhill. MetroList Services of CA
- $850,0004 bd3 ba3.2k sqft2564 Summerland Way, Roseville, CA 95747For SaleMLS ID #226057446, Madison Bristol. MetroList Services of CA
- $850,0004 bd3 ba3.4k sqft4027 Porch Swing Dr, Roseville, CA 95747For SaleMLS ID #226076964, Melinda Shrader. MetroList Services of CA
- $799,0004 bd4 ba3k sqft3137 Brandenburber Dr, Roseville, CA 95747For SaleMLS ID #226080987, Jon Martin. MetroList Services of CA
- $799,0005 bd3 ba2.9k sqft3048 Lemonade Ln, Roseville, CA 95747For SaleMLS ID #226072456, Katie Monterosa. MetroList Services of CA
- $639,9904 bd3 ba2.2k sqft7040 Star Trail Way, Roseville, CA 95747For SaleMLS ID #226083098, Anthony Vargas. MetroList Services of CA
- $1,025,0004 bd4 ba3.9k sqft2201 Portmarnock Cir, Roseville, CA 95678For SaleMLS ID #226077329, Chaz Halbert. MetroList Services of CA
- $599,9993 bd4 ba2.3k sqft6017 Element Ln, Roseville, CA 95747For SaleMLS ID #226052479, Katie Beloberk. MetroList Services of CA
- $999,0004 bd4 ba3.5k sqft2110 Blackheath Ln, Roseville, CA 95678For SaleMLS ID #226063817, Rodney Reno. MetroList Services of CA
- $750,0004 bd3 ba2.9k sqft4104 Brick Mason Cir, Roseville, CA 95747For SaleMLS ID #226082338, Melinda Shrader. MetroList Services of CA
- $625,0004 bd3 ba2.2k sqft8033 Oxbow Landing Loop, Roseville, CA 95747For SaleMLS ID #226077843, Kenneth Gee. MetroList Services of CA
- $599,0003 bd3 ba2.1k sqft6025 Element Ln, Roseville, CA 95747For SaleMLS ID #226043192, Lydia Ajay. MetroList Services of CA
- $995,0005 bd5 ba3.8k sqft907 Farm House Ln, Rocklin, CA 95765For SaleMLS ID #226060311, Herman Johnson. MetroList Services of CA
- $1,299,0004 bd4 ba4k sqft1580 Vista Ridge Way, Roseville, CA 95661For SaleMLS ID #226091490, Mercedeh Sheik. MetroList Services of CA
Local buyer's agents are ready to help
