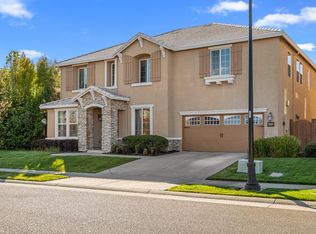
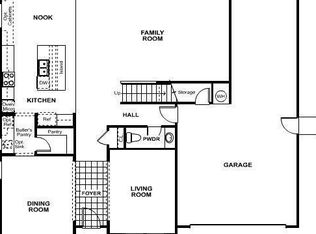
AMAZING!!! TWO PROPERTIES IN ONE! THERE IS A PRIVATE ADU with SEPARATE ENTRANCE - enter and discover the perfect blend of comfort, flexibility, and modern convenience in this beautifully upgraded former K. Hovnanian model home offering approx. 3,446 sq. ft. of thoughtfully designed true multigenerational living in the heart of West Roseville. The private, fully independent suite features a separate entrance and lives like its own residence with a bedroom, full bath, living area, kitchenette, and its own laundry, creating an ideal setup for extended family, long-term guests, or a dedicated work-from-home arrangement (these bedrooms and bathrooms are not included in the main house details). The main residence features inviting gathering spaces, designer finishes, and a well-appointed kitchen with abundant cabinetry and a pantry closet that enhance both storage and style while opening to the spacious living room with a cozy gas log fireplace. The main residence includes 3-5 bedrooms and 2.5 baths (total baths is 3.5 including ADU on the main level), beginning with a generous primary suite offering access to a picturesque balcony and a private retreat perfect for an office, nursery, exercise room, or flex space along with an ensuite bath that includes a soaking tub, shower, and expansive walk-in closets. An upstairs bonusroom with built-in cabinetry and a closet adds even more versatility, while the main level includes a room with modern barn doors that functions as a den or could be an additional bedroom or extended entertaining space. Indoor laundry in both properties adds everyday convenience, and the professionally landscaped backyard with a covered patio provides a peaceful, low-maintenance setting for relaxing or get-togethers. A rare three-car side-by-side garage along with new carpet in May 2026 and refreshed interior paint touch ups completes the home's exceptional functionality in one of Roseville's most desirable neighborhoods. Located near area amenities, parks, highly sought after schools and shopping make this home a prime location. Love Where You Live!
Pending
Price cut: $25K (7/30)
$825,000
4027 Porch Swing Dr, Roseville, CA 95747
4beds
3,446sqft
Single Family Residence
Built in 2012
6,577 Square Feet Lot
$812,800 Zestimate®
$239/sqft
$-- HOA
What's special
Designer finishesRare three-car side-by-side garageFully independent suiteInviting gathering spaces
- 67 days |
- 667 |
- 24 |
Likely to sell faster than
Zillow last checked:
Listing updated:
Listed by:
Melinda Shrader DRE #00994757 916-747-7535,
Coldwell Banker Realty
Source: MetroList Services of CA,MLS#: 226076964Originating MLS: MetroList Services, Inc.
Facts & features
Interior
Bedrooms & bathrooms
- Bedrooms: 4
- Bathrooms: 3
- Full bathrooms: 2
- Partial bathrooms: 1
Rooms
- Room types: Bonus Room, Dining Room, Possible Guest, Great Room, In Law Apartment, Kitchen, Laundry, Living Room
Primary bedroom
- Features: Balcony, Sitting Room, Outside Access
Primary bathroom
- Features: Shower Stall(s), Double Vanity, Soaking Tub, Tile, Walk-In Closet 2+, Window
Dining room
- Features: Breakfast Nook, Bar, Space in Kitchen, Dining/Living Combo, Formal Area
Kitchen
- Features: Breakfast Room, Pantry Closet, Quartz Counter, Slab Counter, Island w/Sink, Kitchen/Family Combo
Heating
- Central, Fireplace(s)
Cooling
- Ceiling Fan(s), Central Air
Appliances
- Included: Built-In Electric Oven, Gas Cooktop, Range Hood, Dishwasher, Disposal, Microwave, Plumbed For Ice Maker, Self Cleaning Oven
- Laundry: Laundry Room, Cabinets, Sink, Upper Level, Inside Room
Features
- Flooring: Carpet, Tile, Wood
- Number of fireplaces: 1
- Fireplace features: Living Room, Gas Log
Interior area
- Total structure area: 0
- Total interior livable area: 3,446 sqft
Video & virtual tour
Property
Parking
- Total spaces: 3
- Parking features: Attached, Side By Side, Garage Door Opener, Garage Faces Front, Interior Access, Driveway, Level Driveway/Sidewalks
- Attached garage spaces: 3
- Has uncovered spaces: Yes
Features
- Levels: Two
- Stories: 2
- Exterior features: Balcony
- Fencing: Back Yard,Wood,Fenced
Lot
- Size: 6,577 Square Feet
- Features: Auto Sprinkler F&R, Curb(s)/Gutter(s), Shape Regular, Street Lights, Landscape Back, Landscape Front
- Topography: Level,Trees Few,Level,Trees Few
Details
- Additional structures: Shed(s)
- Parcel number: 492050019000
- Zoning: Res
- Special conditions: Standard
Construction
Type & style
- Home type: SingleFamily
- Architectural style: Contemporary
- Property subtype: Single Family Residence
Materials
- Stone, Stucco
- Foundation: Concrete, Slab
- Roof: Tile
Condition
- Year built: 2012
Details
- Builder name: KHovnanian
Utilities & green energy
- Electric: 220 Volts
- Sewer: Public Sewer
- Water: Public
- Utilities for property: Cable Available, Public, Sewer In & Connected, Internet Available, Natural Gas Connected
Community & HOA
Community
- Subdivision: Fiddyment Ranch
Location
- Region: Roseville
Financial & listing details
- Price per square foot: $239/sqft
- Tax assessed value: $723,249
- Price range: $825K - $825K
- Date on market: 6/18/2026
- Road surface type: Asphalt, Paved, Paved Sidewalk
Estimated market value
$812,800
$772,000 - $853,000
$3,650/mo
Price history
| Date | Event | Price |
|---|---|---|
| 8/8/2026 | Pending sale | $825,000$239/sqft |
Source: MetroList Services of CA #226076964 Report a problem | ||
| 7/30/2026 | Price change | $825,000-2.9%$239/sqft |
Source: MetroList Services of CA #226076964 Report a problem | ||
| 6/18/2026 | Listed for sale | $850,000+44.1%$247/sqft |
Source: MetroList Services of CA #226076964 Report a problem | ||
| 5/29/2015 | Sold | $590,000+27.6%$171/sqft |
Source: Public Record Report a problem | ||
| 6/19/2013 | Sold | $462,500$134/sqft |
Source: Public Record Report a problem | ||
Public tax history
| Year | Property taxes | Tax assessment |
|---|---|---|
| 2026 | -- | $723,249 +2% |
| 2025 | $10,542 +2.2% | $709,069 +2% |
| 2024 | $10,317 +2.6% | $695,167 +2% |
| 2023 | $10,051 -1.1% | $681,538 +2% |
| 2022 | $10,158 +1.4% | $668,175 +2% |
| 2021 | $10,017 +3.7% | $655,075 +1% |
| 2020 | $9,663 | $648,359 +2% |
| 2019 | $9,663 +2% | $635,647 +2% |
| 2018 | $9,474 +1% | $623,184 +2% |
| 2017 | $9,383 +1.7% | $610,966 +2% |
| 2016 | $9,227 +17.8% | $598,987 +26.4% |
| 2015 | $7,833 +1.8% | $473,879 +2% |
| 2014 | $7,695 | $464,598 +27.2% |
| 2013 | -- | $365,270 |
Find assessor info on the county website
Monthly payment
Est. payment
Payment breakdown
Explore the cost of this home by adjusting the details. Changes won't be saved.Climate risks
Neighborhood: Fiddyment Farm
Nearby schools
GreatSchools rating
- 6/10Fiddyment FarmGrades: K-5Distance: 0.3 mi
- 8/10Robert C. Cooley Middle SchoolGrades: 6-8Distance: 1.3 mi
- 7/10West Park HighGrades: 9-12Distance: 1.9 mi
- $840,0004 bd3 ba3.4k sqft4035 Porch Swing Dr, Roseville, CA 95747Sold
- $734,5003 bd3 ba2.4k sqft4019 Porch Swing Dr, Roseville, CA 95747Off Market
- $873,5004 bd2 ba3.4k sqft4011 Porch Swing Dr, Roseville, CA 95747Off Market

- $882,9004 bd2 ba3.4k sqft4016 Settlers Ridge Way, Roseville, CA 95747Off Market
- $869,7005 bd4 ba3.7k sqft4043 Porch Swing Dr, Roseville, CA 95747Off Market
- $805,2005 bd3 ba3.1k sqft4008 Settlers Ridge Way, Roseville, CA 95747Off Market
- $941,7005 bd4 ba3.7k sqft4024 Settlers Ridge Way, Roseville, CA 95747Off Market
- $750,2003 bd3 ba2.3k sqft4066 Parkland Way, Roseville, CA 95747Off Market
A local agent can set up tours, give advice and negotiate with sellers.
Similar homes
- $779,0004 bd4 ba3k sqft2357 Leighton Way, Roseville, CA 95747For Sale
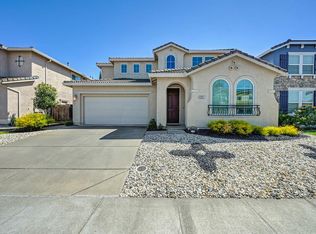 MLS ID #226105621, Josh Blackwood. MetroList Services of CA
 - $789,9994 bd3 ba2.5k sqft1792 San Esteban Cir, Roseville, CA 95747For Sale
 MLS ID #226041232, Marta Long. MetroList Services of CA
 - $699,9994 bd3 ba2.9k sqft4104 Brick Mason Cir, Roseville, CA 95747For Sale
 MLS ID #226082338, Melinda Shrader. MetroList Services of CA
 - $859,0003 bd3 ba2.3k sqft4288 Echo Rock Ln, Roseville, CA 95747For Sale
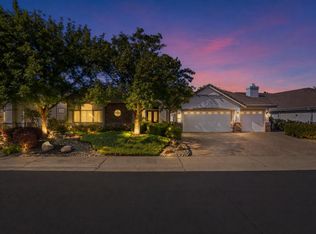 MLS ID #226106883, Jamie Lee Eve. MetroList Services of CA
 - $777,0005 bd3 ba2.8k sqft2368 Lockton Dr, Roseville, CA 95747For SaleMLS ID #226097771, Mia Lagman. MetroList Services of CA
- $960,0005 bd4 ba3.7k sqft4136 Wheelright Way, Roseville, CA 95747For SaleMLS ID #226080544, Amie Elder. MetroList Services of CA
- $799,9994 bd4 ba2.7k sqft4320 Hydra Cir, Roseville, CA 95747For SaleMLS ID #226095812, Nichole Moody. MetroList Services of CA
- $799,0005 bd3 ba3.2k sqft1820 Casterbridge Dr, Roseville, CA 95747For SaleMLS ID #226071507, Jack Placido. MetroList Services of CA
- $875,0003 bd3 ba2.7k sqft3605 Long Cove Ct, Roseville, CA 95747For SaleMLS ID #226093637, Susan Gerber. MetroList Services of CA
- $875,0004 bd4 ba3.5k sqft8704 Tapaderas Loop, Roseville, CA 95747For SaleMLS ID #226063204, Carrie Stowers. MetroList Services of CA
- $619,9004 bd3 ba2.1k sqft1905 Ellesmere Loop, Roseville, CA 95747For SaleMLS ID #226098439, Nichole Moody. MetroList Services of CA
- $800,0003 bd3 ba2.8k sqft8610 San Lucas Cir, Roseville, CA 95747For SaleMLS ID #226082934, Tami Condie. MetroList Services of CA
- $670,0003 bd2 ba1.9k sqft8149 Stagecoach Cir, Roseville, CA 95747For SaleMLS ID #226084186, Jana Reyes. MetroList Services of CA
- $749,0004 bd3 ba2.4k sqft8341 Pinot Grigio St, Roseville, CA 95747For SaleMLS ID #226101840, Rodney Reno. MetroList Services of CA
- $999,0004 bd4 ba3.8k sqft8643 Parada Ct, Roseville, CA 95747For SaleMLS ID #226090689, Gigi Mallatt. MetroList Services of CA
- $979,9005 bd3 ba3.2k sqft9290 Eagle Springs Pl, Roseville, CA 95747For SaleMLS ID #226072289, Tammy Phillips. MetroList Services of CA
- $949,0003 bd3 ba2.7k sqft9341 Courtney Way, Roseville, CA 95747For SaleMLS ID #226078508, Mike Gobbi. MetroList Services of CA
- $799,9994 bd4 ba3k sqft1431 Skibbereen Way, Rocklin, CA 95765For SaleMLS ID #226100130, Jennifer Terrill. MetroList Services of CA
- $969,9995 bd5 ba4.1k sqft6048 Duet Way, Roseville, CA 95747For SaleMLS ID #226074167, Gina DeLucchi. MetroList Services of CA
- $650,0004 bd3 ba1.9k sqft4024 Fairgrove Ln, Roseville, CA 95747For SaleMLS ID #226085543, Steve Ostrom. MetroList Services of CA
Local buyer's agents are ready to help
