PRICE IMPROVEMENT! Welcome to this beautiful 3,084 sq. ft. home in the highly sought-after West Oaks subdivision in Rocklin. NO HOA! Situated on a corner lot, this home offers 4 spacious bedrooms + loft, 3.5 baths, 3-car tandem garage and solar. The open floor-plan includes on main level a downstairs en-suite bedroom with a full bath, plus an additional half bath perfect for multigenerational and ideal for guests. Bright with an abundance of natural light throughout. Enjoy formal dining and a large great room open to the gourmet kitchen, featuring granite counters, a walk-in pantry, reclaimed wood butlers bar, custom pullout drawers, and newer luxury stainless-steel appliances. A built-in office nook off the kitchen perfect for remote work or dedicated kids study area. Tile flooring extends throughout the downstairs, while upstairs offers luxury vinyl plank in the loft and hallways. Upstairs you'll find a convenient laundry room, generously sized bedrooms with custom closet organizers and a dual-sink bathroom with tile flooring. The primary suite boasts dual walk-in closets with custom organizers, and primary bath with tile floors, a soaking tub and separate shower. Outside, unwind in the low-maintenance backyard with a pergola-covered patio, a spa-ready area with dedicated electrical and mature fruit trees. The 3-car tandem garage adds flexibility, with the third bay currently converted into a salon/workout space with plumbing and a window A/C unit. Great Location! Minutes from top-rated schools, parks, shopping, dining and Hwy 65. This gorgeous home is a perfect blend of comfort, style and value at its new price!
Active
Price cut: $29K (7/8)
$799,999
1431 Skibbereen Way, Rocklin, CA 95765
4beds
3,084sqft
:
Get pre-qualified$5,222/mo
Single Family Residence
Built in 2015
5,732 Square Feet Lot
$794,200 Zestimate®
$259/sqft
$-- HOA
What's special
Mature fruit treesLow-maintenance backyardGourmet kitchenCorner lotOpen floor-planFormal diningReclaimed wood butlers bar
- 86 days |
- 656 |
- 23 |
Zillow last checked:
Listing updated:
Listed by:
Jennifer Terrill DRE #01302808 916-799-4663,
Foundation Real Estate
Source: MetroList Services of CA,MLS#: 226054459Originating MLS: MetroList Services, Inc.
Facts & features
Interior
Bedrooms & bathrooms
- Bedrooms: 4
- Bathrooms: 4
- Full bathrooms: 3
- Partial bathrooms: 1
Rooms
- Room types: Loft, Master Bathroom, Master Bedroom, Converted Garage, Office, Dining Room, Great Room, Kitchen, Laundry
Primary bedroom
- Features: Walk-In Closet(s)
Primary bathroom
- Features: Shower Stall(s), Double Vanity, Sunken Tub, Tile, Walk-In Closet 2+, Window
Dining room
- Features: Breakfast Nook, Formal Room, Bar, Space in Kitchen
Kitchen
- Features: Butlers Pantry, Pantry Closet, Granite Counters, Island w/Sink
Heating
- Central, Fireplace(s), Gas, Zoned
Cooling
- Ceiling Fan(s), Smart Vent, Central Air, Zoned
Appliances
- Included: Free-Standing Gas Range, Dishwasher, Disposal, Microwave, Tankless Water Heater, Free-Standing Gas Oven
- Laundry: Laundry Room, Gas Dryer Hookup, Inside Room
Features
- Flooring: Carpet, Tile, Vinyl
- Number of fireplaces: 1
- Fireplace features: Living Room, Gas Log
Interior area
- Total structure area: 0
- Total interior livable area: 3,084 sqft
Video & virtual tour
Property
Parking
- Total spaces: 3
- Parking features: Attached, Tandem, Garage Door Opener, Garage Faces Front
- Attached garage spaces: 3
Features
- Fencing: Back Yard,Fenced,Front Yard
Lot
- Size: 5,732 Square Feet
- Features: Auto Sprinkler F&R, Corner Lot, Curb(s)/Gutter(s), Shape Regular, Street Lights, Landscape Back, Landscape Front, Low Maintenance
Details
- Additional structures: Pergola
- Parcel number: 378090077000
- Zoning: Residential
- Special conditions: Standard
Construction
Type & style
- Home type: SingleFamily
- Architectural style: Contemporary
- Property subtype: Single Family Residence
Materials
- Stucco, Frame, Wood
- Foundation: Slab
- Roof: Tile
Condition
- Year built: 2015
Details
- Builder name: DR Horton
Utilities & green energy
- Electric: 220 Volts, 220 Volts in Laundry
- Sewer: Public Sewer
- Water: Public, Meter on Site
- Utilities for property: Public, Sewer In & Connected, Solar
Green energy
- Energy generation: Solar
Community & HOA
Community
- Subdivision: West Oaks
Location
- Region: Rocklin
Financial & listing details
- Price per square foot: $259/sqft
- Tax assessed value: $537,436
- Annual tax amount: $9,168
- Price range: $800K - $800K
- Date on market: 5/1/2026
- Road surface type: Paved
Estimated market value
$794,200
$754,000 - $834,000
$3,835/mo
Price history
| Date | Event | Price |
|---|---|---|
| 7/8/2026 | Price change | $799,999-3.5%$259/sqft |
Source: MetroList Services of CA #226054459 Report a problem | ||
| 5/1/2026 | Listed for sale | $829,000+2.3%$269/sqft |
Source: MetroList Services of CA #226054459 Report a problem | ||
| 8/27/2025 | Listing removed | $810,000$263/sqft |
Source: MetroList Services of CA #225106717 Report a problem | ||
| 8/15/2025 | Listed for sale | $810,000+78.4%$263/sqft |
Source: MetroList Services of CA #225106717 Report a problem | ||
| 11/25/2015 | Sold | $454,000$147/sqft |
Source: MetroList Services of CA #15063800 Report a problem | ||
Public tax history
| Year | Property taxes | Tax assessment |
|---|---|---|
| 2025 | $9,168 +1.7% | $537,436 +2% |
| 2024 | $9,010 +1.3% | $526,899 +2% |
| 2023 | $8,896 +5.5% | $516,569 +2% |
| 2022 | $8,436 +4.5% | $506,441 +2% |
| 2021 | $8,071 +0.6% | $496,512 +1% |
| 2020 | $8,021 | $491,422 +2% |
| 2019 | $8,021 -5.9% | $481,787 +2% |
| 2018 | $8,526 +9.8% | $472,341 +2% |
| 2017 | $7,764 +6.9% | $463,080 +2% |
| 2016 | $7,262 +166.8% | $454,000 +764.3% |
| 2015 | $2,722 | $52,528 |
Find assessor info on the county website
Monthly payment
Est. payment
Payment breakdown
Explore the cost of this home by adjusting the details. Changes won't be saved.Climate risks
Neighborhood: 95765
Nearby schools
GreatSchools rating
- 7/10Twin Oaks Elementary SchoolGrades: K-6Distance: 1 mi
- 7/10Granite Oaks Middle SchoolGrades: 7-8Distance: 1.5 mi
- 9/10Rocklin High SchoolGrades: 9-12Distance: 1.6 mi
- $880,3004 bd3 ba3.1k sqft1501 Decatur Way, Rocklin, CA 95765Off Market
- $744,1004 bd3 ba2.4k sqft1503 Decatur Way, Rocklin, CA 95765Off Market
- $876,2004 bd3 ba3.5k sqft1505 Decatur Way, Rocklin, CA 95765Off Market
- $894,5006 bd4 ba3k sqft1387 Skibbereen Way, Rocklin, CA 95765Off Market
- $742,2004 bd3 ba2.4k sqft1514 Decatur Way, Rocklin, CA 95765Off Market
- $851,2004 bd4 ba3.1k sqft1511 Decatur Way, Rocklin, CA 95765Off Market
- $774,3004 bd4 ba2.8k sqft1394 Skibbereen Way, Rocklin, CA 95765Off Market
- $728,8004 bd3 ba2.2k sqft1379 Skibbereen Way, Rocklin, CA 95765Off Market
A local agent can set up tours, give advice and negotiate with sellers.
Similar homes
- $749,0004 bd4 ba2.8k sqft1707 Teal Ct, Rocklin, CA 95765For Sale
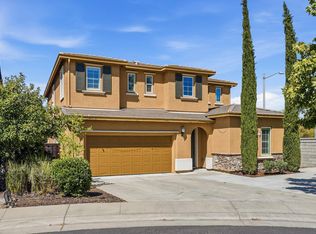 MLS ID #226081517, Erica Aller. MetroList Services of CA
 - $749,9994 bd3 ba2.4k sqft4540 Shenandoah Rd, Rocklin, CA 95765For Sale
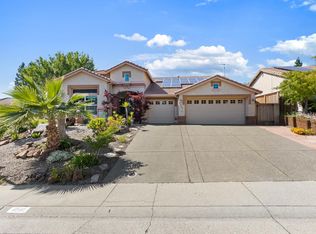 MLS ID #226053330, Sharon Walas. MetroList Services of CA
 - $745,0004 bd3 ba2.1k sqft2240 Ranch View Dr, Rocklin, CA 95765For Sale
 MLS ID #226084655, Lupe Springer. MetroList Services of CA
 - $734,0004 bd4 ba2.9k sqft962 Browning Ln, Rocklin, CA 95765For Sale
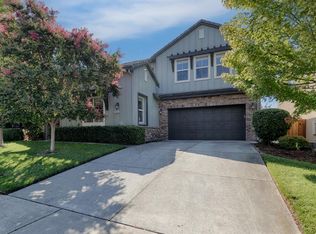 MLS ID #225127849, Cobus Rossouw. MetroList Services of CA
 - $675,0004 bd3 ba1.9k sqft2339 Canary Dr, Rocklin, CA 95765For SaleMLS ID #226087143, Carla Hart. MetroList Services of CA
- $895,0004 bd3 ba2.6k sqft5121 Wedgewood Way, Rocklin, CA 95765For SaleMLS ID #226058627, Sandy Finley. MetroList Services of CA
- $899,0003 bd3 ba3.4k sqft4520 Scenic Dr, Rocklin, CA 95765For SaleMLS ID #226036454, Michelle Lynam. MetroList Services of CA
- $995,0005 bd5 ba3.8k sqft907 Farm House Ln, Rocklin, CA 95765For SaleMLS ID #226060311, Herman Johnson. MetroList Services of CA
- $1,150,0004 bd4 ba3.2k sqft944 Station House Ln, Rocklin, CA 95765For SaleMLS ID #226079962, Linda Nolan. MetroList Services of CA
- $794,9004 bd3 ba2.5k sqft1792 San Esteban Cir, Roseville, CA 95747For SaleMLS ID #226041232, Marta Long. MetroList Services of CA
- $714,0005 bd2 ba2.5k sqft1424 Alder Creek Ct, Lincoln, CA 95648For SaleMLS ID #226092541, Earl Sinclair. MetroList Services of CA
- $835,0004 bd3 ba2.5k sqft225 Bel Flora Ct, Roseville, CA 95747For SaleMLS ID #226086895, Asher Phariss. MetroList Services of CA
- $899,9005 bd5 ba3.6k sqft1869 Tuscan Grove Cir, Roseville, CA 95747For SaleMLS ID #226093073, Amanda Cobabe. MetroList Services of CA
- $749,0004 bd4 ba3.2k sqft1268 Forebridge Ln, Lincoln, CA 95648For SaleMLS ID #226070335, Kiana Rodrigues. MetroList Services of CA
- $699,0004 bd2 ba2.2k sqft1408 Grey Owl Cir, Roseville, CA 95661For SaleMLS ID #226091620, Anna Stender. MetroList Services of CA
- $850,0004 bd3 ba3.2k sqft2564 Summerland Way, Roseville, CA 95747For SaleMLS ID #226057446, Madison Bristol. MetroList Services of CA
- $799,0004 bd4 ba3k sqft3137 Brandenburber Dr, Roseville, CA 95747For SaleMLS ID #226080987, Jon Martin. MetroList Services of CA
- $768,9995 bd2 ba2.2k sqft5361 Brookfield Cir, Rocklin, CA 95677For SaleMLS ID #226077593, Alison Hull. MetroList Services of CA
- $549,0003 bd2 ba2k sqft2821 Springfield Dr, Rocklin, CA 95765For SaleMLS ID #226041053, Michelle Lynam. MetroList Services of CA
- $729,0005 bd3 ba3.1k sqft814 Farrington Ln, Lincoln, CA 95648For SaleMLS ID #226082446, Lindsey Mullock. MetroList Services of CA
Local buyer's agents are ready to help
