
ACTIVE ADULT SPRINGFIELD with SOLAR! Enjoying your best 55+ lifestyle doesn't always mean downsizing! This spacious home is ideal for cozy day to day living while perfect for so much more! The open Greatroom on the Main level welcomes for all your daily living: Greatroom, Fabulous Kitchen, Dining, 2 Bedrooms including expansive Primary Suite with Luxury Bath, Oversized professionally organized Walk-in Closet, Full Guest Bath & well equipped Laundry Room with direct access to the Cabinet Lined full 3 Car Garage! An easy access lower level is waiting for You! The area shines with large Guest Bedroom & Full Bath + Multi-purpose space including a Wet Bar ideal for Home Office or Hobbies, Super Bowl Parties or Grandkid sleep overs!. Backyard access from the lower level opens to a spacius landscaped back yard and glorious oak grove beyond. Rear neighbors include friendly deer and a bird watcher's delight. Don't forget - You'll love the savings from owned Solar System! All meticulously maintained. Springfield is a very active community for those 55+! Clubhouses, Pools, Tennis, Pickleball, Fitness, Arts, Music, Library, numerous Clubs, Classes and year round social as well as world-wide Travel opportunities. Front yard landscape is maintained by HOA! On-site full time professional management too! Come Live Your Best Life !
Pending
$899,000
4520 Scenic Dr, Rocklin, CA 95765
3beds
3,435sqft
:
Get pre-qualified$6,172/mo
Single Family Residence
Built in 2003
8,812 Square Feet Lot
$886,100 Zestimate®
$262/sqft
$305/mo HOA
What's special
Easy access lower levelSpacious homeLarge guest bedroomFabulous kitchenWell equipped laundry roomFull guest bathGlorious oak grove beyond
- 30 days |
- 1,030 |
- 24 |
Likely to sell faster than
Zillow last checked:
Listing updated:
Listed by:
Michelle Lynam DRE #00918717 916-276-5700,
Windermere Signature Properties Roseville/Granite Bay
Source: MetroList Services of CA,MLS#: 226036454Originating MLS: MetroList Services, Inc.
Facts & features
Interior
Bedrooms & bathrooms
- Bedrooms: 3
- Bathrooms: 3
- Full bathrooms: 3
Rooms
- Room types: Bonus Room, Great Room, Guest Quarters, Laundry, Living Room, Possible Guest, Storage, Wine Storage Area, Other
Primary bedroom
- Features: Ground Floor, Sitting Area
Primary bathroom
- Features: Shower Stall(s), Double Vanity, Soaking Tub, Walk-In Closet(s), Window
Dining room
- Features: Breakfast Nook, Bar, Dining/Living Combo, Formal Area
Kitchen
- Features: Breakfast Area, Pantry Cabinet, Granite Counters, Slab Counter, Kitchen Island
Heating
- Central, Fireplace(s), Zoned, Natural Gas
Cooling
- Ceiling Fan(s), Central Air, Zoned
Appliances
- Included: Built-In Electric Oven, Free-Standing Refrigerator, Gas Cooktop, Gas Plumbed, Gas Water Heater, Dishwasher, Disposal, Microwave, Plumbed For Ice Maker, Self Cleaning Oven, Dryer, Washer
- Laundry: Laundry Room, Cabinets, Sink, Electric Dryer Hookup, Gas Dryer Hookup, Ground Floor, Inside Room
Features
- Flooring: Carpet, Tile
- Number of fireplaces: 1
- Fireplace features: Living Room, Gas Log, Gas
Interior area
- Total structure area: 0
- Total interior livable area: 3,435 sqft
Property
Parking
- Total spaces: 3
- Parking features: Private, Attached, Restrictions, Garage Door Opener, Guest, Interior Access
- Attached garage spaces: 3
Features
- Levels: Two
- Stories: 2
- Has private pool: Yes
- Pool features: Community
- Fencing: Back Yard
Lot
- Size: 8,812 Square Feet
- Features: Auto Sprinkler F&R, Curb(s)/Gutter(s), Greenbelt, Street Lights, Landscape Back, Landscape Front
- Topography: Hillside,Hillside
Details
- Parcel number: 368200011000
- Zoning: PUD
- Special conditions: Trust
- Other equipment: MultiPhone Lines
Construction
Type & style
- Home type: SingleFamily
- Property subtype: Single Family Residence
Materials
- Ceiling Insulation, Concrete, Stucco, Frame, Wall Insulation
- Foundation: Concrete
- Roof: Tile
Condition
- Year built: 2003
Utilities & green energy
- Electric: 220 Volts in Laundry
- Sewer: Public Sewer
- Water: Public
- Utilities for property: Cable Connected, Public, Sewer Connected, Sewer In & Connected, Internet Available, Underground Utilities, Natural Gas Connected
Community & HOA
Community
- Features: Gated
- Senior community: Yes
- Subdivision: SPRINGFIELD at Whitney Oaks
HOA
- Has HOA: Yes
- Amenities included: Barbecue, Pool, Clubhouse, Recreation Room, Recreation Facilities, Fitness Center, Game Court Exterior, Spa/Hot Tub, Tennis Court(s), Greenbelt, Trail(s), Gym, See Remarks, Park
- Services included: Organized Activities, Common Areas, Pool, Recreation Facility, Road, See Remarks, Maintenance Grounds, Management
- HOA fee: $305 monthly
Location
- Region: Rocklin
Financial & listing details
- Price per square foot: $262/sqft
- Tax assessed value: $932,000
- Annual tax amount: $10,476
- Price range: $899K - $899K
- Date on market: 7/1/2026
- Road surface type: Paved
Estimated market value
$886,100
$842,000 - $930,000
$3,598/mo
Price history
| Date | Event | Price |
|---|---|---|
| 7/30/2026 | Pending sale | $899,000$262/sqft |
Source: MetroList Services of CA #226036454 Report a problem | ||
| 7/1/2026 | Listed for sale | $899,000+21.7%$262/sqft |
Source: MetroList Services of CA #226036454 Report a problem | ||
| 3/8/2006 | Sold | $739,000+50.7%$215/sqft |
Source: MetroList Services of CA #60007552 Report a problem | ||
| 5/1/2003 | Sold | $490,500$143/sqft |
Source: Public Record Report a problem | ||
Public tax history
| Year | Property taxes | Tax assessment |
|---|---|---|
| 2025 | $10,476 -5.9% | $932,000 -5.9% |
| 2024 | $11,137 +0.8% | $990,088 +2% |
| 2023 | $11,048 +2.6% | $970,675 +2% |
| 2022 | $10,771 +9.9% | $951,643 +11% |
| 2021 | $9,804 +32.1% | $857,000 +34.5% |
| 2020 | $7,422 | $637,000 -17.7% |
| 2019 | $7,422 -9.1% | $774,000 +9.6% |
| 2018 | $8,166 0% | $706,000 +2% |
| 2017 | $8,168 +2.9% | $692,000 +2.1% |
| 2016 | $7,940 +8.8% | $678,000 +9.4% |
| 2015 | $7,296 +9.3% | $620,000 +9.7% |
| 2014 | $6,677 | $565,000 +0.5% |
| 2013 | -- | $562,000 -2.3% |
| 2012 | -- | $575,000 +11.7% |
| 2011 | -- | $515,000 0% |
| 2010 | -- | $515,249 |
| 2009 | -- | $515,249 -14.1% |
| 2008 | -- | $599,599 -10.6% |
| 2007 | -- | $670,864 +29.1% |
| 2006 | -- | $519,564 +2% |
| 2005 | -- | $509,378 +2% |
| 2004 | -- | $499,391 +424.6% |
| 2003 | -- | $95,197 +85% |
| 2002 | -- | $51,468 +2% |
| 2001 | -- | $50,459 +2% |
| 2000 | -- | $49,470 |
Find assessor info on the county website
Monthly payment
Est. payment
Payment breakdown
Explore the cost of this home by adjusting the details. Changes won't be saved.Climate risks
Neighborhood: 95765
Nearby schools
GreatSchools rating
- 10/10Valley View Elementary SchoolGrades: K-6Distance: 0.4 mi
- 7/10Granite Oaks Middle SchoolGrades: 7-8Distance: 0.4 mi
- 9/10Rocklin High SchoolGrades: 9-12Distance: 0.4 mi
- $744,9003 bd2 ba2.1k sqft4522 Scenic Dr, Rocklin, CA 95765Off Market
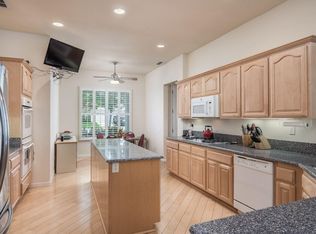
- $910,2003 bd3 ba3.4k sqft4518 Scenic Dr, Rocklin, CA 95765Off Market
- $717,9002 bd2 ba1.9k sqft4524 Scenic Dr, Rocklin, CA 95765Off Market
- $629,0003 bd2 ba1.9k sqft4519 Scenic Dr, Rocklin, CA 95765Sold

- $876,9003 bd3 ba2.6k sqft2401 Scenic Ct, Rocklin, CA 95765Off Market
- $998,2003 bd3 ba3.1k sqft4516 Scenic Dr, Rocklin, CA 95765Off Market
- $750,4003 bd2 ba2.1k sqft4517 Scenic Dr, Rocklin, CA 95765Off Market
- $795,0002 bd2 ba2.1k sqft4526 Scenic Dr, Rocklin, CA 95765Off Market
A local agent can set up tours, give advice and negotiate with sellers.
Similar homes
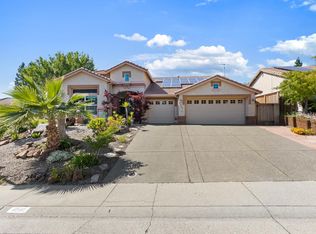
- $735,0004 bd3 ba2.4k sqft4540 Shenandoah Rd, Rocklin, CA 95765For Sale
 MLS ID #226053330, Sharon Walas. MetroList Services of CA
 - $995,0005 bd5 ba3.8k sqft907 Farm House Ln, Rocklin, CA 95765For Sale
 MLS ID #226060311, Herman Johnson. MetroList Services of CA
 - $799,9994 bd4 ba3k sqft1431 Skibbereen Way, Rocklin, CA 95765For Sale
 MLS ID #226054459, Jennifer Terrill. MetroList Services of CA
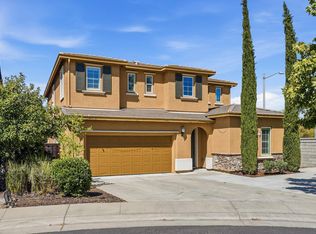
 - $749,0004 bd4 ba2.8k sqft1707 Teal Ct, Rocklin, CA 95765For Sale
 MLS ID #226081517, Erica Aller. MetroList Services of CA
 - $979,0005 bd5 ba4k sqft1639 Redmond Dr, Rocklin, CA 95765For SaleMLS ID #226051530, Ric Cheng. MetroList Services of CA
- $899,0004 bd3 ba2.7k sqft1136 Oak Valley Dr, Lincoln, CA 95648For SaleMLS ID #226059508, Sean Work. MetroList Services of CA
- $549,0003 bd2 ba2k sqft2821 Springfield Dr, Rocklin, CA 95765For SaleMLS ID #226041053, Michelle Lynam. MetroList Services of CA
- $685,0003 bd3 ba1.8k sqft5515 Sage Dr, Rocklin, CA 95765For SaleMLS ID #226085632, Clare Moran. MetroList Services of CA
- $745,0004 bd3 ba2.1k sqft2240 Ranch View Dr, Rocklin, CA 95765For SaleMLS ID #226084655, Lupe Springer. MetroList Services of CA
- $899,9005 bd5 ba3.6k sqft1869 Tuscan Grove Cir, Roseville, CA 95747For SaleMLS ID #226093073, Amanda Cobabe. MetroList Services of CA
- $869,9005 bd4 ba3.5k sqft5950 Tanus Cir, Rocklin, CA 95677For SaleMLS ID #226071183, Kellie Swayne. MetroList Services of CA
- $595,0002 bd2 ba1.8k sqft3005 Crestwood Way, Rocklin, CA 95765For SaleMLS ID #226052061, Geoffrey Poulos. MetroList Services of CA
- $670,0004 bd3 ba1.9k sqft2339 Canary Dr, Rocklin, CA 95765For SaleMLS ID #226087143, Carla Hart. MetroList Services of CA
- $850,0005 bd3 ba2.8k sqft1408 Arrow Wood Ln, Roseville, CA 95747For SaleMLS ID #226092603, Cyndy Silva. MetroList Services of CA
- $948,0004 bd3 ba3.1k sqft517 Rye Ct, Roseville, CA 95747For SaleMLS ID #226066023, Shawn Habermehl. MetroList Services of CA
- $598,0002 bd2 ba1.9k sqft2941 Cricket Club Ct, Rocklin, CA 95765For SaleMLS ID #226052685, Michelle Lynam. MetroList Services of CA
- $999,0006 bd4 ba3.7k sqft2007 Blackheath Ln, Roseville, CA 95678For SaleMLS ID #226070640, Lisa Marie Ellis. MetroList Services of CA
- $599,9902 bd2 ba1.8k sqft4108 Tahoe Vista Dr, Rocklin, CA 95765For SaleMLS ID #226041323, Michelle Lynam. MetroList Services of CA
- $985,0004 bd3 ba2.7k sqft1804 Heather Garden Ln, Roseville, CA 95661For SaleMLS ID #226069611, Parmis Pourarian. MetroList Services of CA
- $700,0003 bd3 ba2.1k sqft2344 Culpepper Ln, Lincoln, CA 95648For SaleMLS ID #226091061, Jen Grannes. MetroList Services of CA
Local buyer's agents are ready to help
