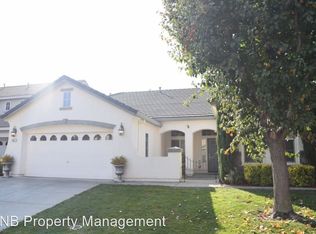
Welcome to this stunning single-story retreat tucked inside the gated Riviera at Crocker Ranch community, on a quiet cul-de-sac lot. This beautifully upgraded home features a dedicated office (4th bedroom possible) and a fully finished 3-car garage. The gourmet kitchen shines with new Taj Mahal countertops, custom tile backsplash, an eat-in island, double oven, two dishwashers, and a butler's pantry with a second drink fridge. Just off the primary suite, the California room's covered patio invites indoor-outdoor living, while the upgraded primary bath offers a spa-like escape. Two gas fireplaces and whole-home surround sound add warmth throughout. Outside, unwind by the sparkling pool with fountain and safety fence, surrounded by drought-tolerant landscaping, citrus trees, and raised planter beds. Major systems offer real peace of mind: 2019 Lennox HVAC with all-new ducting (2024), water heater replaced within 3 years, and a barrel tile roof. Just minutes from Mel Hamel Park and served by highly-rated area schools, this rare combination of privacy, upgrades, and lifestyle won't last. See the attached Features & Upgrades flyer for the full list of details. Don't miss it!
Pending
$835,000
225 Bel Flora Ct, Roseville, CA 95747
4beds
2,511sqft
Single Family Residence
Built in 2005
9,770 Square Feet Lot
$822,800 Zestimate®
$333/sqft
$69/mo HOA
What's special
Citrus treesGourmet kitchenEat-in islandWhole-home surround soundSingle-story retreatDedicated officeRaised planter beds
- 38 days |
- 1,740 |
- 79 |
Likely to sell faster than
Zillow last checked:
Listing updated:
Listed by:
Asher Phariss DRE #01943469 530-304-9285,
HomeSmart ICARE Realty
Source: MetroList Services of CA,MLS#: 226086895Originating MLS: MetroList Services, Inc.
Facts & features
Interior
Bedrooms & bathrooms
- Bedrooms: 4
- Bathrooms: 3
- Full bathrooms: 2
- Partial bathrooms: 1
Rooms
- Room types: Dining Room, Family Room, Great Room, Kitchen, Laundry, Living Room, Office, Possible Guest
Primary bedroom
- Features: Closet, Ground Floor, Walk-In Closet, Outside Access
Primary bathroom
- Features: Closet, Shower Stall(s), Soaking Tub, Tile, Window
Dining room
- Features: Dining/Family Combo
Kitchen
- Features: Butlers Pantry, Pantry Closet, Quartz Counter, Slab Counter, Kitchen Island, Kitchen/Family Combo
Heating
- Central, Fireplace(s), Natural Gas
Cooling
- Ceiling Fan(s), Central Air
Appliances
- Included: Built-In Electric Oven, Gas Cooktop, Gas Plumbed, Built-In Gas Range, Gas Water Heater, Range Hood, Dishwasher, Disposal, Microwave, Double Oven, Wine Refrigerator, Dryer, Washer
- Laundry: Laundry Room, Cabinets, Sink, Electric Dryer Hookup, Gas Dryer Hookup, Inside
Features
- Flooring: Tile, Wood
- Number of fireplaces: 2
- Fireplace features: Living Room, Family Room, Gas Log
Interior area
- Total structure area: 0
- Total interior livable area: 2,511 sqft
Property
Parking
- Total spaces: 3
- Parking features: Attached, Garage Door Opener, Garage Faces Front, Garage Faces Side, Interior Access, Driveway
- Attached garage spaces: 3
- Has uncovered spaces: Yes
Accessibility
- Accessibility features: Accessible Doors, Shower(s), Accessible Kitchen
Features
- Levels: One
- Stories: 1
- Exterior features: Covered Courtyard
- Has private pool: Yes
- Pool features: In Ground, On Lot, Pool Sweep, Fenced, Gunite
- Fencing: Back Yard,Entry Gate,Wood
Lot
- Size: 9,770 Square Feet
- Features: Sprinklers In Front, Cul-De-Sac, Curb(s)/Gutter(s), Grass Artificial, Street Lights, Landscape Front, Low Maintenance
- Topography: Level,Level
Details
- Parcel number: 484152038000
- Zoning: RES
- Special conditions: Standard
Construction
Type & style
- Home type: SingleFamily
- Architectural style: Spanish
- Property subtype: Single Family Residence
- Attached to another structure: Yes
Materials
- Ceiling Insulation, Stucco, Frame, Glass, Wood
- Foundation: Slab
- Roof: Cement,Shingle
Condition
- Year built: 2005
Utilities & green energy
- Electric: 220 Volts in Kitchen, 220 Volts in Laundry
- Sewer: Public Sewer
- Water: Public, Meter on Site
- Utilities for property: Cable Connected, Public, DSL Available, Electric, Sewer In & Connected, Internet Available, Underground Utilities, Natural Gas Connected
Community & HOA
Community
- Features: Gated
HOA
- Has HOA: Yes
- Amenities included: None
- Services included: Common Areas, Maintenance Grounds, Management
- HOA fee: $207 quarterly
Location
- Region: Roseville
Financial & listing details
- Price per square foot: $333/sqft
- Tax assessed value: $800,454
- Price range: $835K - $835K
- Date on market: 7/9/2026
- Road surface type: Asphalt, Paved, Paved Sidewalk
Estimated market value
$822,800
$782,000 - $864,000
$4,073/mo
Price history
| Date | Event | Price |
|---|---|---|
| 8/14/2026 | Pending sale | $835,000$333/sqft |
Source: MetroList Services of CA #226086895 Report a problem | ||
| 7/9/2026 | Listed for sale | $835,000+15.2%$333/sqft |
Source: MetroList Services of CA #226086895 Report a problem | ||
| 4/9/2021 | Sold | $725,000+8.2%$289/sqft |
Source: MetroList Services of CA #221012228 Report a problem | ||
| 3/9/2021 | Pending sale | $670,000$267/sqft |
Source: eXp Realty of California Inc. #221012228 Report a problem | ||
| 3/2/2021 | Listed for sale | $670,000+13.6%$267/sqft |
Source: eXp Realty of California Inc. #221012228 Report a problem | ||
| 1/4/2019 | Sold | $590,000-1.5%$235/sqft |
Source: MetroList Services of CA #18073739 Report a problem | ||
| 12/3/2018 | Pending sale | $599,000$239/sqft |
Source: Granite Creek Realty #18073739 Report a problem | ||
| 11/16/2018 | Price change | $599,000-3.4%$239/sqft |
Source: Granite Creek Realty #18073739 Report a problem | ||
| 10/31/2018 | Price change | $619,990-5.9%$247/sqft |
Source: Granite Creek Realty #18073739 Report a problem | ||
| 10/27/2018 | Listed for sale | $659,000+102.8%$262/sqft |
Source: Granite Creek Realty #18073739 Report a problem | ||
| 5/31/2011 | Sold | $325,000-12.2%$129/sqft |
Source: MetroList Services of CA #10096151 Report a problem | ||
| 12/19/2010 | Listed for sale | $370,000-37.9%$147/sqft |
Source: CENTURY 21 Select Real Estate #10096151 Report a problem | ||
| 1/19/2006 | Sold | $595,500$237/sqft |
Source: Public Record Report a problem | ||
Public tax history
| Year | Property taxes | Tax assessment |
|---|---|---|
| 2026 | -- | $800,454 +2% |
| 2025 | $9,719 +4.2% | $784,760 +6.6% |
| 2024 | $9,331 -0.1% | $736,000 -0.1% |
| 2023 | $9,342 -2% | $737,000 -0.3% |
| 2022 | $9,533 +17.5% | $739,500 +21.6% |
| 2021 | $8,114 +1.5% | $608,033 +1% |
| 2020 | $7,997 | $601,800 +61.2% |
| 2019 | $7,997 +44.1% | $373,258 +2% |
| 2018 | $5,550 +0.3% | $365,940 +2% |
| 2017 | $5,533 +1.5% | $358,765 +2% |
| 2016 | $5,449 +1.4% | $351,731 +1.5% |
| 2015 | $5,376 +0.6% | $346,449 +2% |
| 2014 | $5,344 | $339,664 +0.5% |
| 2013 | -- | $338,130 +2% |
| 2012 | -- | $331,500 -5% |
| 2011 | -- | $349,000 -2.8% |
| 2010 | -- | $359,028 -4.7% |
| 2009 | -- | $376,605 -18.9% |
| 2008 | -- | $464,534 -15.9% |
| 2007 | -- | $552,686 +61.5% |
| 2006 | -- | $342,279 +324.3% |
| 2005 | -- | $80,666 +2% |
| 2004 | -- | $79,085 |
Find assessor info on the county website
Monthly payment
Est. payment
Payment breakdown
Explore the cost of this home by adjusting the details. Changes won't be saved.Climate risks
Neighborhood: Blue Oaks
Nearby schools
GreatSchools rating
- 9/10Blue Oaks Elementary SchoolGrades: K-5Distance: 1.2 mi
- 8/10Robert C. Cooley Middle SchoolGrades: 6-8Distance: 0.8 mi
- 7/10Roseville High SchoolGrades: 9-12Distance: 4.8 mi
- $900,0005 bd4 ba3.1k sqft217 Bel Flora Ct, Roseville, CA 95747Sold

- $610,0003 bd2 ba1.7k sqft1857 San Esteban Cir, Roseville, CA 95747Off Market
- $642,0003 bd2 ba1.9k sqft1865 San Esteban Cir, Roseville, CA 95747Sold

- $797,2005 bd3 ba2.7k sqft1849 San Esteban Cir, Roseville, CA 95747Off Market
- $790,1004 bd3 ba2.7k sqft132 Terrazo Ct, Roseville, CA 95747Off Market
- $746,7005 bd3 ba2.7k sqft1873 San Esteban Cir, Roseville, CA 95747Off Market
- $813,0005 bd3 ba2.7k sqft209 Bel Flora Ct, Roseville, CA 95747Sold
- $723,2005 bd3 ba2.7k sqft1841 San Esteban Cir, Roseville, CA 95747Off Market
A local agent can set up tours, give advice and negotiate with sellers.
Similar homes
- $789,9994 bd3 ba2.5k sqft1792 San Esteban Cir, Roseville, CA 95747For Sale
 MLS ID #226041232, Marta Long. MetroList Services of CA
 - $825,0005 bd3 ba2.8k sqft1408 Arrow Wood Ln, Roseville, CA 95747For Sale
 MLS ID #226092603, Cyndy Silva. MetroList Services of CA
 - $810,0005 bd3 ba2.2k sqft1792 Sevilla Dr, Roseville, CA 95747For Sale
 MLS ID #226082876, Sean Staples. MetroList Services of CA
 - $745,0004 bd3 ba2.8k sqft2048 Benton Loop, Roseville, CA 95747For Sale
 MLS ID #226096200, Lyn Adams. MetroList Services of CA
 - $850,0003 bd3 ba2.3k sqft4288 Echo Rock Ln, Roseville, CA 95747For SaleMLS ID #226050441, Michael Mix. MetroList Services of CA
- $765,0003 bd3 ba2.2k sqft5202 Green Grove Ln, Roseville, CA 95747For SaleMLS ID #226089878, Gabe Mannie. MetroList Services of CA
- $800,0003 bd3 ba2.8k sqft8610 San Lucas Cir, Roseville, CA 95747For SaleMLS ID #226082934, Tami Condie. MetroList Services of CA
- $939,0005 bd5 ba3.6k sqft8208 Tail Race Dr, Roseville, CA 95747For SaleMLS ID #226087585, Deborah Stafford. MetroList Services of CA
- $895,0004 bd3 ba2.6k sqft5121 Wedgewood Way, Rocklin, CA 95765For SaleMLS ID #226101811, Sandy Finley. MetroList Services of CA
- $575,0004 bd3 ba1.8k sqft1601 Blue Squirrel St, Roseville, CA 95747For SaleMLS ID #226098906, Tracey Dobbins. MetroList Services of CA
- $974,0004 bd3 ba3k sqft8900 Belford Ct, Roseville, CA 95747For SaleMLS ID #226040658, Demetre Paraskevas. MetroList Services of CA
- $979,9005 bd3 ba3.2k sqft9290 Eagle Springs Pl, Roseville, CA 95747For SaleMLS ID #226072289, Tammy Phillips. MetroList Services of CA
- $895,0004 bd3 ba2.5k sqft5113 Wedgewood Way, Rocklin, CA 95765For SaleMLS ID #226099293, Stephanie Barden. MetroList Services of CA
- $799,9994 bd4 ba3k sqft1431 Skibbereen Way, Rocklin, CA 95765For SaleMLS ID #226100130, Jennifer Terrill. MetroList Services of CA
- $635,0002 bd2 ba1.6k sqft216 Navarretia Ct, Roseville, CA 95747For SaleMLS ID #226082361, Anne Wiens. MetroList Services of CA
- $579,9004 bd3 ba1.7k sqft4009 Lowdan Ln, Roseville, CA 95747For SaleMLS ID #226085550, Karen Asay. MetroList Services of CA
- $829,9003 bd3 ba2.3k sqft534 Sawka Dr, Auburn, CA 95603For SaleMLS ID #226100798, Kendra Bishop. MetroList Services of CA
- $1,250,0005 bd3 ba3.3k sqft9313 Eagle Springs Pl, Roseville, CA 95747For SaleMLS ID #226094919, Tami Condie. MetroList Services of CA
- $699,0004 bd3 ba2.8k sqft1412 Wyndham Ln, Lincoln, CA 95648For SaleMLS ID #226096986, Drew Bartlett. MetroList Services of CA
- $659,0005 bd3 ba2.3k sqft7648 Boardwalk Way, Antelope, CA 95843For SaleMLS ID #226101552, Tatyana Makovey. MetroList Services of CA
Local buyer's agents are ready to help
