Welcome to this beautifully appointed Pulte-built home in the highly sought-after Doyle Ranch community of West Roseville. Situated on an expansive quarter-acre-plus lot, this impressive 3,590 sq. ft. residence offers 4 bedrooms plus a dedicated office, 3.5 bathrooms, 3 car garage, and an ideal floor plan designed for both everyday living and entertaining. Step inside to discover soaring ceilings, rich wood flooring, crown molding, plantation shutters, abundant built-in cabinetry and bookshelves, and fresh interior paint in select areas. The spacious open-concept kitchen flows seamlessly into the family room, creating the perfect gathering space, while two fireplaces add warmth and charm throughout the home. The versatile downstairs layout includes a private bedroom with en suite bathroom, plus a dedicated officeideal for guests, multigenerational living, or working from home. Upstairs, retreat to the spacious primary suite featuring two walk-in closets, along with two additional bedrooms and an oversized loft offering endless possibilities for a game room, media space, or additional living area. Outside an oversized backyard complete with a covered patio, garden boxes, and plenty of room to relax, entertain, or create your dream outdoor oasis. Located in the desirable Doyle Ranch neighborhood, residents enjoy a nearby park with a basketball court, playgrounds, walking trails, and scenic creekside pathsall conveniently close to shopping, dining, and the new Costco. This exceptional home offers the perfect blend of space, comfort, and location in one of West Roseville's most desirable communities
Pending
Price cut: $25K (8/18)
$875,000
8704 Tapaderas Loop, Roseville, CA 95747
4beds
3,590sqft
Single Family Residence
Built in 2006
0.25 Acres Lot
$851,700 Zestimate®
$244/sqft
$104/mo HOA
What's special
Dedicated officeOversized backyardRich wood flooringSoaring ceilingsCrown moldingGarden boxesExpansive quarter-acre-plus lot
- 123 days
- 179
- 2
Zillow last checked:
Listing updated:
Listed by:
Carrie Stowers DRE #01353344 530-305-1034,
Arrow Realty
Source: MetroList Services of CA,MLS#: 226063204Originating MLS: MetroList Services, Inc.
Facts & features
Interior
Bedrooms & bathrooms
- Bedrooms: 4
- Bathrooms: 4
- Full bathrooms: 3
- Partial bathrooms: 1
Rooms
- Room types: Loft, Bonus Room, Office, Dining Room, Family Room, Great Room, Kitchen, Laundry, Living Room
Primary bathroom
- Features: Shower Stall(s), Double Vanity, Jetted Tub, Tile, Walk-In Closet 2+, Window
Dining room
- Features: Breakfast Nook, Bar, Dining/Living Combo
Kitchen
- Features: Breakfast Area, Pantry Closet, Granite Counters, Island w/Sink
Heating
- Central, Fireplace(s), Gas
Cooling
- Ceiling Fan(s), Central Air, Whole House Fan
Appliances
- Included: Gas Cooktop, Dishwasher, Disposal, Microwave, Double Oven
- Laundry: Laundry Room, Cabinets, Sink, Inside Room
Features
- Flooring: Carpet, Tile, Wood
- Number of fireplaces: 2
- Fireplace features: Living Room, Family Room, Gas Log
Interior area
- Total interior livable area: 3,590 sqft
Video & virtual tour
Property
Parking
- Total spaces: 3
- Parking features: Attached, Garage Door Opener, Garage Faces Front
- Attached garage spaces: 3
Features
- Has spa: Yes
- Spa features: Bath
- Fencing: Back Yard,Wood
Lot
- Size: 0.25 Acres
- Features: Shape Regular, Landscape Front
Details
- Parcel number: 029340013000
- Zoning: SFR
- Special conditions: Standard
Construction
Type & style
- Home type: SingleFamily
- Architectural style: Cape Cod
- Property subtype: Single Family Residence
Materials
- Cement Siding, Stucco, Frame
- Foundation: Slab
- Roof: Tile
Condition
- Year built: 2006
Details
- Builder name: Pulte
Utilities & green energy
- Electric: 220 Volts
- Sewer: Public Sewer
- Water: Public
- Utilities for property: Public, Internet Available
Community & HOA
Community
- Subdivision: Doyle Ranch
HOA
- Has HOA: Yes
- Amenities included: Playground, Trail(s), Park
- Services included: Common Areas, Roof, Management
- HOA fee: $104 monthly
Location
- Region: Roseville
Financial & listing details
- Price per square foot: $244/sqft
- Tax assessed value: $533,102
- Price range: $875K - $875K
- Date on market: 6/4/2026
- Road surface type: Paved
Estimated market value
$851,700
$809,000 - $894,000
$3,966/mo
Price history
| Date | Event | Price |
|---|---|---|
| 8/28/2026 | Pending sale | $875,000$244/sqft |
Source: MetroList Services of CA #226063204 Report a problem | ||
| 8/18/2026 | Price change | $875,000-2.8%$244/sqft |
Source: MetroList Services of CA #226063204 Report a problem | ||
| 6/30/2026 | Listed for sale | $900,000$251/sqft |
Source: MetroList Services of CA #226063204 Report a problem | ||
| 6/19/2026 | Listing removed | $900,000$251/sqft |
Source: MetroList Services of CA #226063204 Report a problem | ||
| 6/4/2026 | Listed for sale | $900,000+114.3%$251/sqft |
Source: MetroList Services of CA #226063204 Report a problem | ||
| 3/26/2013 | Sold | $420,000-44.7%$117/sqft |
Source: MetroList Services of CA #12064175 Report a problem | ||
| 3/23/2006 | Sold | $759,000$211/sqft |
Source: Public Record Report a problem | ||
Public tax history
| Year | Property taxes | Tax assessment |
|---|---|---|
| 2026 | -- | $533,102 +2% |
| 2025 | $8,234 -4.9% | $522,650 +2% |
| 2024 | $8,656 +2.2% | $512,403 +2% |
| 2023 | $8,469 +1.8% | $502,357 +2% |
| 2022 | $8,320 -1.4% | $492,508 +2% |
| 2021 | $8,440 -10.5% | $482,852 +1% |
| 2020 | $9,429 | $477,902 +2% |
| 2019 | $9,429 +10.4% | $468,532 +3.1% |
| 2018 | $8,543 +2.3% | $454,546 +2% |
| 2017 | $8,349 +1.7% | $445,634 +2% |
| 2016 | $8,209 +5.4% | $436,897 +1.5% |
| 2015 | $7,788 -1.3% | $430,335 +2% |
| 2014 | $7,891 | $421,906 -2.1% |
| 2013 | -- | $431,000 +4.4% |
| 2012 | -- | $413,000 |
| 2011 | -- | $413,000 +0% |
| 2010 | -- | $412,849 -4.2% |
| 2009 | -- | $430,799 -27.3% |
| 2008 | -- | $592,349 -9.9% |
| 2007 | -- | $657,686 +124.9% |
| 2006 | -- | $292,424 +377.8% |
| 2005 | -- | $61,200 |
Find assessor info on the county website
Monthly payment
Est. payment
Payment breakdown
Explore the cost of this home by adjusting the details. Changes won't be saved.Climate risks
Neighborhood: 95747
Similar homes
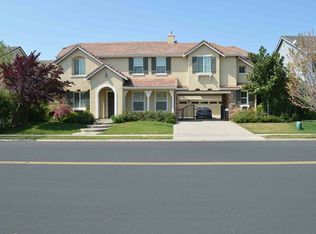
- $899,9003 bd3 ba2.7k sqft9341 Courtney Way, Roseville, CA 95747For Sale
 MLS ID #226078508, Mike Gobbi. MetroList Services of CA
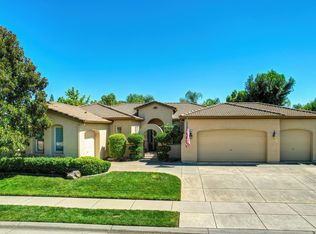
 - $825,0003 bd3 ba2.7k sqft3605 Long Cove Ct, Roseville, CA 95747For Sale
 MLS ID #226093637, Susan Gerber. MetroList Services of CA
 - $1,075,0005 bd5 ba4.3k sqft101 Liphan Ct, Roseville, CA 95747For Sale
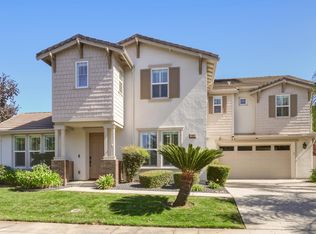 MLS ID #226118383, Michael Riccobuano. MetroList Services of CA
 - $1,039,0004 bd3 ba3.1k sqft3605 Arden Villa Pl, Roseville, CA 95747For Sale
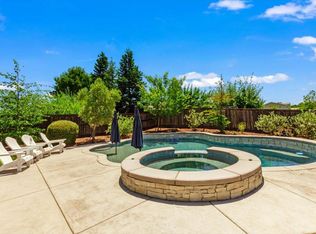 MLS ID #226081712, Kristin Evans. MetroList Services of CA
Local buyer's agents are ready to help
