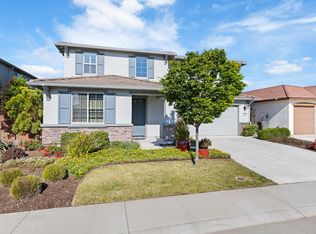
Welcome to this stunning Next Gen home in the highly sought-after Fiddyment Ranch area in West Roseville. This expansive residence combines flexibility, comfort, and modern living at its finest. The desirable Next Gen suite features its own private entrance, living area, bedroom, bathroom, and kitchenetteperfect for multigenerational living, extended guests, a home office, or private retreat. The main home showcases a spacious open-concept design with a large Great Room that flows seamlessly into the gourmet kitchen and dining area, creating the ideal space for everyday living and entertaining. Upstairs, you'll find a versatile loft, generously sized secondary bedrooms, and a luxurious primary suite complete with an additional setting area, perfect for an at home office or workout room, a spa-inspired bath and oversized walk-in closet. Step outside to your own backyard oasis featuring a sparkling pool and relaxing spaperfect for enjoying warm summer days, hosting gatherings, or unwinding under the stars. With a 3-car garage, flexible living spaces, and one of Lennar's most sought-after multigenerational floor plans, this exceptional home offers the perfect blend of functionality and resort-style living. Conveniently located near top-rated schools, parks, trails, shopping, dining, and everything West Roseville has to offer.
Active
Price cut: $26K (7/13)
$899,000
2145 Somers St, Roseville, CA 95747
4beds
3,312sqft
Single Family Residence
Built in 2019
5,662 Square Feet Lot
$887,000 Zestimate®
$271/sqft
$-- HOA
What's special
Sparkling poolVersatile loftBackyard oasisGourmet kitchenGenerously sized secondary bedroomsFlexible living spacesLuxurious primary suite
- 35 days |
- 764 |
- 30 |
Zillow last checked:
Listing updated:
Listed by:
Traci Bailey DRE #02031817 916-412-9176,
Inspired Real Estate Group, Inc.
Source: MetroList Services of CA,MLS#: 226076833Originating MLS: MetroList Services, Inc.
Facts & features
Interior
Bedrooms & bathrooms
- Bedrooms: 4
- Bathrooms: 4
- Full bathrooms: 3
- Partial bathrooms: 1
Primary bedroom
- Features: Sitting Room
Primary bathroom
- Features: Shower Stall(s), Double Vanity, Tub, Walk-In Closet(s), Quartz, Window
Dining room
- Features: Space in Kitchen
Kitchen
- Features: Breakfast Area, Pantry Closet, Island w/Sink
Heating
- Central
Cooling
- Ceiling Fan(s), Central Air
Appliances
- Included: Gas Cooktop, Built-In Gas Oven, Range Hood, Dishwasher, Disposal, Microwave, Plumbed For Ice Maker, Tankless Water Heater, Dryer, Washer
- Laundry: Cabinets, Laundry Closet, Sink, Inside Room
Features
- Flooring: Carpet, Tile, Vinyl
- Has fireplace: No
Interior area
- Total structure area: 0
- Total interior livable area: 3,312 sqft
Property
Parking
- Total spaces: 3
- Parking features: Electric Vehicle Charging Station(s), Tandem, Garage Door Opener, Garage Faces Front
- Garage spaces: 3
Features
- Has private pool: Yes
- Pool features: In Ground
Lot
- Size: 5,662 Square Feet
- Features: Auto Sprinkler F&R, Curb(s)/Gutter(s), Shape Regular
Details
- Parcel number: 492350050000
- Zoning: RES
- Special conditions: Standard
Construction
Type & style
- Home type: SingleFamily
- Property subtype: Single Family Residence
Materials
- Concrete, Stucco, Wood
- Foundation: Slab
- Roof: Tile
Condition
- Year built: 2019
Utilities & green energy
- Electric: 220 Volts
- Sewer: Public Sewer
- Water: Public
- Utilities for property: Public, Electric, Sewer In & Connected, Natural Gas Connected
Community & HOA
Location
- Region: Roseville
Financial & listing details
- Price per square foot: $271/sqft
- Tax assessed value: $749,958
- Annual tax amount: $10,872
- Price range: $899K - $899K
- Date on market: 6/17/2026
Estimated market value
$887,000
$843,000 - $931,000
$3,604/mo
Price history
| Date | Event | Price |
|---|---|---|
| 7/13/2026 | Price change | $899,000-2.8%$271/sqft |
Source: MetroList Services of CA #226076833 Report a problem | ||
| 6/17/2026 | Listed for sale | $925,000+43.1%$279/sqft |
Source: MetroList Services of CA #226076833 Report a problem | ||
| 6/25/2019 | Sold | $646,500$195/sqft |
Source: Public Record Report a problem | ||
Public tax history
| Year | Property taxes | Tax assessment |
|---|---|---|
| 2025 | $10,872 +2.5% | $749,958 +2% |
| 2024 | $10,610 +2% | $735,254 +2% |
| 2023 | $10,398 -1.3% | $720,838 +2% |
| 2022 | $10,539 +2.3% | $706,705 +2% |
| 2021 | $10,300 +4.4% | $692,849 +4% |
| 2020 | $9,863 | $666,245 +369.2% |
| 2019 | $9,863 | $142,000 |
Find assessor info on the county website
Monthly payment
Est. payment
Payment breakdown
Explore the cost of this home by adjusting the details. Changes won't be saved.Climate risks
Neighborhood: Fiddyment Farm
Nearby schools
GreatSchools rating
- 6/10Riego Creek ElementaryGrades: K-5Distance: 0.3 mi
- 9/10Barbara Chilton Middle SchoolGrades: 6-8Distance: 1.6 mi
- 7/10West Park HighGrades: 9-12Distance: 1.1 mi
- $686,7004 bd2 ba2.1k sqft2137 Somers St, Roseville, CA 95747Off Market
- $702,6004 bd2 ba2.1k sqft2153 Somers St, Roseville, CA 95747Off Market
- $761,8005 bd3 ba2.8k sqft1272 Makeway St, Roseville, CA 95747Off Market
- $675,0003 bd2 ba1.9k sqft2161 Somers St, Roseville, CA 95747Sold

- $768,2005 bd3 ba2.8k sqft2129 Somers St, Roseville, CA 95747Off Market
- $855,0004 bd4 ba3.3k sqft1264 Makeway St, Roseville, CA 95747Sold
- $726,3004 bd3 ba2.1k sqft1280 Makeway St, Roseville, CA 95747Off Market
- $832,7004 bd4 ba3.3k sqft1256 Makeway St, Roseville, CA 95747Off Market
A local agent can set up tours, give advice and negotiate with sellers.
Similar homes
- $899,0004 bd4 ba2.9k sqft6097 Summerwind Dr, Roseville, CA 95747For Sale
 MLS ID #226063526, Johnny Jennings. MetroList Services of CA
 - $749,9004 bd3 ba2.4k sqft8256 Schellhous Dr, Roseville, CA 95747For Sale
 MLS ID #226064387, Tom Daves. MetroList Services of CA
 - $1,049,0005 bd5 ba3.8k sqft508 Hearthside Ct, Roseville, CA 95747For Sale
 MLS ID #226073993, Vic Chima. MetroList Services of CA
 - $949,0004 bd4 ba2.7k sqft1136 Mambo Way, Roseville, CA 95747For Sale
 MLS ID #226058673, Maria Klinsmann. MetroList Services of CA
 - $815,0005 bd3 ba2.9k sqft3048 Lemonade Ln, Roseville, CA 95747For SaleMLS ID #226072456, Katie Monterosa. MetroList Services of CA
- $715,0005 bd3 ba2.5k sqft4269 Shorthorn Way, Roseville, CA 95747For SaleMLS ID #226081733, Cynthia Marinas. MetroList Services of CA
- $774,9004 bd4 ba2.5k sqft5048 Moonraker Ln, Roseville, CA 95747For SaleMLS ID #226066563, Mike Highhill. MetroList Services of CA
- $799,0004 bd4 ba3k sqft3137 Brandenburber Dr, Roseville, CA 95747For SaleMLS ID #226080987, Jon Martin. MetroList Services of CA
- $739,0004 bd3 ba1.9k sqft240 Helios Ct, Roseville, CA 95747For SaleMLS ID #226076734, Stephanie Barden. MetroList Services of CA
- $820,0004 bd4 ba3.5k sqft1008 Blue Range Way, Roseville, CA 95747For SaleMLS ID #226047777, Loay Al Kayssi. MetroList Services of CA
- $685,0004 bd3 ba2.1k sqft4041 Expedition Ln, Roseville, CA 95747For SaleMLS ID #226068945, Dede Aguirre. MetroList Services of CA
- $649,9904 bd3 ba2.2k sqft7040 Star Trail Way, Roseville, CA 95747For SaleMLS ID #226083098, Anthony Vargas. MetroList Services of CA
- $580,0004 bd3 ba2k sqft1160 Lavande Dr, Roseville, CA 95747For SaleMLS ID #226086574, Kristina Gold. MetroList Services of CA
- $648,5004 bd3 ba2.1k sqft5017 Whirlabout St, Roseville, CA 95747For SaleMLS ID #226058105, Kimberly Prince. MetroList Services of CA
- $664,0003 bd3 ba2k sqft7049 Lakehaven Dr, Roseville, CA 95747For SaleMLS ID #226070731, Michelle Vandeburgh. MetroList Services of CA
- $1,250,0005 bd4 ba3.6k sqft3462 Lanie Ct, Roseville, CA 95747For SaleMLS ID #226081193, Irina Shevchenko. MetroList Services of CA
- $654,0003 bd3 ba1.8k sqft148 Terrawood Ct, Roseville, CA 95747For SaleMLS ID #226060525, Jeff Schwartz. MetroList Services of CA
- $749,0004 bd3 ba2.3k sqft8330 Claret St, Roseville, CA 95747For SaleMLS ID #226080589, Cherie Smith. MetroList Services of CA
- $749,0004 bd4 ba2.8k sqft1707 Teal Ct, Rocklin, CA 95765For SaleMLS ID #226081517, Erica Aller. MetroList Services of CA
- $599,0003 bd3 ba2.1k sqft6025 Element Ln, Roseville, CA 95747For SaleMLS ID #226043192, Lydia Ajay. MetroList Services of CA
Local buyer's agents are ready to help
