Located in the private, gated Silverwood West community, this first time on the market, custom single-story residence combines classical French Provincial proportions with refreshed, modern living. Positioned on nearly a half-acre lot within walking distance of top-rated Granite Bay High School, the 3,500+ square foot home features clean architectural lines, high ceilings, and efficiency-boosting solar panels. The light-filled, single-story floor plan flows naturally into a central kitchen, but the true highlight of the property is its exceptional outdoor footprint. Large glass French doors open to an expansive, resort-style backyard complete with a crystal-clear swimming pool, generous patio spaces, and lush lawn area with ample room for gardening and pets. It provides a peaceful, secluded setting designed equally for quiet relaxation and large-scale outdoor entertaining. Priced to make it your own, this one is ready for the next generation.
Active
Price cut: $87.5K (10/2)
$1,387,500
9013 Cedar Ridge Dr, Granite Bay, CA 95746
4beds
3,547sqft
Single Family Residence
Built in 2001
0.49 Acres Lot
$1,435,400 Zestimate®
$391/sqft
$320/mo HOA
What's special
Peaceful secluded settingClean architectural linesExpansive resort-style backyardGenerous patio spacesNearly a half-acre lotEfficiency-boosting solar panelsHigh ceilings
- 50 days
- 1,655
- 67
Likely to sell faster than
Zillow last checked:
Listing updated:
Listed by:
Suzanne Owen DRE #01372952 916-257-1919,
GUIDE Real Estate
Source: MetroList Services of CA,MLS#: 226074972Originating MLS: MetroList Services, Inc.
Facts & features
Interior
Bedrooms & bathrooms
- Bedrooms: 4
- Bathrooms: 4
- Full bathrooms: 2
- Partial bathrooms: 2
Rooms
- Room types: Office, Dining Room, Family Room, Great Room, Kitchen, Laundry, Library
Primary bedroom
- Features: Ground Floor, Walk-In Closet, Outside Access
Primary bathroom
- Features: Shower Stall(s), Jetted Tub
Dining room
- Features: Formal Room, Dining/Family Combo
Kitchen
- Features: Pantry Closet, Granite Counters, Slab Counter, Kitchen/Family Combo, Tile Counters
Heating
- Central, Fireplace(s), Gas, Natural Gas
Cooling
- Central Air, Multi Units
Appliances
- Included: Built-In Gas Oven, Built-In Gas Range, Range Hood, Trash Compactor, Dishwasher, Disposal, Microwave, Plumbed For Ice Maker, Warming Drawer
- Laundry: Laundry Room, Cabinets, Sink, Inside Room
Features
- Flooring: Carpet, Laminate, Tile, Wood
- Number of fireplaces: 1
- Fireplace features: Family Room, Gas Log, Gas
Interior area
- Total interior livable area: 3,547 sqft
Video & virtual tour
Property
Parking
- Total spaces: 5
- Parking features: Detached, Garage Door Opener, Garage Faces Front
- Garage spaces: 3
- Carport spaces: 2
Features
- Has private pool: Yes
- Pool features: In Ground, Pool Sweep, Fenced, Gunite
- Has spa: Yes
- Spa features: Bath
- Fencing: Back Yard,Wood,Masonry
Lot
- Size: 0.49 Acres
- Features: Auto Sprinkler F&R, Garden, Landscape Back, Landscape Front
- Topography: Level,Trees Few,Level,Trees Few
Details
- Parcel number: 466590026000
- Zoning: RS-B-40
- Special conditions: Trust
Construction
Type & style
- Home type: SingleFamily
- Architectural style: French,Ranch
- Property subtype: Single Family Residence
Materials
- Stucco, Wood
- Foundation: Slab
- Roof: Cement,Tile
Condition
- Year built: 2001
Utilities & green energy
- Electric: 220 Volts in Laundry
- Sewer: Public Sewer
- Water: Meter on Site, Water District, Private
- Utilities for property: Cable Available, Electric, Sewer In & Connected, Internet Available, Solar, Underground Utilities, Natural Gas Connected
Green energy
- Energy generation: Solar
Community & HOA
Community
- Subdivision: Silverwood West
HOA
- Has HOA: Yes
- Amenities included: See Remarks
- Services included: Common Areas, Road, Management
- HOA fee: $320 monthly
Location
- Region: Granite Bay
Financial & listing details
- Price per square foot: $391/sqft
- Tax assessed value: $840,121
- Price range: $1.4M - $1.4M
- Date on market: 8/13/2026
Estimated market value
$1,435,400
$1.36M - $1.51M
$4,949/mo
Price history
| Date | Event | Price |
|---|---|---|
| 10/2/2026 | Price change | $1,387,500-5.9%$391/sqft |
Source: MetroList Services of CA #226074972 Report a problem | ||
| 9/8/2026 | Price change | $1,475,000-3.3%$416/sqft |
Source: MetroList Services of CA #226074972 Report a problem | ||
| 8/13/2026 | Listed for sale | $1,525,000+880.7%$430/sqft |
Source: MetroList Services of CA #226074972 Report a problem | ||
| 1/13/2000 | Sold | $155,500$44/sqft |
Source: Agent Provided Report a problem | ||
Public tax history
| Year | Property taxes | Tax assessment |
|---|---|---|
| 2026 | -- | $840,121 +2% |
| 2025 | $9,374 +1.4% | $823,649 +2% |
| 2024 | $9,245 +1.9% | $807,500 +2% |
| 2023 | $9,072 -0.3% | $791,667 +2% |
| 2022 | $9,100 +1.8% | $776,145 +2% |
| 2021 | $8,935 +0.2% | $760,928 +1% |
| 2020 | $8,916 | $753,127 +2% |
| 2019 | $8,916 +4.3% | $738,361 +2% |
| 2018 | $8,552 -0.6% | $723,885 +2% |
| 2017 | $8,603 +2.2% | $709,692 +2% |
| 2016 | $8,418 +1.9% | $695,778 +1.5% |
| 2015 | $8,257 +1.4% | $685,328 +2% |
| 2014 | $8,141 | $671,904 +14.5% |
| 2013 | -- | $587,045 |
| 2012 | -- | $587,045 |
| 2011 | -- | $587,045 |
| 2010 | -- | $587,045 -5.4% |
| 2009 | -- | $620,421 -1.1% |
| 2008 | -- | $627,069 +2% |
| 2007 | -- | $614,775 +10.1% |
| 2006 | -- | $558,604 +2% |
| 2005 | -- | $547,652 +2% |
| 2004 | -- | $536,915 +1.9% |
| 2003 | -- | $527,076 +2% |
| 2002 | -- | $516,742 +26.5% |
| 2001 | -- | $408,610 +1471% |
| 2000 | -- | $26,010 |
Find assessor info on the county website
Monthly payment
Est. payment
Payment breakdown
Explore the cost of this home by adjusting the details. Changes won't be saved.Climate risks
Neighborhood: 95746
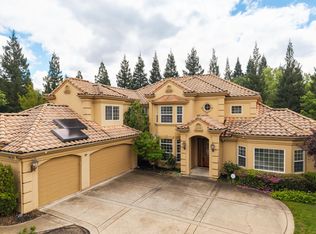
- $1,599,0004 bd4 ba4k sqft9003 Cedar Ridge Dr, Granite Bay, CA 95746Pending
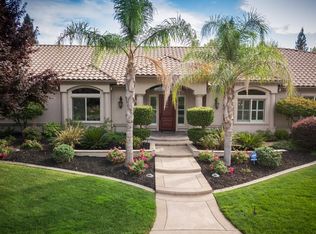
- $2,115,6005 bd6 ba4.4k sqft9023 Cedar Ridge Dr, Granite Bay, CA 95746Off Market
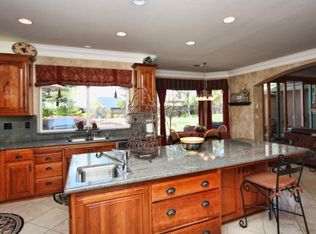
- $1,617,2006 bd4 ba4.5k sqft9012 Cedar Ridge Dr, Granite Bay, CA 95746Off Market
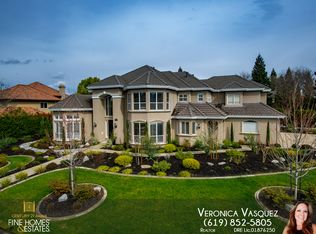
- $1,977,3005 bd4 ba4k sqft9022 Cedar Ridge Dr, Granite Bay, CA 95746Off Market
Similar homes
- $1,050,0004 bd3 ba2.4k sqft3001 Hardwick Way, Roseville, CA 95746For Sale
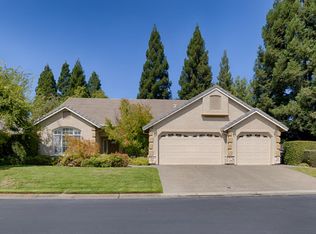 MLS ID #226094101, Tyler Kuresa. MetroList Services of CA
 - $1,085,0004 bd4 ba3.3k sqft4310 Rolling Oaks Dr, Granite Bay, CA 95746For Sale
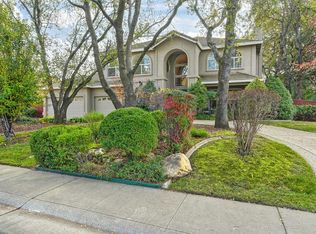 MLS ID #226053733, Ric Cheng. MetroList Services of CA
 - $1,629,0004 bd4 ba4.2k sqft7625 Woodborough Dr, Granite Bay, CA 95746For Sale
 MLS ID #226086947, Justin Arnest. MetroList Services of CA
 - $1,375,0005 bd4 ba4.2k sqft2761 Aberdeen Ln, El Dorado Hills, CA 95762For Sale
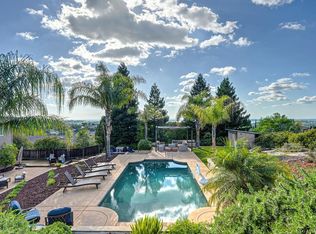 MLS ID #226122137, Cassandra Niklewski. MetroList Services of CA
