Welcome to a truly exceptional secluded estate offering the perfect blend of luxury living and natural beauty. Nestled on 5 beautifully landscaped acres along scenic Miners Ravine, this one-of-a-kind property features a year-round natural pond, creating a serene and private setting unlike any other. A private bridge spanning the flowing waters of Miners Ravine provides a dramatic entrance to the residence, setting the stage for the extraordinary experience that awaits. The impressive 5,000 square foot custom home offers 4 spacious bedrooms and showcases timeless craftsmanship throughout. Expansive living areas are thoughtfully designed for both comfortable everyday living and grand-scale entertaining, while three fireplaces add warmth, character, and elegance throughout the home. Adding tremendous versatility and value is a detached 1,000 square foot ADU, ideal for multigenerational living, guest accommodations, rental income, or a private home office. The property also features a dedicated outdoor events area, creating unique opportunities for weddings, celebrations, corporate retreats, or additional income potential. Surrounded by mature landscaping, majestic native oak trees, and picturesque natural scenery, this remarkable estate delivers a rare combination of privacy, recreation, and investment opportunity. Whether you're seeking a luxury family compound, an income-producing property, or a breathtaking venue setting, this extraordinary Miners Ravine estate offers endless possibilities in a truly unforgettable setting. This home additionally has a 2.22% assumable VA loan
Active
$3,800,000
8500 Moss Ct, Granite Bay, CA 95746
4beds
5,550sqft
Single Family Residence
Built in 1987
5 Acres Lot
$3,531,600 Zestimate®
$685/sqft
$-- HOA
What's special
Timeless craftsmanship throughoutMajestic native oak treesSerene and private settingSurrounded by mature landscapingPicturesque natural sceneryYear-round natural pondScenic miners ravine
- 108 days
- 1,445
- 82
Zillow last checked:
Listing updated:
Listed by:
Stephanie Coibion DRE #01342082 916-709-1837,
eXp Realty of Northern California, Inc.
Source: MetroList Services of CA,MLS#: 226079266Originating MLS: MetroList Services, Inc.
Facts & features
Interior
Bedrooms & bathrooms
- Bedrooms: 4
- Bathrooms: 4
- Full bathrooms: 4
Rooms
- Room types: Den, Dining Room, Family Room, Kitchen, Laundry, Living Room, Office
Primary bedroom
- Features: Balcony, Closet, Walk-In Closet, Sitting Area
Primary bathroom
- Features: Closet, Double Vanity, Soaking Tub, Jetted Tub, Tile, Walk-In Closet(s), Window
Dining room
- Features: Formal Room, Formal Area
Kitchen
- Features: Breakfast Area, Pantry Closet, Granite Counters, Kitchen Island
Heating
- Central, Fireplace(s), Gas
Cooling
- Ceiling Fan(s), Central Air, Multi Units, Zoned
Appliances
- Included: Built-In Electric Oven, Built-In Gas Range, Gas Water Heater, Range Hood, Trash Compactor, Dishwasher, Disposal, Microwave, Double Oven, Dual Fuel
- Laundry: Laundry Room, Cabinets, Sink, Electric Dryer Hookup, Ground Floor, Inside
Features
- Central Vacuum
- Flooring: Carpet, Stone, Tile
- Number of fireplaces: 3
- Fireplace features: Family Room, Living Room, Stone, Wood Burning
Interior area
- Total interior livable area: 5,550 sqft
Property
Parking
- Total spaces: 5
- Parking features: Boat, RV Access/Parking, Covered, Detached, Garage Door Opener, Uncovered Parking Spaces 2+, Garage Faces Side, Guest, Circular Driveway, Driveway, Gated, Level Driveway/Sidewalks
- Garage spaces: 4
- Carport spaces: 1
- Has uncovered spaces: Yes
Features
- Levels: Two,Multi/Split
- Stories: 2
- Exterior features: Balcony, Outdoor Kitchen, Fire Pit
- Has private pool: Yes
- Pool features: In Ground, Black Bottom, Pool/Spa Combo
- Has spa: Yes
- Spa features: Bath
- Fencing: Entry Gate,Full,Gated Driveway/Sidewalks
- Waterfront features: Pond
Lot
- Size: 5 Acres
- Features: Auto Sprinkler F&R, Court, Private, Secluded, Garden, Shape Regular, Stream Year Round, Landscape Back, Landscape Front
- Topography: Level,Level
Details
- Additional structures: RV/Boat Storage, Gazebo, Guest House, Outbuilding
- Parcel number: 036180052000
- Zoning: RA-B-X
- Special conditions: Standard
Construction
Type & style
- Home type: SingleFamily
- Architectural style: Farmhouse
- Property subtype: Single Family Residence
Materials
- Stone, Stucco, Frame, Wall Insulation
- Foundation: Raised
- Roof: Slate
Condition
- Year built: 1987
Utilities & green energy
- Electric: 220 Volts in Kitchen, 220 Volts in Laundry
- Sewer: Septic System, Holding Tank
- Water: Well
- Utilities for property: Cable Available, Internet Available, Propane
Community & HOA
Location
- Region: Granite Bay
Financial & listing details
- Price per square foot: $685/sqft
- Tax assessed value: $1,451,214
- Price range: $3.8M - $3.8M
- Date on market: 7/1/2026
- Has irrigation water rights: Yes
- Road surface type: Asphalt, Paved
Estimated market value
$3,531,600
$3.36M - $3.71M
Not available
Price history
| Date | Event | Price |
|---|---|---|
| 7/1/2026 | Listed for sale | $3,800,000+645.1%$685/sqft |
Source: MetroList Services of CA #226079266 Report a problem | ||
| 10/28/2004 | Sold | $510,000$92/sqft |
Source: Public Record Report a problem | ||
Public tax history
| Year | Property taxes | Tax assessment |
|---|---|---|
| 2026 | -- | $1,451,214 +2% |
| 2025 | $14,737 -0.5% | $1,422,760 +2% |
| 2024 | $14,809 +1.5% | $1,394,864 +2% |
| 2023 | $14,590 0% | $1,367,514 +2% |
| 2022 | $14,594 +2.5% | $1,340,701 +2% |
| 2021 | $14,232 +1.2% | $1,314,414 +1% |
| 2020 | $14,065 | $1,300,937 +2% |
| 2019 | $14,065 +7.4% | $1,275,429 +2% |
| 2018 | $13,097 +1.7% | $1,250,421 +2% |
| 2017 | $12,879 +2.1% | $1,225,904 +2% |
| 2016 | $12,612 +2.1% | $1,201,868 +1.5% |
| 2015 | $12,356 +1.5% | $1,183,816 +2% |
| 2014 | $12,169 | $1,160,628 +0.5% |
| 2013 | -- | $1,155,384 +2% |
| 2012 | -- | $1,132,731 +2% |
| 2011 | -- | $1,110,522 +0.8% |
| 2010 | -- | $1,102,223 -0.2% |
| 2009 | -- | $1,104,843 +2% |
| 2008 | -- | $1,083,180 +2% |
| 2007 | -- | $1,061,942 +2% |
| 2006 | -- | $1,041,120 +2% |
| 2005 | -- | $1,020,707 +2% |
| 2004 | -- | $1,000,694 +1.9% |
| 2003 | -- | $982,354 +2% |
| 2002 | -- | $963,093 +18.5% |
| 2001 | -- | $812,700 +5% |
| 2000 | -- | $774,000 |
Find assessor info on the county website
Monthly payment
Est. payment
Payment breakdown
Explore the cost of this home by adjusting the details. Changes won't be saved.Climate risks
Neighborhood: 95746


Similar homes
- $3,995,0004 bd6 ba5.3k sqft5708 Avenida Robles, Granite Bay, CA 95746For Sale
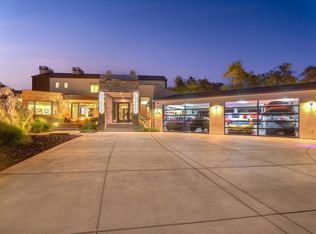 MLS ID #226116118, Mimi Nassif. MetroList Services of CA
 - $2,599,0004 bd4 ba6.1k sqft6275 Barcelona Ct, Granite Bay, CA 95746For Sale
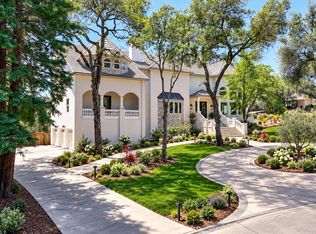 MLS ID #226126403, Kim Tucker-Knotts. MetroList Services of CA
 - $2,200,0003 bd5 ba3.7k sqft6005 Paseo Villena, Granite Bay, CA 95746For Sale
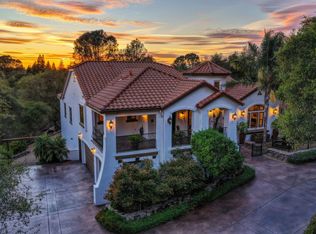 MLS ID #226121825, Kendra Bishop. MetroList Services of CA
 - $2,199,0004 bd5 ba4.1k sqft6207 Calle Montalvo Cir, Granite Bay, CA 95746For Sale
 MLS ID #226123890, Kim Tucker-Knotts. MetroList Services of CA
