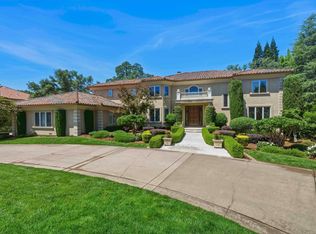
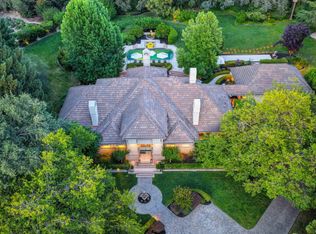
This is a truly exceptional custom estate set on approximately 1.4 acres of beautifully landscaped grounds and located in the coveted guard gated community of Wexford. Offering 7,265 square feet of luxurious living space along with a poolside cabana and expansive 5-car garage this remarkable residence seamlessly blends timeless craftsmanship with resort-style amenities. Designed for both grand entertaining and comfortable everyday living, the home features 5 bedrooms, a private executive office, and 9 bathrooms (5 full and 4 half). Exceptional quality is evident throughout, with fully cased vinyl-clad wood windows, rich walnut real hardwood flooring, heated travertine floors, five fireplaces, elegant Villa iron stair railings, custom built dual primary walk-in closets, and richly appointed doors, cabinetry, mouldings throughout. Fitness enthusiasts will appreciate the professionally equipped, full-size gym. A retractable wall of bi-fold doors blurs the line between indoors and out, opening to a covered patio with a built-in barbecue. This exceptional space expands the home's living area and provides an ideal setting for year-round entertaining, dining, and relaxation. The predominantly flat, fully landscaped oversized backyard is framed by majestic heritage oak trees, offering a private and picturesque setting ideal for any occasion from world class Easter egg hunts to graduation celebrations to elegant outdoor weddings. Recent updates include a new roof and driveway, both completed within the last 18 months at a cost in excess of $250,000. Rarely does a property of this caliber come to market. Recreating an estate of this quality today would require an investment of millions beyond the asking price. For those who appreciate exceptional craftsmanship, enduring quality, and true value, 5021 Waverly Court presents a rare and extraordinary opportunity.
Active
Price cut: $190K (7/25)
$3,098,000
5021 Waverly Ct, Granite Bay, CA 95746
5beds
7,265sqft
:
Get pre-qualified$20,999/mo
Single Family Residence
Built in 2001
1.39 Acres Lot
$2,930,400 Zestimate®
$426/sqft
$450/mo HOA
What's special
Poolside cabanaMajestic heritage oak treesHeated travertine floorsProfessionally equipped full-size gymPrivate and picturesque settingFive fireplacesPrivate executive office
- 50 days |
- 2,066 |
- 130 |
Zillow last checked:
Listing updated:
Listed by:
Randall Hom DRE #00890256 916-765-0033,
RDH Diversified Properties, Inc,
Matt Hom DRE #02161320 916-612-4540,
RDH Diversified Properties, Inc
Source: MetroList Services of CA,MLS#: 226072772Originating MLS: MetroList Services, Inc.
Facts & features
Interior
Bedrooms & bathrooms
- Bedrooms: 5
- Bathrooms: 9
- Full bathrooms: 5
- Partial bathrooms: 4
Rooms
- Room types: Office, Dining Room, Family Room, Kitchen, Wine Storage Area, Laundry, Other, Living Room
Primary bedroom
- Features: Ground Floor, Outside Access, Sitting Area
Primary bathroom
- Features: Shower Stall(s), Double Vanity, Granite Counters, Jetted Tub, Tub, Multiple Shower Heads, Walk-In Closet 2+, Radiant Heat
Dining room
- Features: Formal Room, Bar, Dining/Family Combo
Kitchen
- Features: Pantry Closet, Granite Counters, Slab Counter, Island w/Sink, Kitchen/Family Combo
Heating
- Central, Radiant Floor, Fireplace(s), Natural Gas
Cooling
- Ceiling Fan(s), Central Air, Whole House Fan, Multi Units
Appliances
- Included: Built-In Electric Oven, Free-Standing Gas Range, Gas Water Heater, Built-In Refrigerator, Range Hood, Trash Compactor, Dishwasher, Disposal, Microwave, Double Oven, Wine Refrigerator
- Laundry: Laundry Room, Cabinets, Sink, Space For Frzr/Refr, Ground Floor, Inside Room
Features
- Central Vacuum
- Flooring: Carpet, Stone, Tile, Wood
- Number of fireplaces: 5
- Fireplace features: Living Room, Outside, Family Room, Other
Interior area
- Total structure area: 0
- Total interior livable area: 7,265 sqft
Property
Parking
- Total spaces: 20
- Parking features: 24'+ Deep Garage, Garage Door Opener, Garage Faces Side, Workshop in Garage, Interior Access, Circular Driveway, Level Driveway/Sidewalks
- Garage spaces: 5
- Uncovered spaces: 15
Features
- Levels: Multi/Split
- Exterior features: Balcony, Outdoor Grill
- Has private pool: Yes
- Pool features: In Ground, Cabana, Pool Sweep
- Has spa: Yes
- Spa features: Bath
- Fencing: Back Yard,Metal,Fenced,Masonry
Lot
- Size: 1.39 Acres
- Features: Auto Sprinkler F&R, Cul-De-Sac, Private, Landscape Back, Landscape Front
- Topography: Lot Grade Varies,Trees Many,Lot Grade Varies,Trees Many
Details
- Additional structures: Cabana, Shed(s), Other
- Parcel number: 465050004000
- Zoning: R
- Special conditions: Trust
Construction
Type & style
- Home type: SingleFamily
- Architectural style: Traditional
- Property subtype: Single Family Residence
Materials
- Stone, Stucco, Frame
- Foundation: Raised
- Roof: Tile
Condition
- Year built: 2001
Utilities & green energy
- Electric: 220 Volts
- Sewer: Public Sewer
- Water: Public, Water District
- Utilities for property: Public, Sewer In & Connected, Natural Gas Connected
Community & HOA
Community
- Features: Gated
- Subdivision: Wexford
HOA
- Has HOA: Yes
- Amenities included: Tennis Court(s), Lake
- Services included: Road, Security, Management
- HOA fee: $450 monthly
Location
- Region: Granite Bay
Financial & listing details
- Price per square foot: $426/sqft
- Tax assessed value: $1,822,652
- Annual tax amount: $19,487
- Price range: $3.1M - $3.1M
- Date on market: 6/16/2026
- Road surface type: Paved
Estimated market value
$2,930,400
$2.78M - $3.08M
$6,794/mo
Price history
| Date | Event | Price |
|---|---|---|
| 7/25/2026 | Price change | $3,098,000-5.8%$426/sqft |
Source: MetroList Services of CA #226072772 Report a problem | ||
| 6/16/2026 | Listed for sale | $3,288,000+205.3%$453/sqft |
Source: MetroList Services of CA #226072772 Report a problem | ||
| 3/9/2004 | Sold | $1,077,000+734.9%$148/sqft |
Source: Public Record Report a problem | ||
| 9/30/1998 | Sold | $129,000$18/sqft |
Source: Public Record Report a problem | ||
Public tax history
| Year | Property taxes | Tax assessment |
|---|---|---|
| 2025 | $19,487 +1.3% | $1,822,652 +2% |
| 2024 | $19,231 +2% | $1,786,915 +2% |
| 2023 | $18,857 -0.4% | $1,751,878 +2% |
| 2022 | $18,928 +1.9% | $1,717,529 +2% |
| 2021 | $18,572 +0.2% | $1,683,852 +1% |
| 2020 | $18,535 | $1,666,587 +2% |
| 2019 | $18,535 +4.1% | $1,633,910 +2% |
| 2018 | $17,803 -0.7% | $1,601,873 +2% |
| 2017 | $17,920 +2.3% | $1,570,465 +2% |
| 2016 | $17,517 +2% | $1,539,672 +1.5% |
| 2015 | $17,170 +36.4% | $1,516,545 +39.4% |
| 2014 | $12,585 | $1,087,955 +15% |
| 2013 | -- | $946,049 |
| 2012 | -- | $946,049 |
| 2011 | -- | $946,049 |
| 2010 | -- | $946,049 -10.6% |
| 2009 | -- | $1,058,544 -9.4% |
| 2008 | -- | $1,168,756 -10.3% |
| 2007 | -- | $1,302,549 +2% |
| 2006 | -- | $1,277,010 +16.2% |
| 2005 | -- | $1,098,540 +60.8% |
| 2004 | -- | $683,184 +1.9% |
| 2003 | -- | $670,664 +2% |
| 2002 | -- | $657,515 +6.9% |
| 2001 | -- | $615,211 +221.1% |
| 2000 | -- | $191,580 |
Find assessor info on the county website
Monthly payment
Est. payment
Payment breakdown
Explore the cost of this home by adjusting the details. Changes won't be saved.Climate risks
Neighborhood: 95746
Nearby schools
GreatSchools rating
- 10/10Oakhills Elementary SchoolGrades: K-3Distance: 1 mi
- 9/10Willma Cavitt Junior High SchoolGrades: 7-8Distance: 2.5 mi
- 10/10Granite Bay High SchoolGrades: 9-12Distance: 1.2 mi
- $2,199,8004 bd5 ba6k sqft5011 Waverly Ct, Granite Bay, CA 95746Off Market
- $2,593,5005 bd6 ba6.3k sqft5030 Waverly Ct, Granite Bay, CA 95746Off Market

- $2,208,8007 bd5 ba4.9k sqft5001 Waverly Ct, Granite Bay, CA 95746Off Market
- $3,010,0007 bd8 ba7.7k sqft9748 Wexford Cir, Granite Bay, CA 95746Sold

- $2,298,2006 bd6 ba4.8k sqft9824 Hopkins Ct, Granite Bay, CA 95746Off Market
- $2,009,4005 bd5 ba4.7k sqft9772 Wexford Cir, Granite Bay, CA 95746Off Market
- $2,482,3004 bd5 ba6.5k sqft9819 Hopkins Ct, Granite Bay, CA 95746Off Market
- $1,817,3004 bd3 ba4.2k sqft9764 Wexford Cir, Granite Bay, CA 95746Off Market
A local agent can set up tours, give advice and negotiate with sellers.
Similar homes
- $3,100,0004 bd4 ba7k sqft5122 Ellington Ct, Granite Bay, CA 95746For Sale
 MLS ID #226060863, Tad Thompson. MetroList Services of CA
 - $3,200,0005 bd4 ba4.8k sqft6026 Princeton Reach Way, Granite Bay, CA 95746For Sale
 MLS ID #226085053, Kendra Bishop. MetroList Services of CA
 - $2,950,0005 bd6 ba7.5k sqft9680 Los Lagos Cir N, Granite Bay, CA 95746For Sale
 MLS ID #226093846, Danielle Nash. MetroList Services of CA
 - $3,195,0005 bd7 ba5.6k sqft7370 Shelborne Dr, Granite Bay, CA 95746For Sale
 MLS ID #226033716, Zach McKiernan. MetroList Services of CA
 - $2,999,0004 bd4 ba6.1k sqft6275 Barcelona Ct, Granite Bay, CA 95746For SaleMLS ID #226086414, Kim Tucker-Knotts. MetroList Services of CA
- $2,899,0005 bd5 ba6.3k sqft5535 Eden Roc Dr, Granite Bay, CA 95746For SaleMLS ID #226065002, Barbara Tonso. MetroList Services of CA
- $2,488,8886 bd7 ba7.4k sqft8625 Laurel Mist Ct, Granite Bay, CA 95746For SaleMLS ID #ML82046536, Jesse Gutierrez. MLSListings Inc
- $1,999,0005 bd4 ba4.4k sqft4602 Snowden Ct, Granite Bay, CA 95746For SaleMLS ID #226083739, David Workman. MetroList Services of CA
- $3,659,9955 bd7 ba8k sqft5804 Saint Francis Ct, Loomis, CA 95650For SaleMLS ID #226096019, Brandon Shepard. MetroList Services of CA
- $2,450,0005 bd4 ba5.1k sqft7340 Shelborne Dr, Granite Bay, CA 95746For SaleMLS ID #226031126, Debbie Austin. MetroList Services of CA
- $3,800,0004 bd4 ba5.5k sqft8500 Moss Ct, Granite Bay, CA 95746For SaleMLS ID #226079266, Stephanie Coibion. MetroList Services of CA
- $1,795,0005 bd6 ba4.7k sqft5050 Stirling St, Granite Bay, CA 95746For SaleMLS ID #226092395, Chisay Kato. MetroList Services of CA
- $1,599,0004 bd4 ba4k sqft9003 Cedar Ridge Dr, Granite Bay, CA 95746For SaleMLS ID #226087058, Bill Sadek. MetroList Services of CA
- $2,995,0005 bd5 ba7.3k sqft721 Shoreline Pointe, El Dorado Hills, CA 95762For SaleMLS ID #226042062, Debi Ambroff. MetroList Services of CA
- $2,300,0004 bd3 ba3.9k sqft8860 Los Lagos Cir S Unit S, Granite Bay, CA 95746For SaleMLS ID #226083187, Annette Gregg. MetroList Services of CA
- $3,100,0005 bd6 ba7.1k sqft4805 Moreau Ct, El Dorado Hills, CA 95762For SaleMLS ID #226011087, Lisa Paragary. MetroList Services of CA
- $3,190,0005 bd5 ba5.5k sqft5551 Monte Claire Ln, Loomis, CA 95650For SaleMLS ID #226059283, Svetlana Tyshkevich. MetroList Services of CA
- $3,200,0005 bd6 ba5k sqft5161 Greyson Creek Dr, El Dorado Hills, CA 95762For SaleMLS ID #226049034, Shannon Yoffie. MetroList Services of CA
- $1,795,0004 bd4 ba4.4k sqft8334 Shilling Ct, Granite Bay, CA 95746For SaleMLS ID #226080587, Scott Miller. MetroList Services of CA
- $1,750,0004 bd4 ba4.8k sqft8230 Birch Meadow Ct, Granite Bay, CA 95746For SaleMLS ID #226024375, Cristina MacWilliam. MetroList Services of CA
Local buyer's agents are ready to help
